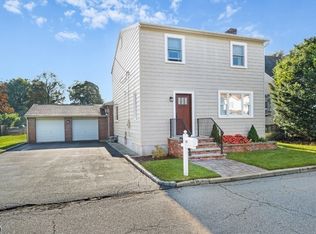
Welcome to this exceptional 2024-built Colonial, offering the perfect blend of modern elegance, comfort, and privacy. This beautiful 4-bedroom, 2.5-bath home features an inviting open-concept layout, a 2-car garage, two-zone central A/C and two-zone heating, and natural gas. Enjoy the privacy of a brand-new white vinyl fenced backyard, perfect for entertaining or relaxing. Practically new and truly move-in ready, this stunning home offers the style, space, and modern conveniences today's buyers are looking for. A must-see!
Active
$759,900
25 FerroMonte Ave, Roxbury Twp., NJ 07847
4beds
2,400sqft
Single Family Residence
Built in 2024
7,405 Square Feet Lot
$-- Zestimate®
$317/sqft
$-- HOA
What's special
Inviting open-concept layout
- 30 days
- 1,403
- 80
Zillow last checked:
Listing updated:
Listed by:
Mary Salazar 862-432-5094,
Exp Realty, Llc
Source: GSMLS,MLS#: 4053747
Facts & features
Interior
Bedrooms & bathrooms
- Bedrooms: 4
- Bathrooms: 3
- Full bathrooms: 2
- 1/2 bathrooms: 1
Primary bedroom
- Description: Full Bath, Walk-In Closet
Bedroom 1
- Level: Second
- Area: 234
- Dimensions: 13 x 18
Bedroom 2
- Level: Second
- Area: 110
- Dimensions: 10 x 11
Bedroom 3
- Level: Second
- Area: 143
- Dimensions: 11 x 13
Bedroom 4
- Level: Second
- Area: 132
- Dimensions: 12 x 11
Primary bathroom
- Features: Stall Shower
Dining room
- Features: Formal Dining Room
- Level: First
- Area: 154
- Dimensions: 11 x 14
Family room
- Level: First
- Area: 228
- Dimensions: 19 x 12
Kitchen
- Features: Kitchen Island, Separate Dining Area
- Level: First
- Area: 156
- Dimensions: 13 x 12
Heating
- 2 Units, Forced Air, Natural Gas
Cooling
- 2 Units, Central Air
Appliances
- Included: Carbon Monoxide Detector, Dishwasher, Dryer, Microwave, Range/Oven-Gas, Refrigerator, Washer/Dryer Stacked, Washer, Gas Water Heater
- Laundry: Laundry Room
Features
- Breakfast, Foyer
- Flooring: Carpet, Tile, Wood
- Basement: Yes,Full,Unfinished,Sump Pump
- Number of fireplaces: 1
- Fireplace features: Family Room, Gas
Interior area
- Total structure area: 2,400
- Total interior livable area: 2,400 sqft
Property
Parking
- Total spaces: 4
- Parking features: 2 Car Width, Asphalt
- Garage spaces: 2
- Uncovered spaces: 4
Features
- Patio & porch: Deck
Lot
- Size: 7,405 Square Feet
- Dimensions: 7500 SF
- Features: Level
Details
- Parcel number: 2336026030000000070001
- Zoning description: R-4
Construction
Type & style
- Home type: SingleFamily
- Architectural style: Colonial
- Property subtype: Single Family Residence
Materials
- Stone, Vinyl Siding
- Roof: Asphalt Shingle
Condition
- Year built: 2024
Utilities & green energy
- Gas: Gas-Natural
- Sewer: Public Sewer
- Water: Public
- Utilities for property: Underground Utilities, Electricity Connected, Natural Gas Connected, Cable Available, Fiber Optic Available
Community & HOA
Community
- Security: Carbon Monoxide Detector
Location
- Region: Kenvil
Financial & listing details
- Price per square foot: $317/sqft
- Tax assessed value: $506,700
- Annual tax amount: $14,294
- Date on market: 9/18/2026
- Exclusions: Personal Belongings
- Ownership type: Fee Simple
- Electric utility on property: Yes
Estimated market value
Not available
Estimated sales range
Not available
Not available
Price history
| Date | Event | Price |
|---|---|---|
| 9/18/2026 | Listed for sale | $759,900+8.6%$317/sqft |
Source:  GSMLS #4053747 Report a problem | ||
| 4/1/2025 | Sold | $700,000$292/sqft |
Source: Public Record Report a problem | ||
| 12/10/2024 | Sold | $700,000-4%$292/sqft |
Source: GSMLS #3918052 Report a problem | ||
| 10/10/2024 | Pending sale | $729,000$304/sqft |
Source: GSMLS #3918052 Report a problem | ||
| 8/9/2024 | Listed for sale | $729,000+386%$304/sqft |
Source: GSMLS #3918052 Report a problem | ||
| 8/22/2023 | Sold | $150,000-16.6%$63/sqft |
Source: Public Record Report a problem | ||
| 3/31/2023 | Listing removed | -- |
Source:  Weichert Pro Report a problem | ||
| 9/29/2022 | Listed for sale | $179,900+130.6%$75/sqft |
Source: Weichert Pro #3810137 Report a problem | ||
| 7/12/2007 | Sold | $78,000$33/sqft |
Source: Public Record Report a problem | ||
Public tax history
| Year | Property taxes | Tax assessment |
|---|---|---|
| 2026 | $14,294 +2.6% | $506,700 |
| 2025 | $13,929 +602.8% | $506,700 +602.8% |
| 2024 | $1,982 +1.6% | $72,100 |
| 2023 | $1,951 +1% | $72,100 |
| 2022 | $1,932 +1.7% | $72,100 |
| 2021 | $1,899 +2.1% | $72,100 |
| 2020 | $1,860 -19.2% | $72,100 |
| 2019 | $2,302 +0.5% | $72,100 +35% |
| 2018 | $2,289 +2% | $53,400 |
| 2017 | $2,244 +2.5% | $53,400 |
| 2016 | $2,189 +1.6% | $53,400 |
| 2015 | $2,154 | $53,400 |
Find assessor info on the county website
Monthly payment
Est. payment
Payment breakdown
Explore the cost of this home by adjusting the details. Changes won't be saved.Climate risks
Neighborhood: 07847
Nearby schools
Schools provided by the listing agent
- Elementary: Franklin
- Middle: Eisenhower
- High: Roxbury
Source: GSMLS. This data may not be complete. We recommend contacting the local school district to confirm school assignments for this home.
Similar homes
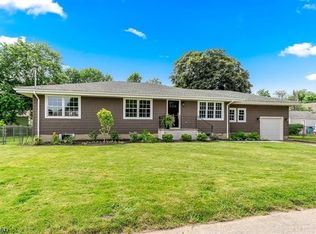
- $795,0004 bd3 ba2.3k sqft1453 Sussex Tpke, Randolph Twp., NJ 07869For Sale
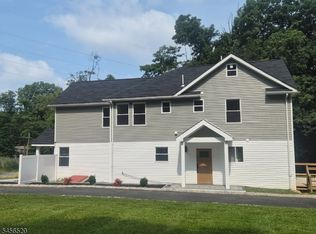 MLS ID #4049268, Elvin Ruiz, Cultura United Realty. GSMLS
- $700,0004 bd3 ba2.1k sqft4 Harrison Rd, Roxbury Twp., NJ 07876For Sale
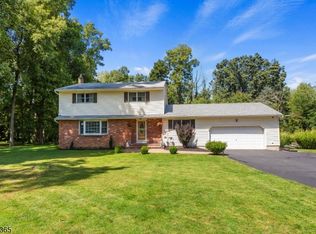 MLS ID #4052503, Deborah Riska, The Key Real Estate Group. GSMLS
- $599,0004 bd2 ba2.2k sqft4 Horizon Dr, Roxbury Twp., NJ 07876For Sale
 MLS ID #4057733, Stephanie Blumert, Realty Executives Property Squad. GSMLS
- $750,0005 bd3 ba3k sqft67 Bald Eagle Rd, Allamuchy Twp., NJ 07840For Sale
 MLS ID #4057836, Erica Tattersall, Weichert Realtors. GSMLS
- $734,9004 bd3 ba1.8k sqft113 Oakdale Rd, Chester, NJ 07930For Sale
 MLS ID #2703576R, JULIO MAYEN. All Jersey MLS
