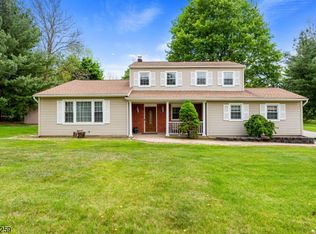
Welcome to this beautifully maintained Colonial set on 1.04 park-like acres in Randolph's desirable College Park section. This 4-bedroom, 2.5-bath home offers 9 rooms of thoughtfully updated living space. Step into the large foyer with a new front door, leading to a versatile main level featuring a living room, dining room, family room, and eat-in kitchen with center island, all-stainless appliances, under-cabinet lighting, a movable island, and abundant storage all refreshed within the last 8 years. Enjoy your morning coffee on the awesome screened porch with retractable awning. Upstairs, the primary suite includes a full bath with soaking tub and walk-in closet, plus a second updated bedroom, both refreshed within the last 6 years. Hardwood floors run beneath flooring throughout, complemented by a whole-house intercom and central vacuum system with new motor. The finished basement adds a rec room, utility room, and workshop over a brand-new basement floor. Additional highlights include a new water heater, water pump and filter, energy-efficient doors, and an oversized 2-car built-in garage. A rare combination of privacy, space, and move-in-ready updates in one of Randolph's most sought-after neighborhoods.
Active
$975,000
15 Sweetwood Dr, Randolph Twp., NJ 07869
4beds
--sqft
:
Get pre-qualified$6,919/mo
Single Family Residence
Built in 1989
1.04 Acres Lot
$-- Zestimate®
$--/sqft
$-- HOA
What's special
- 16 days |
- 1,430 |
- 87 |
Zillow last checked:
Listing updated:
Listed by:
Andrew Sabella 862-251-4915,
Addison Real Estate
Source: GSMLS,MLS#: 4039868
Facts & features
Interior
Bedrooms & bathrooms
- Bedrooms: 4
- Bathrooms: 3
- Full bathrooms: 2
- 1/2 bathrooms: 1
Primary bedroom
- Description: Full Bath, Walk-In Closet
Bedroom 1
- Level: Second
- Area: 342
- Dimensions: 19 x 18
Bedroom 2
- Level: Second
- Area: 150
- Dimensions: 10 x 15
Bedroom 3
- Level: Second
- Area: 150
- Dimensions: 10 x 15
Bedroom 4
- Level: Second
- Area: 130
- Dimensions: 10 x 13
Primary bathroom
- Features: Soaking Tub
Dining room
- Features: Dining L
- Level: First
Family room
- Level: First
Kitchen
- Features: Kitchen Island
- Level: First
Living room
- Level: First
Basement
- Features: Rec Room, Utility Room, Workshop
Heating
- 2 Units, Forced Air, Natural Gas
Cooling
- 2 Units, Central Air
Appliances
- Included: Carbon Monoxide Detector, Central Vacuum, Gas Cooktop, Dishwasher, Dryer, Microwave, Refrigerator, Washer, Gas Water Heater
- Laundry: Laundry Room
Features
- Walk-In Closet(s), Central Vacuum
- Flooring: Wood
- Basement: Yes,Finished,Full,Unfinished,Sump Pump
- Has fireplace: No
Property
Parking
- Total spaces: 8
- Parking features: 2 Car Width, Built-In Garage, Oversized
- Attached garage spaces: 2
- Uncovered spaces: 8
Features
- Patio & porch: Deck
- Exterior features: Barbecue
Lot
- Size: 1.04 Acres
- Dimensions: 1.036 AC
- Features: Level
Details
- Additional structures: Storage Shed
- Parcel number: 2332000440001000070000
- Zoning description: Residential
- Other equipment: Intercom
Construction
Type & style
- Home type: SingleFamily
- Architectural style: Colonial
- Property subtype: Single Family Residence
Materials
- See Remarks
- Roof: See Remarks
Condition
- Year built: 1989
- Major remodel year: 2019
Utilities & green energy
- Gas: Gas-Natural
- Sewer: Septic Tank
- Water: Public
- Utilities for property: Natural Gas Connected, Cable Available
Community & HOA
Community
- Security: Carbon Monoxide Detector(s), Fire Extinguisher, Security System, Smoke Detector(s), Carbon Monoxide Detector
- Subdivision: College Park
Location
- Region: Randolph
Financial & listing details
- Tax assessed value: $606,000
- Annual tax amount: $17,767
- Date on market: 7/12/2026
- Ownership type: Fee Simple
Estimated market value
Not available
Estimated sales range
Not available
Not available
Price history
| Date | Event | Price |
|---|---|---|
| 7/12/2026 | Listed for sale | $975,000 |
Source:  GSMLS #4039868 Report a problem GSMLS #4039868 Report a problem | ||
Public tax history
| Year | Property taxes | Tax assessment |
|---|---|---|
| 2025 | $17,156 | $606,000 |
| 2024 | $17,156 +2.6% | $606,000 |
| 2023 | $16,726 +3.3% | $606,000 |
| 2022 | $16,198 +0.8% | $606,000 |
| 2021 | $16,071 +5% | $606,000 |
| 2020 | $15,305 +1.3% | $606,000 +2.7% |
| 2019 | $15,111 +1.3% | $589,800 |
| 2018 | $14,922 -5.2% | $589,800 |
| 2017 | $15,745 +1.2% | $589,800 +37.1% |
| 2016 | $15,556 +1.6% | $430,200 |
| 2015 | $15,315 +2% | $430,200 |
| 2014 | $15,010 +2.1% | $430,200 |
| 2013 | $14,700 +2.1% | $430,200 |
| 2012 | $14,395 +3.8% | $430,200 |
| 2011 | $13,870 +3.7% | $430,200 |
| 2010 | $13,375 +2.2% | $430,200 |
| 2009 | $13,087 | $430,200 |
| 2008 | -- | $430,200 |
| 2007 | -- | $430,200 |
| 2006 | -- | $430,200 |
| 2005 | -- | $430,200 |
| 2004 | -- | $430,200 |
| 2003 | -- | $430,200 |
| 2002 | -- | $430,200 |
| 2001 | -- | $430,200 |
Find assessor info on the county website
Monthly payment
Est. payment
Payment breakdown
Explore the cost of this home by adjusting the details. Changes won't be saved.Climate risks
Neighborhood: 07869
Nearby schools
GreatSchools rating
- 8/10Ironia Elementary SchoolGrades: K-5Distance: 1.6 mi
- 7/10Randolph Middle SchoolGrades: 6-8Distance: 1.7 mi
- 7/10Randolph High SchoolGrades: 9-12Distance: 1.7 mi
Schools provided by the listing agent
- Elementary: Ironia
- Middle: Randolph
- High: Randolph
Source: GSMLS. This data may not be complete. We recommend contacting the local school district to confirm school assignments for this home.
- $1,224,5004 bd4 ba3.7k sqft12 Sweetwood Dr, Randolph, NJ 07869Off Market

- $1,056,3004 bd4 ba3.4k sqft10 Sweetwood Dr, Randolph, NJ 07869Off Market

- $1,008,600-- bd-- ba3k sqft14 Sweetwood Dr, Randolph, NJ 07869Off Market
- $1,140,5005 bd4 ba4.4k sqft11 Sweetwood Dr, Randolph, NJ 07869Off Market

- $981,100-- bd-- ba3.5k sqft17 Sweetwood Dr, Randolph, NJ 07869Off Market
- $1,031,4004 bd3 ba3.1k sqft4 El Shaer Ct, Randolph, NJ 07869Off Market
- $1,086,8004 bd2 ba2.9k sqft4 Elshaer Ct, Randolph, NJ 07869Off Market
- $1,284,300-- bd-- ba3.9k sqft3 El Shaer Ct, Randolph, NJ 07869Off Market
A local agent can set up tours, give advice and negotiate with sellers.
A local lender can help you make sure your offer is ready when you are.
Similar homes
- $765,0004 bd3 ba2.1k sqft2 Ellam Dr, Randolph Twp., NJ 07869For Sale
 MLS ID #4042684, Amira Elgoneimy, Redfin Corporation. GSMLS
 - $879,0004 bd3 ba-- sqft43 Misty Mountain Rd, Randolph Twp., NJ 07869For Sale
 MLS ID #4039095, Douglas Collinson, Keller Williams Metropolitan. GSMLS
 - $950,0005 bd3 ba3.5k sqft4 SKYTOP DRIVE, Denville Twp., NJ 07834For Sale
 MLS ID #4039938, Mary K. Sheeran, Keller Williams Metropolitan. GSMLS
 - $749,9004 bd3 ba-- sqft93 Randolph Ave, Randolph Twp., NJ 07869For Sale
 MLS ID #4028514, Jimena Salamanca, Realty Executives Exceptional. GSMLS
 - $1,099,0006 bd4 ba3.5k sqft9 Wooded Hill Ln, Randolph Twp., NJ 07869For SaleMLS ID #4031313, Robert John Yencha, Weichert Realtors. GSMLS
- $925,0004 bd4 ba-- sqft15 Hidden Valley Rd, Andover Twp., NJ 07860For SaleMLS ID #4042551, Kelly Olsen, Keller Williams Metropolitan. GSMLS
- $939,0004 bd3 ba3.2k sqft2 Chester Woods Dr, Chester Twp., NJ 07930For SaleMLS ID #4038814, Michael Thibault, Ast Realty, Llc. GSMLS
- $690,0003 bd3 ba1.9k sqft41 Shongum Rd, Randolph Twp., NJ 07869For SaleMLS ID #4034825, Jocelyn Russo, Coldwell Banker Realty. GSMLS
- $1,159,0004 bd4 ba3.3k sqft72 Doby Rd, Randolph Twp., NJ 07945For SaleMLS ID #4036724, Riddhi Patel, Serhant New Jersey Llc. GSMLS
- $824,9004 bd3 ba-- sqft4 Unneberg Ave, Roxbury Twp., NJ 07876For SaleMLS ID #4038853, Kyle R. Kerwin, Re/Max Select. GSMLS
- $999,9994 bd3 ba2.8k sqft5 Fieldstone Dr, Clinton Twp., NJ 08833For SaleMLS ID #4042252, Robert Kohrs, Garden State Realty Group, Llc. GSMLS
- $949,0004 bd3 ba-- sqft9 Francis Ln, Chester Twp., NJ 07930For SaleMLS ID #4038875, Kelly Olsen, Keller Williams Metropolitan. GSMLS
- $900,0004 bd4 ba-- sqft154 Tanglewood Pass, Jefferson Twp., NJ 07849For SaleMLS ID #4040205, Gregory Taylor, Exp Realty, Llc. GSMLS
- $998,0004 bd3 ba-- sqft17 Billingsley Dr, Livingston Twp., NJ 07039For SaleMLS ID #4042378, Robert Zebaida, Keller Williams Suburban Realty. GSMLS
- $975,0005 bd3 ba-- sqft68 Center Ave, Morris Twp., NJ 07960For SaleMLS ID #4024073, Candy Blanga, Coldwell Banker Realty. GSMLS
- $939,0004 bd3 ba-- sqft45 Molly Stark Dr, Morris Twp., NJ 07960For SaleMLS ID #4031889, Lou Ann Fellers, Kl Sotheby's Int'l. Realty. GSMLS
- $899,9004 bd3 ba-- sqft5 Noble Ct, Washington Twp., NJ 07853For SaleMLS ID #4040758, Angel Nolan, Weichert Realtors. GSMLS
- $1,298,0004 bd5 ba-- sqft8 Union Hill Rd, Denville Twp., NJ 07834For SaleMLS ID #4039342, Karen Peters, Coldwell Banker Realty. GSMLS
- $899,0005 bd5 ba3.1k sqft35 Milton Rd, Sparta Twp., NJ 07871For SaleMLS ID #4038777, Simon Resende Vassalo, Coldwell Banker Realty. GSMLS
- $924,7004 bd3 ba-- sqft681 Chestnut St, Long Hill Twp., NJ 07980For SaleMLS ID #4040195, Theresa Filippone, Coldwell Banker Realty. GSMLS
