Well-maintained single-family home in the Hillcrest area of Paterson. Quite neighborhood. First floor features an eat-in kitchen, living room, two bedrooms, and a full bathroom. Second floor offers two additional bedrooms. Full basement includes a guest quarter with a full bathroom, laundry area and has a separate entrance to the backyard. Large leveled backyard. Brand-new roof, freshly painted interior, hardwood floors throughout, and overall good upkeep. Conveniently located to the shopping, transportation and parks. Sold as-is. Quick closing can be accommodated.
Active
Price increase: $99.9K (7/22)
$519,900
263 Richmond Ave, Paterson City, NJ 07502
4beds
979sqft
:
Get pre-qualified$3,842/mo
Single Family Residence
Built in 1957
4,791 Square Feet Lot
$-- Zestimate®
$531/sqft
$-- HOA
What's special
Eat-in kitchenHardwood floors throughoutFreshly painted interiorLarge leveled backyardBrand-new roof
- 81 days |
- 290 |
- 13 |
Zillow last checked:
Listing updated:
Listed by:
Maya Isayev 732-549-1998,
Keller Williams Elite Realtors
Source: GSMLS,MLS#: 4025372
Facts & features
Interior
Bedrooms & bathrooms
- Bedrooms: 4
- Bathrooms: 1
- Full bathrooms: 1
Kitchen
- Features: Eat-in Kitchen
Basement
- Features: Leisure, Walkout
Heating
- 1 Unit, Natural Gas
Appliances
- Included: Carbon Monoxide Detector, Dryer, Microwave, Range/Oven-Gas, Refrigerator, Washer, Gas Water Heater
Features
- Flooring: Wood
- Basement: Yes,Partially Finished,Full
- Has fireplace: No
Interior area
- Total structure area: 979
- Total interior livable area: 979 sqft
Property
Parking
- Total spaces: 2
- Parking features: 1 Car Width
- Uncovered spaces: 2
Lot
- Size: 4,791 Square Feet
- Dimensions: 50 x 100
Details
- Parcel number: 2508017090000000040000
Construction
Type & style
- Home type: SingleFamily
- Architectural style: Cape Cod
- Property subtype: Single Family Residence
Materials
- Vinyl Siding
- Roof: Asphalt Shingle
Condition
- Year built: 1957
Utilities & green energy
- Sewer: Public Sewer
- Water: Public
- Utilities for property: Underground Utilities
Community & HOA
Community
- Security: Carbon Monoxide Detector
- Subdivision: Hillcrest
Location
- Region: Paterson
Financial & listing details
- Price per square foot: $531/sqft
- Tax assessed value: $354,000
- Annual tax amount: $7,906
- Date on market: 5/5/2026
- Ownership type: Fee Simple
Estimated market value
Not available
Estimated sales range
Not available
Not available
Price history
| Date | Event | Price |
|---|---|---|
| 7/22/2026 | Price change | $519,900+23.8%$531/sqft |
Source:  GSMLS #4025372 Report a problem GSMLS #4025372 Report a problem | ||
| 7/15/2026 | Listed for sale | $420,000$429/sqft |
Source: GSMLS #4025372 Report a problem | ||
| 5/27/2026 | Pending sale | $420,000$429/sqft |
Source:  NJMLS #26019374 Report a problem NJMLS #26019374 Report a problem | ||
| 5/27/2026 | Listed for sale | $420,000$429/sqft |
Source: NJMLS #26019374 Report a problem | ||
| 5/27/2026 | Pending sale | $420,000$429/sqft |
Source: GSMLS #4025372 Report a problem | ||
| 5/5/2026 | Listed for sale | $420,000$429/sqft |
Source: GSMLS #4025372 Report a problem | ||
| 8/31/2021 | Listing removed | -- |
Source:  RE/MAX International Report a problem RE/MAX International Report a problem | ||
| 8/26/2021 | Listed for rent | $2,400$2/sqft |
Source: RE/MAX International #3731580 Report a problem | ||
Public tax history
Tax history is unavailable.
Monthly payment
Est. payment
Payment breakdown
Explore the cost of this home by adjusting the details. Changes won't be saved.Climate risks
Neighborhood: Hillcrest
Nearby schools
GreatSchools rating
- 4/10School 27Grades: PK-5Distance: 0 mi
- 4/10Joseph A. Taub SchoolGrades: 6-8Distance: 0.5 mi
- 1/10John F. Kennedy High SchoolGrades: 9-12Distance: 0.8 mi
Schools provided by the listing agent
- Elementary: Number 1
- Middle: N.s. Weir
- High: Jfk
Source: GSMLS. This data may not be complete. We recommend contacting the local school district to confirm school assignments for this home.
- $519,9004 bd1 ba979 sqft263 Richmond Ave #265, Paterson, NJ 07502For Sale
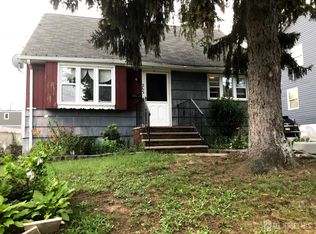
- $502,600-- bd-- ba979 sqft263-265 Richmond Ave, Paterson, NJ 07502Off Market
- $525,800-- bd-- ba1.1k sqft267-269 Richmond Ave, Paterson, NJ 07502Off Market
- $505,000-- bd-- ba1.2k sqft259-261 Richmond Ave, Paterson, NJ 07502Off Market
- $592,700-- bd-- ba2k sqft255-257 Richmond Ave, Paterson, NJ 07502Off Market
- $534,5004 bd1 ba-- sqft251 Richmond Ave, Paterson, NJ 07502Off Market
- $525,900-- bd-- ba1.1k sqft251-253 Richmond Ave, Paterson, NJ 07502Off Market
- $554,9004 bd2 ba1.3k sqft264-266 Lenox Ave, Paterson, NJ 07502Off Market
A local agent can set up tours, give advice and negotiate with sellers.
A local lender can help you make sure your offer is ready when you are.
Similar homes
- $519,9004 bd1 ba979 sqft263 Richmond Ave #265, Paterson, NJ 07502For Sale
 MLS ID #2615170R, MAYA ISAYEV. All Jersey MLS
 - $549,9993 bd2 ba1.2k sqft91 Lawrence Rd, Parsippany-Troy Hills Twp., NJ 07054For Sale
 MLS ID #4041880, Elaine San Pedro, Realty Executives Exceptional. GSMLS
 - $395,0003 bd1 ba1.2k sqft264 Sherman St, Passaic City, NJ 07055For Sale
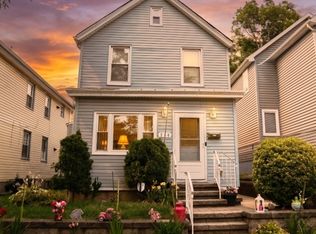 MLS ID #4042225, Lamont Byrd, Lpt Realty. GSMLS
 - $489,0003 bd2 ba1.2k sqft103 Smallwood Ave, Belleville Twp., NJ 07109For Sale
 MLS ID #4034643, Steven Amaya, Hi-Level Real Estate. GSMLS
 - $455,0003 bd1 ba1.3k sqft15 Willow St, Garfield City, NJ 07026For SaleMLS ID #4038547, Janice M. Rannou, Bhhs Fox & Roach. GSMLS
- $519,0003 bd1 ba1.1k sqft646 E 230th Street, Bronx, NY 10466For Sale
 MLS ID #1024808, Gary Lewis, Listing by: Real Estate Authorities Inc. OneKey® MLS as distributed by MLS GRID
 - $489,0003 bd2 ba1.3k sqft17 Demarest Avenue, West Nyack, NY 10994For SaleMLS ID #896627, Joanne M Finochio, Listing by: Howard Hanna Rand Realty. OneKey® MLS as distributed by MLS GRID
- $429,0002 bd2 ba1.2k sqft104 Lake Shore Dr, Parsippany-Troy Hills Twp., NJ 07034For SaleMLS ID #4042346, Seema D Wu, Keller Williams Metropolitan. GSMLS
- $540,0003 bd2 ba1.4k sqft26 Mohawk Ave, Parsippany-Troy Hills Twp., NJ 07034For SaleMLS ID #4036140, Renee Daniels, Keller Williams Village Square. GSMLS
- $460,0002 bd2 ba688 sqft20 Alpine Rd, Montville Twp., NJ 07082For SaleMLS ID #4035330, Mary Regina Toner, Opendoor Brokerage Llc. GSMLS
- $549,0003 bd2 ba1.2k sqft8 Morris Place, Yonkers, NY 10705For SaleMLS ID #1006090, Nelson Santana, Listing by: Nelson Enterprise. OneKey® MLS as distributed by MLS GRID
- $495,0003 bd2 ba1.4k sqft333 E Main St, Rockaway Boro, NJ 07866For SaleMLS ID #4027888, Rick J Ruotolo, Re/Max Town & Valley Ii. GSMLS
- $499,0002 bd1 ba1k sqft7 Brook Street, Suffern, NY 10901For SaleMLS ID #1010520, Yisroel Weiss, Listing by: Team W Realty LLC. OneKey® MLS as distributed by MLS GRID
- $610,0004 bd2 ba1.2k sqft171 Madeline Ave, Clifton City, NJ 07011For SaleMLS ID #4035982, Betssy Antigua, Lifestyle International Realty. GSMLS
- $525,0003 bd2 ba753 sqft253 Crystal St, North Arlington Boro, NJ 07031For SaleMLS ID #4017048, Rachel Deanna Milito, Star Real Estate Agency. GSMLS
- $580,0003 bd1 ba1.2k sqft28 Hamilton Avenue, Sloatsburg, NY 10974For SaleMLS ID #1013247, Hope Morris, Listing by: Delaney Realty. OneKey® MLS as distributed by MLS GRID
- $489,0002 bd1 ba1.2k sqft228 Morsemere Avenue, Yonkers, NY 10703For SaleMLS ID #1013118, Paul Costa, Listing by: Bear Real Estate. OneKey® MLS as distributed by MLS GRID
- $449,9993 bd1 ba816 sqft624 Chandler Ave, Roselle, NJ 07203For SaleMLS ID #2616791R, MICHAEL RACINE. All Jersey MLS
- $595,0004 bd2 ba1.2k sqft26 Union St, Lodi, NJ 07644For Sale By Owner
- $620,0003 bd2 ba1k sqft51 N Pascack Road, Nanuet, NY 10954For SaleMLS ID #981396, Adalfy Merezhko, Listing by: R2M Realty Inc. OneKey® MLS as distributed by MLS GRID
