Charming 3 bedroom, 1.5 bath spacious raised ranch, with original features and lots of potential. The main level features a comfortable living room, dining room, kitchen with convenient stairs to attic access, three bedrooms, and a full bath. Enjoy the changing seasons from the enclosed four-season sunroom porch, or relax on the covered front porch. The lower level provides excellent additional space and potential, featuring a large front window, half bath, ample storage, and convenient access to the one-car garage. From the kitchen, full stairs lead to the light and bright attic with three windows and plenty of storage space. Outside, enjoy a spacious yard with patio, storage shed and room for entertaining, gardening, or simply relaxing. This home offers a wonderful opportunity for buyers looking to update and make a home their own. Public water and public sewer are a plus! Use caution in Attic. The price reflects the home is in need of updating. Sold as-is. The Seller is a Trust and the Trustee has never lived in the premises. The Seller makes no representations with regard to the physical condition of the property and Buyer shall rely upon Buyer's own inspections of the property. Seller has hired a remediation company for underground oil tank near patio. C/O is the buyers responsibility.
Active
$325,000
3 Linden Ave, Stanhope Boro, NJ 07874
3beds
1,532sqft
Single Family Residence
Built in 1943
0.27 Acres Lot
$-- Zestimate®
$212/sqft
$-- HOA
What's special
Enclosed four-season sunroom porchHalf bathCovered front porchLarge front windowAmple storageDining roomStorage shed
- 44 days
- 2,165
- 160
Zillow last checked:
Listing updated:
Listed by:
Jessica Sohl 973-598-1700,
Re/Max Heritage Properties
Source: GSMLS,MLS#: 4049726
Facts & features
Interior
Bedrooms & bathrooms
- Bedrooms: 3
- Bathrooms: 2
- Full bathrooms: 1
- 1/2 bathrooms: 1
Bedroom 1
- Level: First
Bedroom 2
- Level: First
Bedroom 3
- Level: First
Dining room
- Features: Formal Dining Room
- Level: First
Kitchen
- Features: Not Eat-In Kitchen, Separate Dining Area
- Level: First
Living room
- Level: First
Heating
- 1 Unit
Appliances
- Included: Range/Oven-Electric, Refrigerator
Features
- Sunroom, Bathroom, Toilet, Walkout
- Flooring: Carpet, Laminate
- Doors: Storm Door(s)
- Windows: Blinds
- Basement: Yes,Full,Unfinished,Walk-Out Access
- Has fireplace: No
Interior area
- Total structure area: 1,532
- Total interior livable area: 1,532 sqft
Property
Parking
- Total spaces: 3
- Parking features: 2 Car Width, Driveway-Exclusive, On Street, Tandem
- Garage spaces: 1
- Uncovered spaces: 3
Features
- Patio & porch: Open Porch(es)
- Exterior features: Sidewalk
Lot
- Size: 0.27 Acres
- Dimensions: 94 IRR
- Features: Open Lot
Details
- Additional structures: Storage Shed, Workshop
- Parcel number: 2819111020000000050000
Construction
Type & style
- Home type: SingleFamily
- Architectural style: Raised Ranch,Ranch
- Property subtype: Single Family Residence
Materials
- Wood Siding
- Roof: Asphalt Shingle,Flat
Condition
- Year built: 1943
Utilities & green energy
- Sewer: Public Sewer
- Water: Public
- Utilities for property: Electricity Connected
Community & HOA
Location
- Region: Stanhope
Financial & listing details
- Price per square foot: $212/sqft
- Tax assessed value: $371,300
- Annual tax amount: $8,299
- Date on market: 9/9/2026
- Ownership type: Fee Simple
- Electric utility on property: Yes
Estimated market value
Not available
Estimated sales range
Not available
Not available
Price history
| Date | Event | Price |
|---|---|---|
| 10/6/2026 | Listed for sale | $325,000$212/sqft |
Source:  GSMLS #4049726 Report a problem GSMLS #4049726 Report a problem | ||
| 9/26/2026 | Pending sale | $325,000$212/sqft |
Source: GSMLS #4049726 Report a problem | ||
| 9/9/2026 | Listed for sale | $325,000$212/sqft |
Source: GSMLS #4049726 Report a problem | ||
Public tax history
| Year | Property taxes | Tax assessment |
|---|---|---|
| 2026 | $8,299 | $371,300 +108.5% |
| 2025 | $8,299 +3.2% | $178,100 |
| 2024 | $8,039 +2% | $178,100 |
| 2023 | $7,881 +2.3% | $178,100 |
| 2022 | $7,701 +0.5% | $178,100 |
| 2021 | $7,660 +3.5% | $178,100 |
| 2020 | $7,404 +1.1% | $178,100 |
| 2019 | $7,325 +1.1% | $178,100 |
| 2018 | $7,243 +1.3% | $178,100 |
| 2017 | $7,147 +3.9% | $178,100 |
| 2016 | $6,880 +2.8% | $178,100 |
| 2015 | $6,693 +2.8% | $178,100 |
| 2014 | $6,510 -5.7% | $178,100 -21.9% |
| 2012 | $6,902 -0.1% | $228,000 |
| 2011 | $6,911 -3% | $228,000 |
| 2010 | $7,123 +1.4% | $228,000 -23.4% |
| 2009 | $7,025 | $297,800 |
| 2008 | -- | $297,800 |
| 2007 | -- | $297,800 |
| 2006 | -- | $297,800 +155.2% |
| 2005 | -- | $116,700 |
| 2004 | -- | $116,700 |
| 2003 | -- | $116,700 |
| 2002 | -- | $116,700 |
| 2001 | -- | $116,700 |
Find assessor info on the county website
Monthly payment
Est. payment
Payment breakdown
Explore the cost of this home by adjusting the details. Changes won't be saved.Climate risks
Neighborhood: 07874
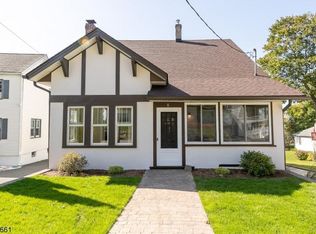
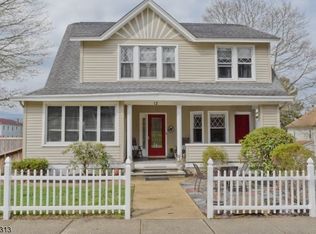
Similar homes
- $299,0003 bd2 ba1.8k sqft8 High St, Stanhope Boro, NJ 07874For Sale
 MLS ID #4049724, Jessica Sohl, Re/Max Heritage Properties. GSMLS
 - $349,0002 bd2 ba1.2k sqft584 Dell Pl BLDG 5 #84, Stanhope Boro, NJ 07874For Sale
 MLS ID #4051996, Tamblyn Abrusci, Re/Max Heritage Properties. GSMLS
 - $--4 bd1 ba1.3k sqft25 Ellen Rd, Lake Hopatcong, NJ 07849Auction
 Xome
Xome - $349,0001 bd1 ba936 sqft15 Mount Arlington Rd, Roxbury Twp., NJ 07852For Sale
 MLS ID #4057936, Joseph Manoni, Coldwell Banker Realty. GSMLS
 - $299,0003 bd1 ba1.3k sqft18 Dogwood Road, Blairstown, NJ 07825For Sale
 MLS ID #22621886, Ahron Gordon, RE/MAX On the Move Realty. MoreMLS
