You will love the timeless character of this classic 3-bedroom, 1.5-bath home, offering a wonderful opportunity to restore and make it your own. The gingerbread trim welcomes you at the front of the home. The spacious first floor features a foyer with center hall grand staircase, generously sized living room, dining room and den, along with a galley kitchen, side porch entrance and half bath. High ceilings and original wood floors add to the home's charm, while beautiful original woodwork, window moldings, glass doors, and historic fireplace mantels highlight its architectural character. Fireplaces are currently closed off and not in use. The second floor offers a cozy reading nook, three spacious bedrooms and a full bath. Outside, enjoy a very large open backyard on a desirable corner lot. This home is an ideal opportunity for those wanting to bring their own vision and style to a property with character, space and potential. Conveniently located less than a mile from the train station and close to shopping, schools, and major commuting routes. The price reflects the home is in need of updating and is being sold strictly "as is". The Seller is a Trust and the Trustee has never lived in the premises. The Seller makes no representations with regard to the physical condition of the property and Buyer shall rely upon Buyer's own inspections of the property. Water is turned off and seller does not intend to turn it on for inspections. C/O is the buyers responsibility.
Active
$299,000
8 High St, Stanhope Boro, NJ 07874
3beds
1,857sqft
Single Family Residence
Built in 1850
0.28 Acres Lot
$-- Zestimate®
$161/sqft
$-- HOA
What's special
Galley kitchenHistoric fireplace mantelsHigh ceilingsSide porch entranceTimeless characterBeautiful original woodworkHalf bath
- 44 days
- 1,518
- 145
Likely to sell faster than
Zillow last checked:
Listing updated:
Listed by:
Jessica Sohl 973-598-1700,
Re/Max Heritage Properties
Source: GSMLS,MLS#: 4049724
Facts & features
Interior
Bedrooms & bathrooms
- Bedrooms: 3
- Bathrooms: 2
- Full bathrooms: 1
- 1/2 bathrooms: 1
Bedroom 1
- Level: Second
Bedroom 2
- Level: Second
Bedroom 3
- Level: Second
Dining room
- Features: Formal Dining Room
- Level: First
Kitchen
- Features: Galley Type, Separate Dining Area
- Level: First
Living room
- Level: First
Basement
- Features: Storage Room, Utility Room
Heating
- 1 Unit, Radiators - Hot Water, Oil Tank Above Ground - Outside
Appliances
- Included: See Remarks
Features
- High Ceilings
- Flooring: Tile, Wood
- Basement: Yes,Full,Unfinished
- Has fireplace: No
Interior area
- Total structure area: 1,857
- Total interior livable area: 1,857 sqft
Property
Parking
- Total spaces: 4
- Parking features: 1 Car Width, Detached Garage
- Garage spaces: 2
- Uncovered spaces: 4
Features
- Patio & porch: Open Porch(es)
Lot
- Size: 0.28 Acres
- Dimensions: 80 x 150
- Features: Corner Lot
Details
- Additional structures: Storage Shed
- Parcel number: 2819111020000000040000
Construction
Type & style
- Home type: SingleFamily
- Architectural style: Colonial,Victorian
- Property subtype: Single Family Residence
Materials
- Wood Siding
- Roof: Asphalt Shingle
Condition
- Year built: 1850
Utilities & green energy
- Sewer: Public Sewer
- Water: Public
- Utilities for property: Electricity Connected
Community & HOA
Location
- Region: Stanhope
Financial & listing details
- Price per square foot: $161/sqft
- Tax assessed value: $435,900
- Annual tax amount: $8,360
- Date on market: 9/9/2026
- Ownership type: Fee Simple
- Electric utility on property: Yes
Estimated market value
Not available
Estimated sales range
Not available
Not available
Price history
| Date | Event | Price |
|---|---|---|
| 10/14/2026 | Listed for sale | $299,000$161/sqft |
Source:  GSMLS #4049724 Report a problem GSMLS #4049724 Report a problem | ||
| 9/24/2026 | Pending sale | $299,000$161/sqft |
Source: GSMLS #4049724 Report a problem | ||
| 9/9/2026 | Listed for sale | $299,000$161/sqft |
Source: GSMLS #4049724 Report a problem | ||
Public tax history
| Year | Property taxes | Tax assessment |
|---|---|---|
| 2026 | $8,360 | $435,900 +143% |
| 2025 | $8,360 +3.2% | $179,400 |
| 2024 | $8,098 +2% | $179,400 |
| 2023 | $7,938 +2.3% | $179,400 |
| 2022 | $7,757 +0.5% | $179,400 |
| 2021 | $7,716 +3.5% | $179,400 |
| 2020 | $7,458 +1.1% | $179,400 |
| 2019 | $7,379 +1.1% | $179,400 |
| 2018 | $7,296 +1.3% | $179,400 |
| 2017 | $7,199 +3.9% | $179,400 |
| 2016 | $6,930 +2.8% | $179,400 |
| 2015 | $6,742 +2.8% | $179,400 |
| 2014 | $6,557 +1.5% | $179,400 -16% |
| 2012 | $6,463 -0.1% | $213,500 |
| 2011 | $6,471 -4.1% | $213,500 |
| 2010 | $6,745 +1.4% | $213,500 -24.3% |
| 2009 | $6,652 | $282,000 |
| 2008 | -- | $282,000 |
| 2007 | -- | $282,000 |
| 2006 | -- | $282,000 +145.9% |
| 2005 | -- | $114,700 |
| 2004 | -- | $114,700 |
| 2003 | -- | $114,700 |
| 2002 | -- | $114,700 |
| 2001 | -- | $114,700 |
Find assessor info on the county website
Monthly payment
Est. payment
Payment breakdown
Explore the cost of this home by adjusting the details. Changes won't be saved.Climate risks
Neighborhood: 07874
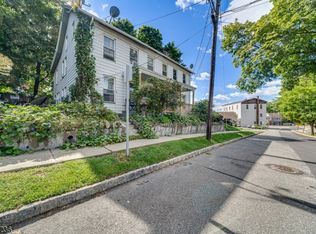
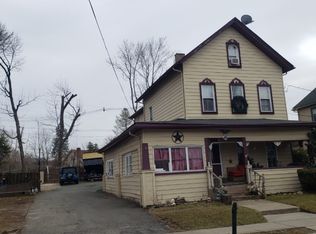
Similar homes
- $325,0003 bd2 ba1.5k sqft3 Linden Ave, Stanhope Boro, NJ 07874For Sale
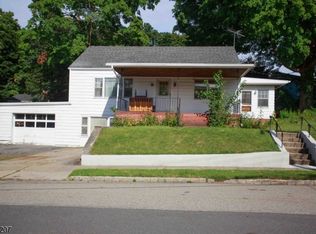 MLS ID #4049726, Jessica Sohl, Re/Max Heritage Properties. GSMLS
 - $--4 bd1 ba1.3k sqft25 Ellen Rd, Lake Hopatcong, NJ 07849Auction
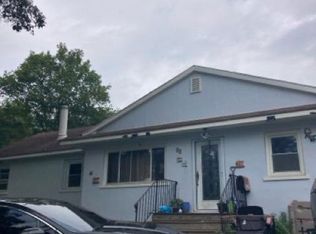 Xome
Xome - $349,0002 bd2 ba1.2k sqft584 Dell Pl BLDG 5 #84, Stanhope Boro, NJ 07874For Sale
 MLS ID #4051996, Tamblyn Abrusci, Re/Max Heritage Properties. GSMLS
 - $--4 bd1 ba1.7k sqft12 Mason Ave, Newton, NJ 07860Auction
 ServiceLink Auction
 - $299,0003 bd1 ba1.3k sqft18 Dogwood Road, Blairstown, NJ 07825For Sale
 MLS ID #22621886, Ahron Gordon, RE/MAX On the Move Realty. MoreMLS
