Welcome to Bald Eagle Village's Dorchester model! This well thoughout 2 bedroom, 1.5 bath townhome features a beautifully updated kitchen with wood cabinetry, stainless steel appliances, a breakfast bar, and adjoining dining area. The dining area overlooks the formal living room below, creating an open and unique multi-level layout. This level also offers access to the one-car garage and a convenient powder room. The bright and inviting lower level living room is highlighted by soaring ceilings, abundant natural light, and a stone faced fireplace, along with sliders leading to the private deck. The lower level also includes a laundry and utility room, while a separate den off the living room offers flexible space for a home office, bar, entertainment area, or whatever best suits your lifestyle. On the top floor, the spacious primary bedroom and second bedroom each feature double closets and share a newly renovated hall bath with stylish tilework and a luxurious walk-in shower. A wonderful combination of space, character, and thoughtful updates, all spread across three distinctive levels. Schedule your showing today!
Active
$399,999
59D Bunker Hill Rd #D, West Milford Twp., NJ 07480
2beds
--sqft
:
Get pre-qualified$3,380/mo
Townhouse
Built in 1992
-- sqft lot
$-- Zestimate®
$--/sqft
$428/mo HOA
What's special
One-car garageSoaring ceilingsAbundant natural lightStone faced fireplaceAdjoining dining areaSpacious primary bedroomThree distinctive levels
- 25 days |
- 8 |
- 0 |
Zillow last checked:
Listing updated:
Listed by:
Mark Werner 973-657-9222,
Werner Realty
Source: GSMLS,MLS#: 4040581
Facts & features
Interior
Bedrooms & bathrooms
- Bedrooms: 2
- Bathrooms: 2
- Full bathrooms: 1
- 1/2 bathrooms: 1
Bedroom 1
- Level: Third
- Area: 195
- Dimensions: 13 x 15
Bedroom 2
- Level: Third
- Area: 154
- Dimensions: 11 x 14
Dining room
- Features: Formal Dining Room
- Level: Second
- Area: 168
- Dimensions: 12 x 14
Kitchen
- Features: Breakfast Bar, Separate Dining Area
- Level: Second
- Area: 90
- Dimensions: 9 x 10
Living room
- Level: Ground
- Area: 391
- Dimensions: 23 x 17
Heating
- Forced Air, Natural Gas
Cooling
- Ceiling Fan(s), Central Air
Appliances
- Included: Carbon Monoxide Detector
- Laundry: Laundry Room, Ground Level
Features
- Bathroom, Utility Room, Den, Living Room
- Basement: None
- Number of fireplaces: 1
- Fireplace features: Living Room, Wood Burning
- Common walls with other units/homes: 2+ Common Walls
Property
Parking
- Total spaces: 2
- Parking features: 1 Car Width, Driveway-Exclusive, Off Street, Attached Garage, Built-In Garage
- Attached garage spaces: 1
- Uncovered spaces: 2
Features
- Levels: Multi Floor Unit
- Patio & porch: Deck
- Exterior features: Curbs
Lot
- Features: Cul-De-Sac, Wooded
Details
- Parcel number: 2515078010000000590004
Construction
Type & style
- Home type: Townhouse
- Property subtype: Townhouse
- Attached to another structure: Yes
Materials
- Wood Shingle
- Roof: Asphalt Shingle
Condition
- Year built: 1992
Utilities & green energy
- Sewer: Public Sewer
- Water: Public
- Utilities for property: Electricity Connected, Cable Available, Garbage Included
Community & HOA
Community
- Features: Clubhouse, Playground, Tennis Court(s)
- Security: Carbon Monoxide Detector
- Subdivision: Bald Eagle Village
HOA
- Has HOA: Yes
- Services included: Maintenance-Common Area, Maintenance Structure
- HOA fee: $428 monthly
Location
- Region: West Milford
Financial & listing details
- Tax assessed value: $191,500
- Annual tax amount: $8,290
- Date on market: 7/14/2026
- Ownership type: Fee Simple
- Electric utility on property: Yes
Estimated market value
Not available
Estimated sales range
Not available
Not available
Price history
| Date | Event | Price |
|---|---|---|
| 7/14/2026 | Listed for sale | $399,999 |
Source:  GSMLS #4040581 Report a problem GSMLS #4040581 Report a problem | ||
Public tax history
Tax history is unavailable.
Monthly payment
Est. payment
Payment breakdown
Explore the cost of this home by adjusting the details. Changes won't be saved.Climate risks
Neighborhood: 07480
Getting around
0 / 100
Car-DependentNearby schools
GreatSchools rating
- 8/10Paradise Knoll Elementary SchoolGrades: K-5Distance: 5.3 mi
- 4/10MacOpin Middle SchoolGrades: 6-8Distance: 2.7 mi
- 5/10West Milford High SchoolGrades: 9-12Distance: 2.6 mi
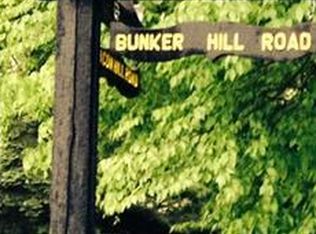
- $450,7002 bd2 ba1.8k sqft59 Bunker Hill Rd APT A, West Milford, NJ 07480Off Market
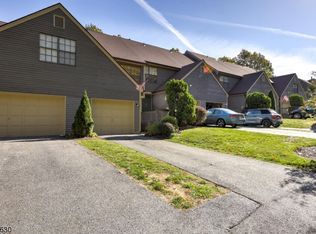
- $418,3002 bd2 ba1.8k sqft59 Bunker Hill Rd APT B, West Milford, NJ 07480Off Market
- $399,9992 bd2 ba-- sqft59 Bunker Hill Rd APT D, West Milford, NJ 07480For Sale

- $396,7002 bd2 ba1.6k sqft59 E Bunker Hill Rd, West Milford, NJ 07480Off Market
- $401,8002 bd1 ba1.6k sqft59 Bunker Hill Rd, West Milford, NJ 07480Off Market
- $476,5003 bd3 ba1.6k sqft59 Bunker Hill Rd APT G, West Milford, NJ 07480Off Market
- $442,8002 bd3 ba1.8k sqft59 Bunker Hill Rd APT H, West Milford, NJ 07480Off Market
- $413,000-- bd-- ba1.6k sqft59 Bunker Hill Rd APT C, West Milford, NJ 07480Off Market
A local agent can set up tours, give advice and negotiate with sellers.
A local lender can help you make sure your offer is ready when you are.
Similar homes
- $410,0002 bd2 ba-- sqft48D Beacon Hill Rd #D, West Milford Twp., NJ 07480For Sale
 MLS ID #4045070, Mark Werner, Werner Realty. GSMLS
 - $365,0001 bd2 ba1.1k sqft9G New Bedford Rd #G, West Milford Twp., NJ 07480For Sale
 MLS ID #4039253, Mark Werner, Werner Realty. GSMLS
 - $459,0003 bd3 ba-- sqft11 Concord Rd #A, West Milford Twp., NJ 07480For Sale
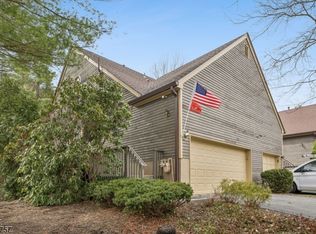 MLS ID #4016262, Maria L. Pami, Prominent Properties Sir. GSMLS
 - $420,0002 bd3 ba-- sqft54 Indian Field Dr, Hardyston Twp., NJ 07419For Sale
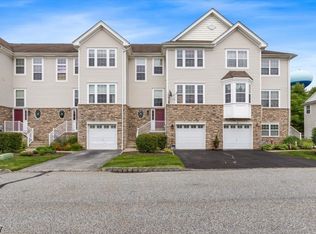 MLS ID #4044978, Josephine Killen, Realty Executives Exceptional. GSMLS
 - $519,9003 bd2 ba-- sqft274 Weaver Rd, West Milford Twp., NJ 07480For SaleMLS ID #4042344, Julia Gaffney, Keller Williams Prosperity Realty. GSMLS
- $399,9003 bd2 ba1.5k sqft10 Pine Cres unit 21 BLDG 10 #21, Vernon Twp., NJ 07462For SaleMLS ID #4044466, Glenn R Schechter, Mountain Properties. GSMLS
- $399,9002 bd3 ba-- sqft12 Pale Star Ct, Hardyston Twp., NJ 07419For SaleMLS ID #4043570, Donna Lerner, Weichert Realtors. GSMLS
- $395,0003 bd2 ba-- sqft30 Sundance Ter, Hardyston Twp., NJ 07419For SaleMLS ID #4043589, Christian Rugel, X Realty Corp.. GSMLS
- $399,9003 bd2 ba-- sqft2 Howard St, Pompton Lakes Boro, NJ 07442For SaleMLS ID #4043419, Eugene Lowe, Howard Hanna Rand Realty. GSMLS
- $399,7502 bd1 ba-- sqft705 Thoreau Ct #705, Mahwah Twp., NJ 07430For SaleMLS ID #4044943, Maria L. Pami, Prominent Properties Sir. GSMLS
- $429,9002 bd3 ba-- sqft3F Brookside Hts BLDG 3 #F, Wanaque Boro, NJ 07465For SaleMLS ID #4042528, Eileen Furbush, Weichert Realtors. GSMLS
- $488,0003 bd3 ba1.9k sqft22 Pond Hollow Dr, Jefferson Twp., NJ 07438For SaleMLS ID #4042985, Heather Pruiksma, Exp Realty, Llc. GSMLS
- $324,9003 bd2 ba-- sqft33 Fox Tail Ln, Hardyston Twp., NJ 07419For SaleMLS ID #4044865, Cynthia Chase, Coldwell Banker Realty. GSMLS
- $382,0002 bd2 ba-- sqft7111 Warrens Way, Wanaque Boro, NJ 07465For SaleMLS ID #4042181, Karen Peters, Coldwell Banker Realty. GSMLS
- $599,0003 bd2 ba-- sqft406 High Crest Dr, West Milford Twp., NJ 07480For SaleMLS ID #4036677, Maly Anachovich, Prominent Properties Sir. GSMLS
- $459,0002 bd2 ba-- sqft50-04 W Lindsley Road BLDG 1-8 #4, Cedar Grove Twp., NJ 07009For SaleMLS ID #4045449, Lizette Brown, Compass New Jersey Llc. GSMLS
- $385,0002 bd2 ba1k sqft15 Boulder Run Rd, Paterson City, NJ 07501For SaleMLS ID #4030742, Wendy Martinez, Realty One Group Prodigy. GSMLS
- $469,9002 bd3 ba-- sqft93 Frogtown Rd #93, Rockaway Twp., NJ 07866For SaleMLS ID #4045214, Michael Kahwaty, Coldwell Banker Realty. GSMLS
- $599,0004 bd3 ba2.6k sqft42 Goldfinch Ln, West Milford Twp., NJ 07421For SaleMLS ID #4032801, Judith Meghnagi, Exp Realty, Llc. GSMLS
- $400,0002 bd2 ba-- sqft8 Quartz Ln, Paterson, NJ 07501For SaleMLS ID #260010516, DAWN A COX. HCMLS
