Welcome to 7 Glen Drive, where comfort, privacy, and modern updates meet in a peaceful country setting. Situated on approximately half an acre and backing to wooded lots, this beautifully maintained 2-bedroom, 2-bath home offers the perfect balance of tranquility and convenience, just minutes from shopping, dining, schools, and year-round recreation. Inside, enjoy an updated kitchen, refreshed bathrooms, and bright, inviting living spaces that are truly move-in ready. The full walkout basement, with full standing height and nearly the same square footage as the main level, offers exceptional storage, a workshop, laundry area, and endless potential to finish into additional living space, ideal for a family room, home office, gym, or guest suite. Outside, relax or entertain on the spacious deck overlooking the private backyard featuring a fire pit, garden area, and two storage sheds. Spend sunny days enjoying nearby Lake Glenwood and its beach amenities. Major updates include a new roof and deck (2019), a new 3-bedroom septic system (2021), and community well service for added peace of mind. Whether you're a first-time buyer, downsizing, or seeking a weekend retreat, this home offers move-in-ready comfort, valuable updates, privacy, and room to grow. Basement access through trap door in kitchen or around back. Washer and Dryer hookups are in basement.
Active
Price cut: $14K (7/24)
$305,000
7 Glen Dr, Vernon Twp., NJ 07461
2beds
--sqft
Single Family Residence
Built in 1980
0.46 Acres Lot
$309,300 Zestimate®
$--/sqft
$160/mo HOA
What's special
Updated kitchenGarden areaBacking to wooded lotsModern updatesPeaceful country settingMove-in-ready comfortExceptional storage
- 102 days
- 1,137
- 68
Zillow last checked:
Listing updated:
Listed by:
Michael Jacobellis 201-230-9537,
Coldwell Banker Realty
Source: GSMLS,MLS#: 4028588
Facts & features
Interior
Bedrooms & bathrooms
- Bedrooms: 2
- Bathrooms: 2
- Full bathrooms: 2
Bedroom 1
- Level: Second
Bedroom 2
- Level: First
Primary bathroom
- Features: Stall Shower
Dining room
- Level: First
Family room
- Level: First
Kitchen
- Features: Breakfast Bar, Kitchen Island, Country Kitchen
- Level: First
Living room
- Level: First
Heating
- 1 Unit, Oil Tank Above Ground - Outside
Cooling
- Ductless Split AC
Appliances
- Included: Dishwasher, Range/Oven-Electric, Refrigerator
Features
- Basement: Yes,Unfinished
- Has fireplace: No
Property
Parking
- Total spaces: 4
- Parking features: 1 Car Width, 2 Car Width, Additional Parking
- Uncovered spaces: 4
Features
- Patio & porch: Deck
Lot
- Size: 0.46 Acres
- Dimensions: .46 AC
- Features: Wooded
Details
- Additional structures: Storage Shed
- Parcel number: 2822002730000000670000
Construction
Type & style
- Home type: SingleFamily
- Architectural style: A-Frame
- Property subtype: Single Family Residence
Materials
- Wood Shingle
- Roof: Asphalt Shingle
Condition
- Year built: 1980
- Major remodel year: 2020
Utilities & green energy
- Sewer: Septic Tank
- Water: Association
- Utilities for property: Electricity Connected
Community & HOA
Community
- Subdivision: Lake Glenwood
HOA
- Has HOA: Yes
- Services included: Maintenance-Common Area, Trash
- HOA fee: $160 monthly
Location
- Region: Sussex
Financial & listing details
- Tax assessed value: $313,800
- Annual tax amount: $7,358
- Date on market: 5/22/2026
- Exclusions: Washer and Dryer
- Ownership type: Fee Simple
- Electric utility on property: Yes
Estimated market value
$309,300
$294,000 - $325,000
$2,512/mo
Price history
| Date | Event | Price |
|---|---|---|
| 7/24/2026 | Price change | $305,000-4.4% |
Source:  GSMLS #4028588 Report a problem GSMLS #4028588 Report a problem | ||
| 6/25/2026 | Price change | $319,000-1.8% |
Source: GSMLS #4028588 Report a problem | ||
| 6/9/2026 | Price change | $325,000-4.4% |
Source: GSMLS #4028588 Report a problem | ||
| 5/22/2026 | Listed for sale | $339,900+51.1% |
Source: GSMLS #4028588 Report a problem | ||
| 3/30/2021 | Sold | $225,000 |
Source: GSMLS #3670702 Report a problem | ||
| 10/22/2020 | Pending sale | $225,000 |
Source: REALTY EXECUTIVES EXCEPTIONAL #3670702 Report a problem | ||
| 10/9/2020 | Listed for sale | $225,000+20% |
Source: REALTY EXECUTIVES EXCEPTIONAL #3670702 Report a problem | ||
| 4/11/2017 | Listing removed | $187,500 |
Source: Bhhs Gross And Jansen Realtors #3226891 Report a problem | ||
| 7/28/2016 | Price change | $187,500-2.6% |
Source: Bhhs Gross And Jansen Realtors #3226891 Report a problem | ||
| 9/3/2015 | Price change | $192,500-2.5% |
Source: Bhhs Gross And Jansen Realtors #3226891 Report a problem | ||
| 5/31/2015 | Listed for sale | $197,500+10.3% |
Source: BHHS GROSS AND JANSEN REALTORS #3226891 Report a problem | ||
| 10/18/2013 | Listing removed | $179,000 |
Source: Lazicki Realtors #2868394 Report a problem | ||
| 9/14/2013 | Listed for sale | $179,000-16.7% |
Source: Lazicki Realtors #2868394 Report a problem | ||
| 4/16/2012 | Listing removed | $215,000 |
Source: Century 21 Lazicki, Realtors #2868394 Report a problem | ||
| 4/8/2012 | Listed for sale | $215,000+12.9% |
Source: Century 21 Lazicki, Realtors #2868394 Report a problem | ||
| 6/6/2007 | Sold | $190,500 |
Source: Public Record Report a problem | ||
Public tax history
| Year | Property taxes | Tax assessment |
|---|---|---|
| 2025 | $7,359 +8.9% | $313,800 +13.4% |
| 2024 | $6,754 +4.4% | $276,700 +10.9% |
| 2023 | $6,467 +1.3% | $249,400 +10.1% |
| 2022 | $6,385 +2.6% | $226,500 +19.5% |
| 2021 | $6,223 +1.6% | $189,600 +0.9% |
| 2020 | $6,124 +4.6% | $188,000 -13.5% |
| 2019 | $5,852 +2.7% | $217,300 |
| 2018 | $5,695 +0.2% | $217,300 |
| 2017 | $5,687 +0.3% | $217,300 |
| 2016 | $5,667 -0.9% | $217,300 |
| 2015 | $5,719 +0.1% | $217,300 |
| 2014 | $5,713 -0.7% | $217,300 |
| 2013 | $5,754 +1.3% | $217,300 |
| 2012 | $5,680 +4.4% | $217,300 |
| 2011 | $5,443 +4.1% | $217,300 |
| 2010 | $5,230 -2.8% | $217,300 +0.2% |
| 2009 | $5,382 | $216,800 +70.3% |
| 2008 | -- | $127,300 +1.3% |
| 2007 | -- | $125,700 |
| 2006 | -- | $125,700 |
| 2005 | -- | $125,700 |
| 2004 | -- | $125,700 |
| 2003 | -- | $125,700 |
| 2002 | -- | $125,700 |
| 2001 | -- | $125,700 |
Find assessor info on the county website
Monthly payment
Est. payment
Payment breakdown
Explore the cost of this home by adjusting the details. Changes won't be saved.Climate risks
Neighborhood: 07461
Nearby schools
Schools provided by the listing agent
- High: Vernon
Source: GSMLS. This data may not be complete. We recommend contacting the local school district to confirm school assignments for this home.
Similar homes
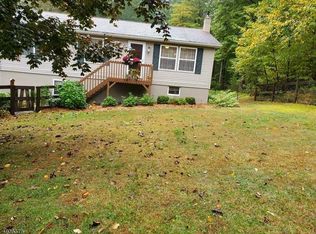
- $299,0002 bd1 ba956 sqft12 Cliffside Ter, Vernon Twp., NJ 07461For Sale
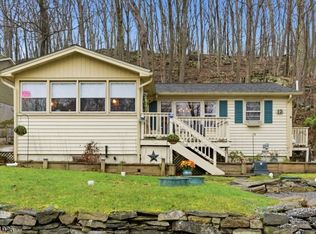 MLS ID #4018557, Brie Parker, Coldwell Banker Realty. GSMLS
 - $320,0003 bd1 ba-- sqft36 Bank St, Sussex Boro, NJ 07461For Sale
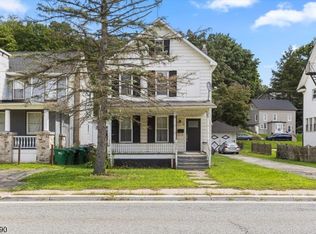 MLS ID #4048553, Edward Joseph Cevetello, Realty Executives Exceptional. GSMLS
 - $325,0004 bd2 ba-- sqft9 Chestnut St, Sussex Boro, NJ 07461For Sale
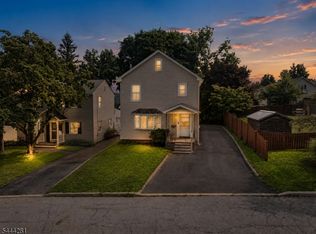 MLS ID #4040162, Benjamin Merolle, Weichert Realtors. GSMLS
 - $289,0003 bd2 ba-- sqft3 Point O Woods Ter 2 #2, Vernon Twp., NJ 07462For Sale
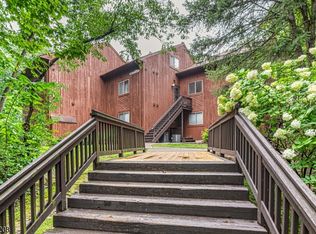 MLS ID #4048427, Misty Bosma, Bhhs Gross And Jansen Realtors. GSMLS
