Escape to this charming, cozy lake house just steps from beautiful Highland Lakes! Full of warmth and character, this inviting home features soaring ceilings in the living room and a charming loft that adds to its relaxed lake-house feel. The country-style kitchen is perfect for preparing meals and gathering with friends, while the spacious backyard offers plenty of room to entertain, garden, or unwind under the stars. Enjoy year-round recreation with private access to Highland Lakes Country Club's amenities, including five pristine lakes, seven sandy beaches, sailing, fishing, swimming, hiking, racket sports, playgrounds, and community activities for all ages. In the winter, Mountain Creek Resort is just a short drive away for skiing and snowboarding. Less than 60 miles from New York City, this turnkey home is the perfect full-time residence, weekend getaway, or investment opportunity. Experience the best of lake living in a welcoming community with endless opportunities for outdoor adventure and relaxation. Don't miss this special home!
Under contract
Price increase: $70K (8/13)
$289,000
204 Keota Rd, Vernon Twp., NJ 07422
2beds
--sqft
Single Family Residence
Built in 1960
6,098 Square Feet Lot
$286,100 Zestimate®
$--/sqft
$121/mo HOA
What's special
Country-style kitchenCharming loftCharming cozy lake houseSpacious backyard
- 80 days
- 481
- 31
Zillow last checked:
Listing updated:
Listed by:
Cristina Bouzyla 973-975-6470,
Weichert Realtors,
Samantha R. Klein
Source: GSMLS,MLS#: 4038967
Facts & features
Interior
Bedrooms & bathrooms
- Bedrooms: 2
- Bathrooms: 1
- Full bathrooms: 1
Bedroom 1
- Level: First
Dining room
- Features: Living/Dining Combo
Kitchen
- Features: Breakfast Bar, Country Kitchen
- Level: First
Living room
- Level: First
Heating
- Radiant - Electric, Electric
Cooling
- Window Unit(s)
Appliances
- Included: Carbon Monoxide Detector, Microwave, Range/Oven-Electric, Refrigerator, Electric Water Heater
Features
- High Ceilings, Sunroom, Loft
- Flooring: Laminate, Tile, Wood
- Basement: None
- Number of fireplaces: 1
- Fireplace features: Living Room, Wood Burning
Property
Parking
- Total spaces: 4
- Parking features: 2 Car Width, Asphalt
- Uncovered spaces: 4
Features
- Patio & porch: Patio
- Waterfront features: Lake Privileges
Lot
- Size: 6,098 Square Feet
- Dimensions: .138 AC
- Features: Level, Open Lot
Details
- Additional structures: Storage Shed
- Parcel number: 2822004580000000530000
Construction
Type & style
- Home type: SingleFamily
- Architectural style: Ranch
- Property subtype: Single Family Residence
Materials
- Vinyl Siding
- Roof: Asphalt Shingle
Condition
- Year built: 1960
Utilities & green energy
- Sewer: Septic 2 Bedroom Town Verified
- Water: Well
- Utilities for property: Electricity Connected, Cable Available
Community & HOA
Community
- Features: Clubhouse, Playground
- Security: Smoke Detector(s), Carbon Monoxide Detector
- Application fee: $2,000
- Subdivision: Highland Lakes
HOA
- Has HOA: Yes
- Services included: Maintenance-Common Area
- HOA fee: $1,450 annually
Location
- Region: Highland Lakes
Financial & listing details
- Tax assessed value: $267,600
- Annual tax amount: $6,275
- Date on market: 7/7/2026
- Ownership type: Fee Simple
- Electric utility on property: Yes
Estimated market value
$286,100
$272,000 - $300,000
$2,145/mo
Price history
| Date | Event | Price |
|---|---|---|
| 9/2/2026 | Pending sale | $289,000 |
Source:  GSMLS #4038967 Report a problem GSMLS #4038967 Report a problem | ||
| 8/13/2026 | Price change | $289,000+32% |
Source: GSMLS #4038967 Report a problem | ||
| 7/7/2026 | Listed for sale | $219,000+265% |
Source: GSMLS #4038967 Report a problem | ||
| 12/1/2022 | Sold | $60,000 |
Source: Public Record Report a problem | ||
Public tax history
| Year | Property taxes | Tax assessment |
|---|---|---|
| 2025 | $6,275 +11.2% | $267,600 +15.8% |
| 2024 | $5,641 +3.6% | $231,100 +10.1% |
| 2023 | $5,443 +3% | $209,900 +12% |
| 2022 | $5,283 +6.9% | $187,400 +19.1% |
| 2021 | $4,944 +13.2% | $157,300 +0.8% |
| 2020 | $4,368 +4.6% | $156,000 +0.6% |
| 2019 | $4,174 -2.4% | $155,000 |
| 2018 | $4,275 +0.2% | $155,000 -5% |
| 2017 | $4,268 +0.3% | $163,100 |
| 2016 | $4,254 -0.9% | $163,100 |
| 2015 | $4,293 +0.1% | $163,100 |
| 2014 | $4,288 -0.7% | $163,100 |
| 2013 | $4,319 | $163,100 +91.2% |
| 2003 | -- | $85,300 |
| 2002 | -- | $85,300 |
| 2001 | -- | $85,300 |
Find assessor info on the county website
Monthly payment
Est. payment
Payment breakdown
Explore the cost of this home by adjusting the details. Changes won't be saved.Climate risks
Neighborhood: Highland Lakes
Nearby schools
Schools provided by the listing agent
- Elementary: Vernon
- Middle: Lounsberry
- High: Vernon
Source: GSMLS. This data may not be complete. We recommend contacting the local school district to confirm school assignments for this home.
- $194,600-- bd-- ba604 sqft273 Keota Rd, Highland Lakes, NJ 07422Off Market
- $391,100-- bd-- ba1.2k sqft2167 Lakeside Dr W, Highland Lakes, NJ 07422Off Market
- $346,700-- bd-- ba988 sqft2163 Lakeside Dr W, Highland Lakes, NJ 07422Off Market
- $477,6003 bd2 ba2.1k sqft206 Keota Rd, Highland Lakes, NJ 07422Off Market
Similar homes
- $388,0003 bd1 ba-- sqft8 Pond Dr, Vernon Twp., NJ 07422For Sale
 MLS ID #4038999, Alison Callow, Bhhs Gross And Jansen Realtors. GSMLS
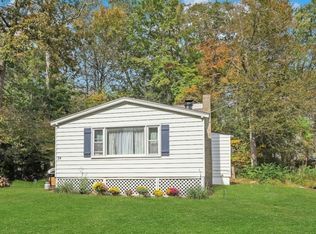
 - $269,9002 bd1 ba-- sqft28 Risley Rd, West Milford Twp., NJ 07421For Sale
 MLS ID #4040070, Karen Kelly, Coldwell Banker Realty. GSMLS
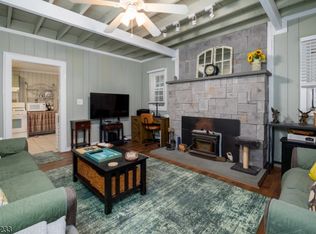
 - $299,0002 bd1 ba-- sqft10 Pochuck Dr, Vernon Twp., NJ 07461For Sale
 MLS ID #4049922, Eileen T Gallagher, Bhgre Green Team. GSMLS
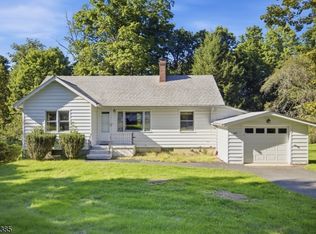
 - $275,0002 bd1 ba-- sqft205 Glen Rd, Sparta Twp., NJ 07871For Sale
 MLS ID #4053048, Tolga Erzene, Keller Williams Integrity. GSMLS
