Beautiful mountain views and peaceful country living await in this inviting three-bedroom, two-full-bath split-level home located in the Vernon Valley Lake community. The bright, open-concept kitchen, living, and dining area creates a comfortable setting for everyday living and entertaining. Offering approximately 1,560 square feet of living space, the home also features a spacious family room and a functional multi-level layout. A brand-new furnace provides added comfort, efficiency, and peace of mind for the next owner. Additional highlights include a private primary bedroom with a full bathroom, a one-car built-in garage, ample driveway parking, and a manageable 0.30-acre property. Enjoy Vernon's natural beauty and year-round recreational lifestyle, with convenient access to skiing, hiking, golf, lakes, shopping, and local schools. FHA, VA, conventional, and cash purchasers are welcome, subject to lender and property qualification requirements.
Active
Price cut: $10K (7/22)
$449,900
25 Ivy Pl, Vernon Twp., NJ 07418
3beds
1,560sqft
Single Family Residence
Built in 1975
0.3 Acres Lot
$458,300 Zestimate®
$288/sqft
$17/mo HOA
What's special
Ample driveway parkingOne-car built-in garageBeautiful mountain viewsSpacious family roomFunctional multi-level layout
- 42 days |
- 243 |
- 4 |
Zillow last checked:
Listing updated:
Listed by:
Sydney M. White 908-333-2922,
Identity Properties,
Jason Brown
Source: GSMLS,MLS#: 4040382
Facts & features
Interior
Bedrooms & bathrooms
- Bedrooms: 3
- Bathrooms: 2
- Full bathrooms: 2
Primary bedroom
- Description: Full Bath
Bedroom 1
- Level: Second
- Area: 132
- Dimensions: 12 x 11
Bedroom 2
- Level: First
- Area: 144
- Dimensions: 12 x 12
Bedroom 3
- Level: Ground
- Area: 165
- Dimensions: 11 x 15
Primary bathroom
- Features: Stall Shower
Dining room
- Level: Second
Family room
- Level: Ground
- Area: 209
- Dimensions: 19 x 11
Kitchen
- Features: See Remarks, Separate Dining Area
- Level: Second
- Area: 169
- Dimensions: 13 x 13
Living room
- Level: Second
- Area: 169
- Dimensions: 13 x 13
Heating
- 1 Unit, Baseboard - Hotwater, Oil Tank Above Ground - Outside
Cooling
- Window Unit(s)
Appliances
- Included: Dishwasher, Microwave, Range/Oven-Electric, Refrigerator, See Remarks, Water Filter, Electric Water Heater, Water Heater (See Remarks)
Features
- Family Room, Utility Room, Walkout
- Flooring: Laminate
- Basement: None
- Has fireplace: Yes
- Fireplace features: See Remarks
Interior area
- Total structure area: 1,560
- Total interior livable area: 1,560 sqft
Property
Parking
- Total spaces: 4
- Parking features: 1 Car Width, Asphalt, Attached Garage, See Remarks
- Attached garage spaces: 1
- Uncovered spaces: 4
Features
- Levels: Multi/Split,Split Level
- Patio & porch: Deck
- Has view: Yes
- View description: Mountain(s)
- Waterfront features: Lake Privileges
Lot
- Size: 0.3 Acres
- Dimensions: .298 AC
Details
- Parcel number: 2822001940000000080000
Construction
Type & style
- Home type: SingleFamily
- Property subtype: Single Family Residence
Materials
- Vinyl Siding
- Roof: Asphalt Shingle
Condition
- Year built: 1975
- Major remodel year: 2025
Utilities & green energy
- Sewer: Septic Tank
- Water: See Remarks, Well
- Utilities for property: Electricity Connected, See Remarks
Community & HOA
Community
- Application fee: $600
- Subdivision: Vernon Valley Lake
HOA
- Has HOA: Yes
- Services included: Maintenance-Common Area, See Remarks, Trash
- HOA fee: $200 annually
Location
- Region: Vernon
Financial & listing details
- Price per square foot: $288/sqft
- Tax assessed value: $337,500
- Annual tax amount: $7,576
- Date on market: 7/14/2026
- Ownership type: Fee Simple
- Electric utility on property: Yes
Estimated market value
$458,300
$435,000 - $481,000
$2,993/mo
Price history
| Date | Event | Price |
|---|---|---|
| 8/12/2026 | Price change | $3,100-3.1%$2/sqft |
Source:  GSMLS #4044331 Report a problem GSMLS #4044331 Report a problem | ||
| 8/2/2026 | Listed for rent | $3,200$2/sqft |
Source: GSMLS #4044331 Report a problem | ||
| 7/22/2026 | Price change | $449,900-2.2%$288/sqft |
Source:  GSMLS #4040382 Report a problem GSMLS #4040382 Report a problem | ||
| 7/14/2026 | Listed for sale | $459,900+15%$295/sqft |
Source: GSMLS #4040382 Report a problem | ||
| 7/25/2025 | Sold | $400,000+5.5%$256/sqft |
Source: GSMLS #3961603 Report a problem | ||
| 6/18/2025 | Pending sale | $379,000$243/sqft |
Source: GSMLS #3961603 Report a problem | ||
| 5/20/2025 | Price change | $379,000-5%$243/sqft |
Source: GSMLS #3961603 Report a problem | ||
| 5/7/2025 | Listed for sale | $399,000+59.6%$256/sqft |
Source: GSMLS #3961603 Report a problem | ||
| 4/11/2023 | Listing removed | -- |
Source: GSMLS #3810893 Report a problem | ||
| 1/11/2023 | Price change | $250,000+0.4%$160/sqft |
Source: GSMLS #3810893 Report a problem | ||
| 12/1/2022 | Pending sale | $249,000$160/sqft |
Source: GSMLS #3810893 Report a problem | ||
| 10/4/2022 | Listed for sale | $249,000-7.8%$160/sqft |
Source: GSMLS #3810893 Report a problem | ||
| 2/22/2022 | Listing removed | -- |
Source:  Terrie O'Connor Realtors Report a problem Terrie O'Connor Realtors Report a problem | ||
| 2/16/2022 | Listed for sale | $269,999$173/sqft |
Source: GSMLS #3757717 Report a problem | ||
| 1/19/2022 | Contingent | $269,999$173/sqft |
Source:  NJMLS #22000295 Report a problem NJMLS #22000295 Report a problem | ||
| 1/4/2022 | Price change | $269,999-3.2%$173/sqft |
Source: GSMLS #3757717 Report a problem | ||
| 11/10/2021 | Price change | $279,000-2.1%$179/sqft |
Source: GSMLS #3738919 Report a problem | ||
| 9/23/2021 | Listed for sale | $285,000$183/sqft |
Source: GSMLS #3738919 Report a problem | ||
| 9/16/2021 | Listing removed | -- |
Source:  New Jersey Multiple Listing Service, Inc Report a problem New Jersey Multiple Listing Service, Inc Report a problem | ||
| 9/7/2021 | Listed for sale | $285,000+11.6%$183/sqft |
Source: GSMLS #3738919 Report a problem | ||
| 10/16/2020 | Sold | $255,440+3%$164/sqft |
Source: GSMLS #3637588 Report a problem | ||
| 7/11/2020 | Pending sale | $248,000$159/sqft |
Source: COLDWELL BANKER REALTY #3637588 Report a problem | ||
| 6/18/2020 | Price change | $248,000-0.8%$159/sqft |
Source: COLDWELL BANKER REALTY #3637588 Report a problem | ||
| 6/4/2020 | Listed for sale | $250,000+0%$160/sqft |
Source: COLDWELL BANKER REALTY #3637588 Report a problem | ||
| 7/30/2019 | Listing removed | $249,900$160/sqft |
Source: Keller Williams Realty - Valley Realty #1903887 Report a problem | ||
| 6/1/2019 | Listed for sale | $249,900$160/sqft |
Source: Keller Williams Valley Realty #1903887 Report a problem | ||
Public tax history
| Year | Property taxes | Tax assessment |
|---|---|---|
| 2025 | $7,577 +4.7% | $323,100 +9% |
| 2024 | $7,235 -0.1% | $296,400 +6.2% |
| 2023 | $7,240 +0.7% | $279,200 +9.5% |
| 2022 | $7,188 +9.5% | $255,000 +22.1% |
| 2021 | $6,566 +13.1% | $208,900 +6.5% |
| 2020 | $5,805 +4.6% | $196,100 -4.8% |
| 2019 | $5,548 +2.7% | $206,000 |
| 2018 | $5,399 +0.2% | $206,000 |
| 2017 | $5,391 +0.3% | $206,000 |
| 2016 | $5,372 -0.9% | $206,000 |
| 2015 | $5,422 +0.1% | $206,000 |
| 2014 | $5,416 -0.7% | $206,000 |
| 2013 | $5,455 +1.3% | $206,000 |
| 2012 | $5,385 +4.4% | $206,000 |
| 2011 | $5,160 +4.1% | $206,000 |
| 2010 | $4,958 -5.2% | $206,000 |
| 2009 | $5,230 | $206,000 +66.5% |
| 2008 | -- | $123,700 |
| 2007 | -- | $123,700 |
| 2006 | -- | $123,700 +0.8% |
| 2005 | -- | $122,700 |
| 2004 | -- | $122,700 |
| 2003 | -- | $122,700 |
| 2002 | -- | $122,700 +3.9% |
| 2001 | -- | $118,100 |
Find assessor info on the county website
Monthly payment
Est. payment
Payment breakdown
Explore the cost of this home by adjusting the details. Changes won't be saved.Climate risks
Neighborhood: 07418
Nearby schools
GreatSchools rating
- 5/10Rolling Hills Elementary SchoolGrades: 2-3Distance: 1.2 mi
- 6/10Glen Meadow Middle SchoolGrades: 6-8Distance: 1.8 mi
- 7/10Vernon Twp High SchoolGrades: 9-12Distance: 1 mi
Schools provided by the listing agent
- Elementary: Rolling Hl
- Middle: Glen Mdw
- High: Vernon
Source: GSMLS. This data may not be complete. We recommend contacting the local school district to confirm school assignments for this home.
- $455,300-- bd-- ba2.2k sqft28 Ivy Pl, Glenwood, NJ 07418Off Market
- $394,400-- bd-- ba1.5k sqft4 Vlietstra Dr, Glenwood, NJ 07418Off Market
- $424,8003 bd2 ba1.7k sqft27 Ivy Pl, Glenwood, NJ 07418Off Market
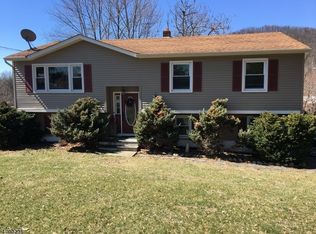
- $434,200-- bd-- ba2.1k sqft2 Vlietstra Dr, Glenwood, NJ 07418Off Market
- $386,7003 bd2 ba1.5k sqft30 Ivy Pl, Glenwood, NJ 07418Off Market
- $503,7003 bd3 ba2k sqft26 Thistle Ave, Glenwood, NJ 07418Off Market
- $411,000-- bd-- ba1.9k sqft24 Thistle Ave, Glenwood, NJ 07418Off Market
- $469,8003 bd2 ba2.2k sqft29 Ivy Pl, Glenwood, NJ 07418Off Market
A local agent can set up tours, give advice and negotiate with sellers.
A local lender can help you make sure your offer is ready when you are.
Similar homes
- $449,9004 bd2 ba2.2k sqft2 Glen Rd, Vernon Twp., NJ 07422For Sale
 MLS ID #4045712, Janice Corsilli, Lattimer Realty. GSMLS
 - $440,0004 bd2 ba1.6k sqft355 County Highway 62, New Hampton, NY 10958For Sale
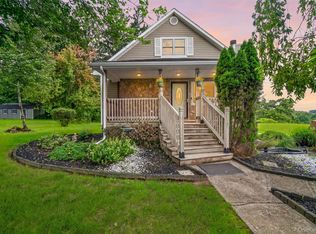
 MLS ID #1038853, Norberto Tirado, Listing by: N Tirado Realty LLC. OneKey® MLS as distributed by MLS GRID
 - $448,0003 bd2 ba1.3k sqft14 Highview Avenue, Florida, NY 10921For Sale
 MLS ID #1024238, Verria Hairston, Listing by: Opendoor Brokerage LLC. OneKey® MLS as distributed by MLS GRID
 - $490,0003 bd2 ba1.5k sqft54 Pulaski Highway, Pine Island, NY 10969For Sale
 MLS ID #1021566, Carla J Terranova, Listing by: Keller Williams Realty. OneKey® MLS as distributed by MLS GRID
 - $450,0003 bd2 ba1.6k sqft21 Manhattan Avenue #19, Middletown, NY 10940For SaleMLS ID #1029090, Rosalie W Cook, Listing by: Weichert Realtors. OneKey® MLS as distributed by MLS GRID
- $465,0003 bd2 ba1.5k sqft168 Shawangunk Road, Middletown, NY 10940For SaleMLS ID #1024368, Jason Kerwar, Listing by: William Raveis Real Estate. OneKey® MLS as distributed by MLS GRID
- $525,0003 bd3 ba2.1k sqft115 Little York Road, Warwick, NY 10990For SaleMLS ID #1033447, Jennifer DiCostanzo, Listing by: RE/MAX Town & Country. OneKey® MLS as distributed by MLS GRID
- $430,0003 bd2 ba1.7k sqft34 Nestor St, Franklin Boro, NJ 07416For SaleMLS ID #4041350, Lisa Fraser, Keller Williams Integrity. GSMLS
- $449,0003 bd2 ba1.5k sqft66 Whitetail Run, Chester, NY 10918For SaleMLS ID #1033721, Soleil Jackman, Listing by: Howard Hanna Rand Realty. OneKey® MLS as distributed by MLS GRID
- $425,0003 bd3 ba1.8k sqft30 High Street, Unionville, NY 10988For SaleMLS ID #1031656, Jessica A. Evans, Listing by: KW Hudson Valley United. OneKey® MLS as distributed by MLS GRID
- $475,0003 bd2 ba1.6k sqft21 Trotting Drive, Chester, NY 10918For SaleMLS ID #1030740, Michele Kayser, Listing by: Keller Williams Realty. OneKey® MLS as distributed by MLS GRID
- $445,0003 bd1 ba1.1k sqft19 Judd Place, Goshen, NY 10924For SaleMLS ID #1031231, Ammar Iqbal, Listing by: eXp Realty. OneKey® MLS as distributed by MLS GRID
- $475,0002 bd2 ba1.2k sqft55 Somarelli Road, Huguenot, NY 12746For SaleMLS ID #1039286, Joyce Klimkiewicz, Listing by: Skipping Stones Realty. OneKey® MLS as distributed by MLS GRID
- $455,0004 bd2 ba1.4k sqft225 Monhagen Avenue, Middletown, NY 10940For SaleMLS ID #970343, Jin Pang, Listing by: Panorama Realty. OneKey® MLS as distributed by MLS GRID
- $429,0003 bd2 ba1.4k sqft4 Maple Lane, Monroe, NY 10950For SaleMLS ID #1008564, Joseph Rosenfeld, Listing by: Flag Realty Group. OneKey® MLS as distributed by MLS GRID
- $525,0004 bd3 ba1.9k sqft4 Sturr Lane, Florida, NY 10921For SaleMLS ID #1033899, Devon King, Listing by: HomeSmart Homes & Estates. OneKey® MLS as distributed by MLS GRID
- $514,9002 bd2 ba1.8k sqft35 Beverly Drive, Warwick, NY 10990For SaleMLS ID #1034381, Jennifer DiCostanzo, Listing by: RE/MAX Town & Country. OneKey® MLS as distributed by MLS GRID
- $599,5004 bd2 ba1.3k sqft1462 New York Route 17A, Warwick, NY 10990For SaleMLS ID #1034514, Nikki A Grzegorzewski, Listing by: Keller Williams Realty. OneKey® MLS as distributed by MLS GRID
- $530,0003 bd3 ba2k sqft4 Hunt Drive, Call Listing Agent, NY 10921For SaleMLS ID #1015136, Jennifer R. Figueroa, Listing by: KW Hudson Valley United. OneKey® MLS as distributed by MLS GRID
- $609,0003 bd3 ba2k sqft43 Points Of View, Warwick, NY 10990For SaleMLS ID #950475, Sylvia Brown Woods, Listing by: Weichert Realtors Heritage Pro. OneKey® MLS as distributed by MLS GRID
