Settle in for Spring ready to immerse your Summer in this exceptional Split-Level Gem featuring Privacy, Serenity & Space nestled within Private community, Points of View, conceptionalized and developed by Legendary Architect, frazier Peters! Welcome home to this beautifully maintained 4 bedrooms, 2.5 bath split-level residence in perfect move-in ready condition. Set on 1.5 acres of private grounds, this home offers the perfect blend of style, comfort with outdoor living/relaxation. Entrance Foyer invites you to spacious Living Room, lovely hard wood floors, Dining area, beautiful kitchen with skylight, quartz counter tops, stainless steel appliances, sliding glass doors to large deck. The spacious primary suite features its own full bathroom and private deck, creating a true retreat. Multiple oversized decks on both the main and lower levels make entertaining effortless while enjoying serene views of nature. The inviting family room with fireplace opens to its own deck, ideal for gatherings year-round. A large driveway and two-car garage provide convenience and plenty of parking. This home has the perfect balance of style and practicality.
Approx. 10 minutes and you are in the village of Warwick where you find easy enjoyment of shopping, restaurants, farmers markets, winery, and the likes.
For sale
Price cut: $20K (6/18)
$609,000
43 Points Of View, Warwick, NY 10990
4beds
2,050sqft
Single Family Residence, Residential
Built in 1974
1.5 Acres Lot
$-- Zestimate®
$297/sqft
$104/mo HOA
What's special
- 187 days |
- 719 |
- 40 |
Zillow last checked:
Listing updated:
Listed by:
Weichert Realtors Heritage Pro 914-667-8996,
Sylvia Brown Woods
Source: OneKey® MLS as distributed by MLS GRID,MLS#: 950475
Facts & features
Interior
Bedrooms & bathrooms
- Bedrooms: 4
- Bathrooms: 3
- Full bathrooms: 3
Family room
- Description: Step down to beautiful Family Room/Fireplace, sliding glass doors to patio, bedroom, half bathroom, laundry room, garage
- Level: Lower
Living room
- Description: Entrance Foyer, Living Room, Dining Area, Large renovated Kitchen with Island, stainless steel appliances, skylight, large patio/deck overlooking huge backyard, bedroom, bedroom, primary bedroom with full bathroom and separate private deck
- Level: First
Heating
- Oil
Cooling
- Wall/Window Unit(s)
Appliances
- Included: Dishwasher, Electric Oven, Electric Range, Microwave, Refrigerator, Stainless Steel Appliance(s)
- Laundry: Laundry Room
Features
- First Floor Bedroom, First Floor Full Bath, Chefs Kitchen, Eat-in Kitchen, Kitchen Island, Open Floorplan, Open Kitchen, Primary Bathroom, Quartz/Quartzite Counters, Walk Through Kitchen
- Windows: Casement
- Basement: None
- Attic: Dormer
- Number of fireplaces: 1
- Fireplace features: Family Room
Interior area
- Total structure area: 2,050
- Total interior livable area: 2,050 sqft
Property
Parking
- Total spaces: 2
- Parking features: Attached, Driveway, Garage Door Opener
- Garage spaces: 2
- Has uncovered spaces: Yes
Features
- Levels: Bi-Level
Lot
- Size: 1.5 Acres
Details
- Parcel number: 3354890410000001032.2100000
- Special conditions: None
Construction
Type & style
- Home type: SingleFamily
- Property subtype: Single Family Residence, Residential
Materials
- Clapboard
- Foundation: Slab
Condition
- Actual
- Year built: 1974
- Major remodel year: 1974
Utilities & green energy
- Sewer: Septic Tank
- Water: Well
- Utilities for property: Cable Available, Electricity Available, Electricity Connected, Phone Available, Sewer Available, Sewer Connected, Trash Collection Public, Water Available, Water Connected
Community & HOA
HOA
- Has HOA: Yes
- Services included: Other, Snow Removal
- HOA fee: $1,250 annually
Location
- Region: Warwick
Financial & listing details
- Price per square foot: $297/sqft
- Tax assessed value: $44,200
- Annual tax amount: $9,995
- Date on market: 1/22/2026
- Cumulative days on market: 294 days
- Listing agreement: Exclusive Right To Sell
- Listing terms: Cash,Conventional,FHA
- Electric utility on property: Yes
Estimated market value
Not available
Estimated sales range
Not available
Not available
Price history
| Date | Event | Price |
|---|---|---|
| 6/18/2026 | Price change | $609,000-3.2%$297/sqft |
Source:  OneKey® MLS as distributed by MLS GRID #950475 Report a problem OneKey® MLS as distributed by MLS GRID #950475 Report a problem | ||
| 5/5/2026 | Price change | $629,000-0.6%$307/sqft |
Source: OneKey® MLS as distributed by MLS GRID #950475 Report a problem | ||
| 3/26/2026 | Price change | $633,000-0.3%$309/sqft |
Source: OneKey® MLS as distributed by MLS GRID #950475 Report a problem | ||
| 1/22/2026 | Listed for sale | $635,000-5.9%$310/sqft |
Source: OneKey® MLS as distributed by MLS GRID #950475 Report a problem | ||
| 12/31/2025 | Listing removed | $675,000$329/sqft |
Source: OneKey® MLS as distributed by MLS GRID #909866 Report a problem | ||
| 11/6/2025 | Price change | $675,000-3.4%$329/sqft |
Source: OneKey® MLS as distributed by MLS GRID #909866 Report a problem | ||
| 10/16/2025 | Price change | $699,000-1.4%$341/sqft |
Source: OneKey® MLS as distributed by MLS GRID #909866 Report a problem | ||
| 9/19/2025 | Price change | $709,000-2.7%$346/sqft |
Source: OneKey® MLS as distributed by MLS GRID #909866 Report a problem | ||
| 9/8/2025 | Listed for sale | $729,000+82.3%$356/sqft |
Source: OneKey® MLS as distributed by MLS GRID #909866 Report a problem | ||
| 8/4/2025 | Sold | $400,000+14714.8%$195/sqft |
Source: Public Record Report a problem | ||
| 3/5/2020 | Sold | $2,700$1/sqft |
Source: Agent Provided Report a problem | ||
| 1/3/2020 | Listing removed | $2,700$1/sqft |
Source: Keller Williams Realty Hudson Valley United #5126227 Report a problem | ||
| 12/14/2019 | Listed for rent | $2,700+8%$1/sqft |
Source: Keller Williams Realty Hudson Valley United #5126227 Report a problem | ||
| 4/8/2018 | Listing removed | $2,500$1/sqft |
Source: Keller Williams Realty Hudson Valley United #4809927 Report a problem | ||
| 3/15/2018 | Listed for rent | $2,500+13.6%$1/sqft |
Source: Keller Williams Realty Hudson Valley United #4809927 Report a problem | ||
| 4/8/2014 | Listing removed | $2,200$1/sqft |
Source: Real Estate Solutions #557295 Report a problem | ||
| 2/7/2014 | Listed for rent | $2,200$1/sqft |
Source: DL Hawkins & Assoc #557295 Report a problem | ||
Public tax history
| Year | Property taxes | Tax assessment |
|---|---|---|
| 2025 | -- | $44,200 |
| 2024 | -- | $44,200 |
| 2023 | -- | $44,200 |
| 2022 | -- | $44,200 |
| 2021 | -- | $44,200 |
| 2020 | -- | $44,200 |
| 2019 | -- | $44,200 |
| 2018 | -- | $44,200 |
| 2017 | $9,135 | $44,200 |
| 2016 | -- | $44,200 |
| 2015 | -- | $44,200 |
| 2014 | -- | $44,200 |
| 2013 | -- | $44,200 |
| 2012 | -- | $44,200 |
| 2011 | -- | $44,200 |
| 2010 | -- | $44,200 |
| 2009 | -- | $44,200 |
| 2007 | -- | $44,200 |
| 2006 | -- | $44,200 |
| 2005 | -- | $44,200 |
| 2004 | -- | $44,200 |
| 2002 | -- | $44,200 |
| 2001 | -- | $44,200 |
| 2000 | -- | $44,200 |
Find assessor info on the county website
Monthly payment
Climate risks
Neighborhood: 10990
Getting around
0 / 100
Car-DependentNearby schools
GreatSchools rating
- 6/10Warwick Valley Middle SchoolGrades: 5-8Distance: 1.3 mi
- 9/10Warwick Valley High SchoolGrades: 9-12Distance: 1.4 mi
- 5/10Sanfordville Elementary SchoolGrades: K-4Distance: 1.6 mi
Schools provided by the listing agent
- Elementary: Sanfordville Elementary School
- Middle: Warwick Valley Middle School
- High: Warwick Valley High School
Source: OneKey® MLS as distributed by MLS GRID. This data may not be complete. We recommend contacting the local school district to confirm school assignments for this home.
- $715,0004 bd3 ba2k sqft41 Points Of Vw, Warwick, NY 10990Off Market
- $608,9004 bd2 ba1.8k sqft45 Points Of Vw, Warwick, NY 10990Off Market
- $695,0004 bd4 ba2k sqft49 Points Of Vw, Warwick, NY 10990Sold
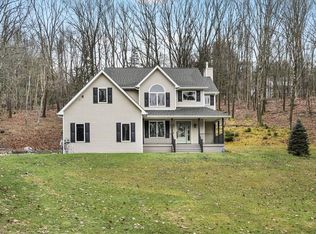
- $525,0004 bd4 ba4.1k sqft50 Points Of Vw, Warwick, NY 10990Sold
- $571,9313 bd3 ba3k sqft47 Points Of Vw, Warwick, NY 10990Sold
- $720,5003 bd3 ba2.9k sqft42 Points Of Vw, Warwick, NY 10990Off Market
- $759,2004 bd3 ba3.4k sqft31 Points Of Vw, Warwick, NY 10990Off Market
- $689,5003 bd2 ba2.4k sqft56 Points Of Vw, Warwick, NY 10990Off Market
A local agent can set up tours, give advice and negotiate with sellers.
Similar homes
- $599,0004 bd2 ba1.7k sqft18 Highland Avenue, Warwick, NY 10990For Sale

 MLS ID #1000256, Krystal L. Holt, Listing by: eXp Realty. OneKey® MLS as distributed by MLS GRID
 - $649,9004 bd3 ba2.4k sqft1 Harvest Circle, Warwick, NY 10990For Sale
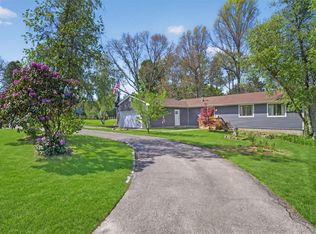 MLS ID #1002050, Christine Koenig, Listing by: Keller Williams Realty. OneKey® MLS as distributed by MLS GRID
 - $694,5004 bd3 ba2.7k sqft1524 State Route 17A, Warwick, NY 10990For Sale
 MLS ID #1010149, Heide K Moeller, Listing by: Coldwell Banker Realty. OneKey® MLS as distributed by MLS GRID
 - $600,0003 bd3 ba2.6k sqft237 Jacobs Road, Westtown, NY 10998For Sale
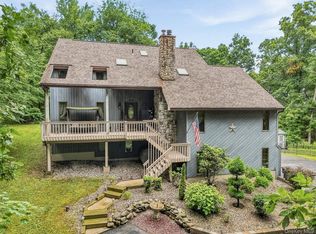 MLS ID #1029474, John R Olivero, Listing by: Keller Williams Realty. OneKey® MLS as distributed by MLS GRID
 - $559,9003 bd2 ba1.6k sqft96 Galloway Road, Warwick, NY 10990For SaleMLS ID #958755, Geoffrey M Green, Listing by: BHG Real Estate Green Team. OneKey® MLS as distributed by MLS GRID
- $545,0003 bd2 ba1.5k sqft11 Claire Ann Drive, Warwick, NY 10990For SaleMLS ID #1014682, Michael A. Scimeca, Listing by: Howard Hanna Rand Realty. OneKey® MLS as distributed by MLS GRID
- $574,9004 bd3 ba2.7k sqft16 Panel Lane, Florida, NY 10921For SaleMLS ID #1024307, Christine Koenig, Listing by: Keller Williams Realty. OneKey® MLS as distributed by MLS GRID
- $799,0004 bd3 ba2.6k sqft88 Maple Avenue, Warwick, NY 10990For SaleMLS ID #995047, Dean Diltz, Listing by: Keller Williams Realty. OneKey® MLS as distributed by MLS GRID
- $874,9993 bd3 ba2.3k sqft42 Colonial Avenue, Warwick, NY 10990For SaleMLS ID #964674, Richard Baxter, Listing by: Keller Williams Realty. OneKey® MLS as distributed by MLS GRID
- $629,0004 bd3 ba2.4k sqft222 Phillipsburg Road, Goshen, NY 10924For SaleMLS ID #991846, Avigder Samet, Listing by: Avion. OneKey® MLS as distributed by MLS GRID
- $529,9004 bd3 ba2.2k sqft27 Jean Drive, Monroe, NY 10950For SaleMLS ID #1023187, Rosalie W Cook, Listing by: Weichert Realtors. OneKey® MLS as distributed by MLS GRID
- $599,9004 bd3 ba1.7k sqft24 Summit Avenue, Harriman, NY 10926For SaleMLS ID #1002053, Anna M. Buckley, Listing by: NexLvl Real Estate Inc.. OneKey® MLS as distributed by MLS GRID
- $675,0004 bd3 ba2.7k sqft335 Laroe Road, Chester, NY 10918For SaleMLS ID #1009848, Christina E. D'Altilio, Listing by: Coldwell Banker Choice Prop.. OneKey® MLS as distributed by MLS GRID
- $675,0004 bd3 ba2.4k sqft25 Hill Road, Goshen, NY 10924For SaleMLS ID #1010698, Kerri F Stretch, Listing by: Howard Hanna Rand Realty. OneKey® MLS as distributed by MLS GRID
- $579,0004 bd2 ba1.9k sqft10 Tanglewood Drive, Goshen, NY 10924For SaleMLS ID #998342, Christina Rowan, Listing by: Howard Hanna Rand Realty. OneKey® MLS as distributed by MLS GRID
- $559,0003 bd3 ba2.3k sqft44 Wilson Road, Monroe, NY 10950For SaleMLS ID #1016146, Claudia Lepore, Listing by: Keller Williams Realty. OneKey® MLS as distributed by MLS GRID
- $587,0004 bd3 ba2.3k sqft5 Oak Ridge Road, Middletown, NY 10940For SaleMLS ID #923828, Sandra Laramore, Listing by: Redfin Real Estate. OneKey® MLS as distributed by MLS GRID
- $579,9994 bd2 ba1.9k sqft3 Elmwood Drive, Goshen, NY 10924For SaleMLS ID #1009268, Vincent N. McAteer, Listing by: Terrie OConnor. OneKey® MLS as distributed by MLS GRID
- $575,0004 bd2 ba1.9k sqft333 Oakland Avenue, Monroe, NY 10950For SaleMLS ID #991537, Eileen M. Hughes, Listing by: Howard Hanna Rand Realty. OneKey® MLS as distributed by MLS GRID
- $615,0003 bd3 ba1.9k sqft11 Chandler Drive, Chester, NY 10918For SaleMLS ID #1018371, Daniella Restrepo, Listing by: Coldwell Banker Realty. OneKey® MLS as distributed by MLS GRID
