Welcome home to 24 Summit Avenue, a masterfully restored 1931 Colonial that seamlessly blends classic architectural charm with modern, high-end luxury. Situated on a sprawling 0.40-acre lot in a highly desirable Harriman neighborhood, this turnkey residence offers the perfect footprint for modern living within the top-tier Monroe-Woodbury School District.
First Floor - Chef's dream and cozy living space!
Enter via the picture-perfect rocking-chair front porch, the ultimate spot for enjoying your morning coffee—and into an expansive, sun-drenched main level. High ceilings flow throughout the entire home, creating an immediate feeling of grandeur.
Unwind in the inviting living room, featuring a gorgeous wood-burning fireplace that serves as the perfect focal point for cozy evenings. Just steps away, the heart of the home features a spectacular Chef's Kitchen, meticulously designed with a massive center island, gleaming quartz countertops, and premium stainless-steel appliances. The first floor also boasts premium ceramic tile flooring, a convenient powder room, and a dedicated laundry room designed for ultimate functionality.
Second Floor - Private, restful sanctuary!
Head upstairs to find beautifully configured living quarters featuring 4 generously sized, sunlit bedrooms and 2 full, spa-like bathrooms. The airy, high-ceiling design continues through the upper level, maximizing natural light and space.
A full unfinished basement provides excellent storage or the perfect blank canvas to create a future recreation room, home gym, or workshop.
At the end of the paved driveway is a detached 2-car garage, offering secure parking and excellent additional utility.
Enjoy municipal water and sewer connections alongside an unbeatable location. You are just minutes from the New York State Thruway (I-87), Route 17, commuter transit, local parks, and world-class shopping at Woodbury Common Premium Outlets.
For sale
$599,900
24 Summit Avenue, Harriman, NY 10926
4beds
1,756sqft
Single Family Residence, Residential
Built in 1931
0.4 Acres Lot
$-- Zestimate®
$342/sqft
$-- HOA
What's special
Excellent additional utilitySecure parkingMassive center islandPremium stainless-steel appliancesGorgeous wood-burning fireplaceExpansive sun-drenched main levelPremium ceramic tile flooring
- 19 days |
- 568 |
- 51 |
Zillow last checked:
Listing updated:
Listed by:
NexLvl Real Estate Inc. 845-280-5931,
Anna M. Buckley 914-427-3028
Source: OneKey® MLS as distributed by MLS GRID,MLS#: 1002053
Facts & features
Interior
Bedrooms & bathrooms
- Bedrooms: 4
- Bathrooms: 3
- Full bathrooms: 2
- 1/2 bathrooms: 1
Heating
- Electric, Forced Air
Cooling
- Central Air
Appliances
- Included: Dishwasher, Electric Range, Exhaust Fan, Refrigerator, Stainless Steel Appliance(s)
- Laundry: Washer/Dryer Hookup, Electric Dryer Hookup, Inside, Washer Hookup
Features
- Entrance Foyer, High Ceilings, Kitchen Island, Primary Bathroom, Quartz/Quartzite Counters, Soaking Tub
- Flooring: Ceramic Tile, Hardwood
- Windows: Double Pane Windows
- Basement: Full,Storage Space,Unfinished
- Attic: Scuttle
- Has fireplace: Yes
- Fireplace features: Living Room, Wood Burning
Interior area
- Total structure area: 2,648
- Total interior livable area: 1,756 sqft
Property
Parking
- Total spaces: 2
- Parking features: Driveway, Garage, Off Street, Private
- Garage spaces: 2
- Has uncovered spaces: Yes
Features
- Levels: Two
- Patio & porch: Deck, Porch
Lot
- Size: 0.4 Acres
Details
- Parcel number: 3340031060000003008.0000000
- Special conditions: None
Construction
Type & style
- Home type: SingleFamily
- Architectural style: Colonial
- Property subtype: Single Family Residence, Residential
Materials
- Brick, Frame, Vinyl Siding
- Foundation: Block
Condition
- Updated/Remodeled
- Year built: 1931
- Major remodel year: 2026
Utilities & green energy
- Sewer: Public Sewer
- Water: Public
- Utilities for property: Electricity Connected, Sewer Connected, Water Connected
Community & HOA
HOA
- Has HOA: No
Location
- Region: Harriman
Financial & listing details
- Price per square foot: $342/sqft
- Tax assessed value: $48,500
- Annual tax amount: $12,668
- Date on market: 5/20/2026
- Cumulative days on market: 60 days
- Listing agreement: Exclusive Right To Sell
- Listing terms: Cash,Conventional
- Electric utility on property: Yes
Estimated market value
Not available
Estimated sales range
Not available
Not available
Price history
| Date | Event | Price |
|---|---|---|
| 7/14/2026 | Listed for sale | $599,900-4%$342/sqft |
Source:  OneKey® MLS as distributed by MLS GRID #1002053 Report a problem OneKey® MLS as distributed by MLS GRID #1002053 Report a problem | ||
| 6/30/2026 | Listing removed | $625,000$356/sqft |
Source: OneKey® MLS as distributed by MLS GRID #1002053 Report a problem | ||
| 5/20/2026 | Listed for sale | $625,000+290.6%$356/sqft |
Source: OneKey® MLS as distributed by MLS GRID #1002053 Report a problem | ||
| 11/12/2025 | Sold | $160,000-8.6%$91/sqft |
Source: OneKey® MLS as distributed by MLS GRID #894175 Report a problem | ||
| 9/10/2025 | Pending sale | $175,000$100/sqft |
Source: OneKey® MLS as distributed by MLS GRID #894175 Report a problem | ||
| 8/14/2025 | Price change | $175,000-30%$100/sqft |
Source: OneKey® MLS as distributed by MLS GRID #894175 Report a problem | ||
| 7/28/2025 | Listed for sale | $250,000$142/sqft |
Source: OneKey® MLS as distributed by MLS GRID #894175 Report a problem | ||
Public tax history
| Year | Property taxes | Tax assessment |
|---|---|---|
| 2025 | -- | $48,500 |
| 2024 | -- | $48,500 |
| 2023 | -- | $48,500 |
| 2022 | -- | $48,500 |
| 2021 | -- | $48,500 |
| 2020 | -- | $48,500 |
| 2019 | -- | $48,500 |
| 2018 | -- | $48,500 |
| 2017 | $12,849 | $48,500 |
| 2016 | -- | $48,500 |
| 2015 | -- | $48,500 |
| 2014 | -- | $48,500 |
| 2013 | -- | $48,500 |
| 2012 | -- | $48,500 |
| 2011 | -- | $48,500 |
| 2010 | -- | $48,500 |
| 2009 | -- | $48,500 |
| 2007 | -- | $48,500 |
| 2006 | -- | $48,500 |
| 2005 | -- | $48,500 |
| 2004 | -- | $48,500 |
| 2002 | -- | $48,500 |
| 2001 | -- | $48,500 |
| 2000 | -- | $48,500 |
Find assessor info on the county website
Monthly payment
Climate risks
Neighborhood: 10926
Nearby schools
GreatSchools rating
- NASapphire Elementary SchoolGrades: PK-1Distance: 1.1 mi
- 5/10Monroe Woodbury Middle SchoolGrades: 6-8Distance: 1.3 mi
- 6/10Monroe Woodbury High SchoolGrades: 9-12Distance: 1.5 mi
Schools provided by the listing agent
- Elementary: Sapphire Elementary School
- Middle: Monroe-Woodbury Middle School
- High: Monroe-Woodbury High School
Source: OneKey® MLS as distributed by MLS GRID. This data may not be complete. We recommend contacting the local school district to confirm school assignments for this home.
- $574,5006 bd4 ba5.3k sqft26 Summit Ave, Harriman, NY 10926Off Market

- $--3 bd1 ba-- sqft26 Summit Ave #2, Harriman, NY 10926Off Market
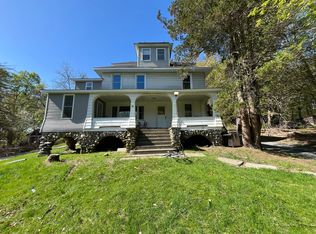
- $424,7003 bd1 ba1.7k sqft22 Summit Ave, Harriman, NY 10926Off Market
- $105,500-- bd-- ba-- sqft19 Summit Ave, Harriman, NY 10926Off Market
- $615,6004 bd4 ba2k sqft25 Melody Ln, Harriman, NY 10926Off Market
- $596,2003 bd3 ba2.6k sqft2 Babcock Dr, Harriman, NY 10926Off Market
- $178,300-- bd-- ba-- sqftS Of Us Hwy, Harriman, NY 10926Off Market
- $685,7005 bd3 ba2.3k sqft4 Beatty Cir, Harriman, NY 10926Off Market
A local agent can set up tours, give advice and negotiate with sellers.
Similar homes
- $649,0004 bd3 ba2k sqft4 Sequoia Trail, Highland Mills, NY 10930For Sale
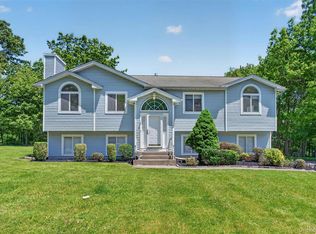
 MLS ID #1005912, Avigder Samet, Listing by: Avion. OneKey® MLS as distributed by MLS GRID
 - $579,0003 bd2 ba2.3k sqft255 Woodcock Mountain Road, Salisbury Mills, NY 12577For Sale
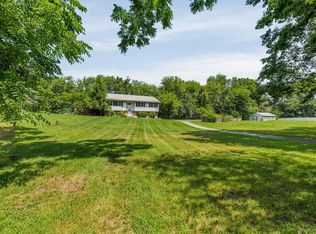 MLS ID #1031814, Leib Glanz, Listing by: Point Realty USA. OneKey® MLS as distributed by MLS GRID
 - $599,0005 bd2 ba2.6k sqft65 Hawxhurst Road, Monroe, NY 10950For Sale
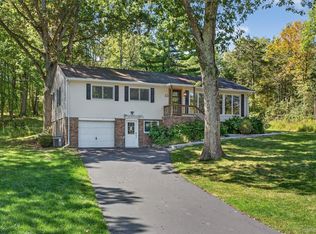 MLS ID #989611, Jacob Fried, Listing by: Keller Williams Realty. OneKey® MLS as distributed by MLS GRID
 - $600,0004 bd2 ba2.2k sqft82 Walton Terrace, Monroe, NY 10950For Sale
 MLS ID #975513, Karin Poggio, Listing by: HomeSmart Homes & Estates. OneKey® MLS as distributed by MLS GRID
 - $535,0003 bd3 ba1.6k sqft249 Ridge Road, Highland Mills, NY 10930For SaleMLS ID #1020871, Joseph Rosenfeld, Listing by: Flag Realty Group. OneKey® MLS as distributed by MLS GRID
- $585,0005 bd3 ba2.1k sqft2 Olympus Road, Highland Mills, NY 10930For SaleMLS ID #977872, Kim T O'Neil, Listing by: Hudson Valley Home Connection. OneKey® MLS as distributed by MLS GRID
- $629,0004 bd2 ba1.9k sqft14 Larchwood Drive, Goshen, NY 10924For SaleMLS ID #1030227, Jonathan Minerick, Listing by: HomeCoin.com. OneKey® MLS as distributed by MLS GRID
- $535,0003 bd3 ba2.3k sqft600 Twin Arch Road, Rock Tavern, NY 12575For SaleMLS ID #1032934, Aron Ungar, Listing by: eRealty Advisors, Inc. OneKey® MLS as distributed by MLS GRID
- $575,0003 bd3 ba1.9k sqft11 Chandler Drive, Chester, NY 10918For SaleMLS ID #1018371, Daniella Restrepo, Listing by: Coldwell Banker Realty. OneKey® MLS as distributed by MLS GRID
- $641,0003 bd3 ba2.3k sqft35 Depalma Drive, Highland Mills, NY 10930For SaleMLS ID #987346, Eliezer Safdie, Listing by: Sage Realty Center LLC. OneKey® MLS as distributed by MLS GRID
- $579,0004 bd2 ba1.9k sqft10 Tanglewood Drive, Goshen, NY 10924For SaleMLS ID #998342, Christina Rowan, Listing by: Howard Hanna Rand Realty. OneKey® MLS as distributed by MLS GRID
- $569,0003 bd3 ba1.9k sqft36 Sands Point Road, Washingtonville, NY 10992For SaleMLS ID #936275, Julie Pip Klein, Listing by: BHG Real Estate Green Team. OneKey® MLS as distributed by MLS GRID
- $540,0004 bd2 ba1.9k sqft5 Walnut Court, Goshen, NY 10924For SaleMLS ID #963560, Pamela Burns, Listing by: Corcoran Legends Realty. OneKey® MLS as distributed by MLS GRID
- $609,0004 bd3 ba2k sqft43 Points Of View, Warwick, NY 10990For SaleMLS ID #950475, Sylvia Brown Woods, Listing by: Weichert Realtors Heritage Pro. OneKey® MLS as distributed by MLS GRID
- $547,5004 bd3 ba1.5k sqft584 Shore Drive, New Windsor, NY 12553For SaleMLS ID #1009591, Justin D. Phillips, Listing by: United RE Hudson Valley Edge. OneKey® MLS as distributed by MLS GRID
- $660,0003 bd2 ba960 sqft34 Duelk Avenue, Monroe, NY 10950For SaleMLS ID #1027487, David Laufer, Listing by: MS Realty Group USA, Inc. OneKey® MLS as distributed by MLS GRID
- $629,0004 bd3 ba2.4k sqft222 Phillipsburg Road, Goshen, NY 10924For SaleMLS ID #991846, Avigder Samet, Listing by: Avion. OneKey® MLS as distributed by MLS GRID
- $599,0004 bd2 ba1.7k sqft18 Highland Avenue, Warwick, NY 10990For SaleMLS ID #1000256, Krystal L. Holt, Listing by: eXp Realty. OneKey® MLS as distributed by MLS GRID
- $500,0003 bd3 ba1.3k sqft131 Evan Road, Warwick, NY 10990For SaleMLS ID #1026172, Roman Vladimirsky, Listing by: Keller Williams NY Realty. OneKey® MLS as distributed by MLS GRID
- $549,9993 bd2 ba1.9k sqft82 Barnes Road, Washingtonville, NY 10992For SaleMLS ID #1007728, Jannet Orduna-Martinez, Listing by: Howard Hanna Rand Realty. OneKey® MLS as distributed by MLS GRID
