Gorgeous corner fully fenced in Bi-Level house for sale in Town of Goshen. State of the art heating system, central air, beautiful sunroom, modern kitchen and bathrooms. House was fully remodeled in 2014. The main level features three bedrooms, master bathroom has walk in closet with access to the bathroom, spacious living room, dinning room, kitchen and sunroom. The lower level offers additional living space with a fully finished basement, 4th bedroom, modern bathroom, additional storage space and laundry room. Extra large deck, above ground pool with paver patio. House is conveniently located to major highways, shopping, dinning and bus stations. Move in ready! Must come and see!
For sale
$629,000
14 Larchwood Drive, Goshen, NY 10924
4beds
1,932sqft
Single Family Residence, Residential
Built in 1971
0.33 Acres Lot
$-- Zestimate®
$326/sqft
$-- HOA
What's special
Central airFully finished basementExtra large deckLaundry roomAdditional storage spaceModern kitchenFully fenced in
- 36 days
- 1,447
- 112
Likely to sell faster than
Zillow last checked:
Listing updated:
Listed by:
HomeCoin.com 888-400-2513,
Jonathan Minerick 888-400-2513
Source: OneKey® MLS as distributed by MLS GRID,MLS#: 1030227
Facts & features
Interior
Bedrooms & bathrooms
- Bedrooms: 4
- Bathrooms: 2
- Full bathrooms: 2
Heating
- Baseboard, Natural Gas
Cooling
- Central Air
Appliances
- Included: Dishwasher, Dryer, Electric Cooktop, Exhaust Fan, Gas Oven, Microwave, Refrigerator, Stainless Steel Appliance(s), Washer, Gas Water Heater, Water Softener Owned
- Laundry: Gas Dryer Hookup, Laundry Room, Washer Hookup
Features
- Open Floorplan, Open Kitchen, Stone Counters, Storage, Walk-In Closet(s)
- Flooring: Hardwood, Vinyl
- Basement: Finished,Storage Space
- Attic: Pull Stairs
- Fireplace features: Wood Burning Stove
Interior area
- Total structure area: 1,932
- Total interior livable area: 1,932 sqft
Property
Parking
- Total spaces: 6
- Parking features: Driveway, Garage
- Garage spaces: 1
- Has uncovered spaces: Yes
Features
- Levels: Bi-Level
- Patio & porch: Deck
- Has private pool: Yes
- Pool features: Above Ground, Salt Water
- Fencing: Full
Lot
- Size: 0.33 Acres
- Features: Corner Lot
Details
- Parcel number: 3330890250000005011.0000000
- Special conditions: None
Construction
Type & style
- Home type: SingleFamily
- Architectural style: Raised Ranch
- Property subtype: Single Family Residence, Residential
Materials
- Stucco, Vinyl Siding
- Foundation: Raised
Condition
- Year built: 1971
Utilities & green energy
- Sewer: Public Sewer
- Water: Public
- Utilities for property: Electricity Connected, Natural Gas Available, Sewer Connected, Trash Collection Private, Water Connected
Community & HOA
HOA
- Has HOA: No
Location
- Region: Goshen
Financial & listing details
- Price per square foot: $326/sqft
- Tax assessed value: $151,100
- Annual tax amount: $8,669
- Date on market: 7/25/2026
- Cumulative days on market: 37 days
- Listing agreement: Exclusive Agency
- Electric utility on property: Yes
Estimated market value
Not available
Estimated sales range
Not available
Not available
Price history
| Date | Event | Price |
|---|---|---|
| 7/25/2026 | Listed for sale | $629,000+166.8%$326/sqft |
Source:  OneKey® MLS as distributed by MLS GRID #1030227 Report a problem OneKey® MLS as distributed by MLS GRID #1030227 Report a problem | ||
| 9/3/2014 | Sold | $235,777-4.1%$122/sqft |
Source: OneKey® MLS as distributed by MLS GRID #H557924 Report a problem | ||
| 5/17/2014 | Price change | $245,777-1.2%$127/sqft |
Source: FAITH REALTY INC #10156984 Report a problem | ||
| 4/29/2014 | Price change | $248,777-0.4%$129/sqft |
Source: FAITH REALTY INC #10156984 Report a problem | ||
| 4/22/2014 | Listed for sale | $249,900-3.8%$129/sqft |
Source: FAITH REALTY INC #10156984 Report a problem | ||
| 10/22/2013 | Listing removed | $259,899$135/sqft |
Source: Hudson Valley Realty Group United LLC #543202 Report a problem | ||
| 6/7/2013 | Listed for sale | $259,899-3.7%$135/sqft |
Source: Hudson Valley Realty Group United LLC #543202 Report a problem | ||
| 10/4/2012 | Listing removed | $269,900$140/sqft |
Source: Regal Homes and Properties, Inc #531824 Report a problem | ||
| 9/4/2012 | Listed for sale | $269,900+17.4%$140/sqft |
Source: Regal Homes and Properties, Inc #531824 Report a problem | ||
| 10/28/2002 | Sold | $229,900$119/sqft |
Source: Public Record Report a problem | ||
Public tax history
| Year | Property taxes | Tax assessment |
|---|---|---|
| 2025 | -- | $151,100 |
| 2024 | -- | $151,100 |
| 2023 | -- | $151,100 |
| 2022 | -- | $151,100 |
| 2021 | -- | $151,100 |
| 2020 | -- | $151,100 |
| 2019 | -- | $151,100 |
| 2018 | -- | $151,100 |
| 2017 | $6,335 | $151,100 +3.4% |
| 2016 | -- | $146,100 |
| 2015 | -- | $146,100 +7.3% |
| 2014 | -- | $136,100 |
| 2013 | -- | $136,100 |
| 2012 | -- | $136,100 |
| 2011 | -- | $136,100 |
| 2010 | -- | $136,100 |
| 2009 | -- | $136,100 |
| 2007 | -- | $136,100 |
| 2006 | -- | $136,100 |
| 2005 | -- | $136,100 |
| 2004 | -- | $136,100 |
| 2002 | -- | $136,100 |
| 2001 | -- | $136,100 |
| 2000 | -- | $136,100 |
Find assessor info on the county website
Monthly payment
Climate risks
Neighborhood: 10924
Nearby schools
Schools provided by the listing agent
- Elementary: Chester Elementary School
- Middle: Chester Academy-Middle/High School
- High: Chester Academy-Middle/High School
Source: OneKey® MLS as distributed by MLS GRID. This data may not be complete. We recommend contacting the local school district to confirm school assignments for this home.


Similar homes
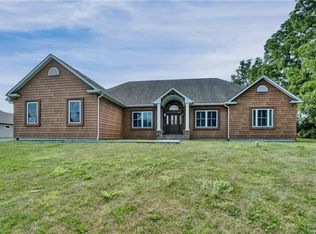
- $629,0004 bd3 ba2.4k sqft222 Phillipsburg Road, Goshen, NY 10924For Sale
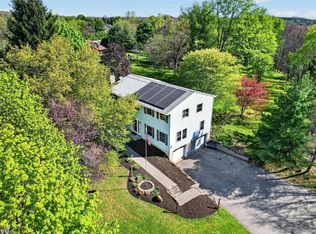
 MLS ID #991846, Avigder Samet, Listing by: Avion. OneKey® MLS as distributed by MLS GRID
 - $625,0003 bd3 ba2k sqft119 Scotchtown Avenue, Goshen, NY 10924For Sale
 MLS ID #1035987, Jasper Champagne, Listing by: eXp Realty. OneKey® MLS as distributed by MLS GRID
 - $540,0004 bd2 ba1.9k sqft5 Walnut Court, Goshen, NY 10924For Sale
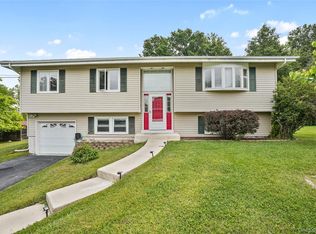 MLS ID #963560, Pamela Burns, Listing by: Corcoran Legends Realty. OneKey® MLS as distributed by MLS GRID
 - $550,0004 bd2 ba1.9k sqft2 Sycamore Lane, Goshen, NY 10924For Sale
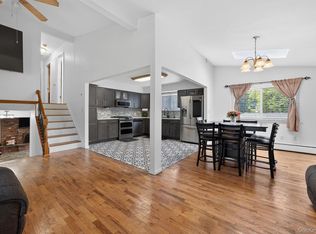 MLS ID #1004057, Jeanette A Santory, Listing by: Howard Hanna Rand Realty. OneKey® MLS as distributed by MLS GRID
 - $519,0003 bd2 ba1.9k sqft28 Maple Avenue, Goshen, NY 10924For SaleMLS ID #1021076, Zachary Leentjes, Listing by: Wansor Realty. OneKey® MLS as distributed by MLS GRID
- $749,0004 bd3 ba2.5k sqft121 Conklingtown Road, Chester, NY 10918For SaleMLS ID #1042913, Chaim Weiss, Listing by: MS Realty Group USA, Inc. OneKey® MLS as distributed by MLS GRID
- $550,0003 bd2 ba1.5k sqft50 Hambletonian Avenue, Chester, NY 10918For SaleMLS ID #1042882, Jennifer Loprieno, Listing by: Howard Hanna Rand Realty. OneKey® MLS as distributed by MLS GRID
- $649,0003 bd3 ba2.3k sqft64 Guinea Hill Road, New Hampton, NY 10958For SaleMLS ID #1039217, Vincent O'Brien, Listing by: Davis R Chant Real Estate Inc.. OneKey® MLS as distributed by MLS GRID
- $615,0003 bd2 ba1.8k sqft412 Laroe Road, Chester, NY 10918For SaleMLS ID #1035387, Nathalie M Sessoms, Listing by: Howard Hanna Rand Realty. OneKey® MLS as distributed by MLS GRID
- $599,5004 bd2 ba1.3k sqft1462 New York Route 17A, Warwick, NY 10990For SaleMLS ID #1034514, Nikki A Grzegorzewski, Listing by: Keller Williams Realty. OneKey® MLS as distributed by MLS GRID
- $849,9005 bd4 ba2.6k sqft14 Robalene Drive, Goshen, NY 10924For SaleMLS ID #1034805, Brian J Caplicki, Listing by: KW Hudson Valley United. OneKey® MLS as distributed by MLS GRID
- $625,0004 bd3 ba2.8k sqft7 Briarwood Avenue, Monroe, NY 10950For SaleMLS ID #1026670, Joel Basch, Listing by: eRealty Advisors, Inc. OneKey® MLS as distributed by MLS GRID
- $699,9004 bd3 ba2.2k sqft24 Valley View Circle, Warwick, NY 10990For SaleMLS ID #1028934, Mary Ann Houston, Listing by: Emily Rose Realty Inc. OneKey® MLS as distributed by MLS GRID
- $549,0003 bd3 ba2k sqft45 Randall Heights, Middletown, NY 10940For SaleMLS ID #1041663, Sandra M. Arnez, Listing by: KW Hudson Valley United. OneKey® MLS as distributed by MLS GRID
- $549,9994 bd4 ba2.2k sqft19 Davidge Road, Middletown, NY 10940For SaleMLS ID #1020924, Kevin Grier, Listing by: KW Hudson Valley United. OneKey® MLS as distributed by MLS GRID
- $599,9994 bd3 ba1.9k sqft80 Decker Drive, Washingtonville, NY 10992For SaleMLS ID #1031663, Crystal Santiago, Listing by: Keller Williams Hudson Valley. OneKey® MLS as distributed by MLS GRID
- $599,0003 bd2 ba1.6k sqft111 Hilltop Road, Monroe, NY 10950For SaleMLS ID #1036585, Lauren Kelly, Listing by: Howard Hanna Rand Realty. OneKey® MLS as distributed by MLS GRID
- $649,0004 bd3 ba2k sqft4 Sequoia Trail, Highland Mills, NY 10930For SaleMLS ID #1005912, Avigder Samet, Listing by: Avion. OneKey® MLS as distributed by MLS GRID
- $699,9004 bd3 ba2.7k sqft176 Beverly Road, Chester, NY 10918For SaleMLS ID #1034535, David L. White, Listing by: Owner Entry.com. OneKey® MLS as distributed by MLS GRID
- $625,0003 bd3 ba2.3k sqft41 Rutledge Avenue, Highland Mills, NY 10930For SaleMLS ID #968339, Michelle E Renteria, Listing by: HomeSmart Homes & Estates. OneKey® MLS as distributed by MLS GRID
