Introducing a beautifully maintained raised ranch in the sought-after Arcadia Hills community within the Goshen School District, where comfort, convenience, and flexible living come together in a home thoughtfully designed for today’s lifestyle. Featuring municipal services, modern finishes, and an ideal commuter location, this move-in-ready home offers bright, functional living spaces with incredible versatility for multi-generational living, extended guests, work-from-home needs, or simply extra room to spread out and enjoy. From the moment you arrive, you’ll appreciate the pride of ownership, thoughtful updates, and easy lifestyle this home has to offer.
The sun-drenched main level welcomes you with an inviting open flow designed for both comfortable everyday living and effortless entertaining. A spacious living room and dining area connect seamlessly to the kitchen featuring granite countertops, island, stainless steel appliances, and sliding glass doors that lead directly to the deck creating the perfect indoor-outdoor lifestyle for summer gatherings, morning coffee, or relaxing evenings overlooking the backyard. Three spacious bedrooms and a full bathroom complete the main level, offering both comfort and functionality.
The finished lower level offers exceptional flexibility and expands the home’s living space with a large family room ideal for movie nights, recreation, or hosting guests. Complete with an additional bedroom, bathroom, laundry/utility area, and direct access to the garage, this versatile level is perfectly suited for multi-generational living, an in-law setup, guest accommodations, a home office, or private retreat space. Ductless mini-split air conditioning units provide added comfort and energy efficiency throughout.
Step outside to enjoy the oversized fenced level backyard… a blank canvas offering endless potential for a pool, outdoor entertaining spaces, gardens, play areas, or the private backyard oasis you’ve always envisioned. The spacious deck overlooks the property and serves as the perfect extension of the home for gatherings, barbecues, or simply unwinding after a long day. A one-car garage and ample driveway parking add everyday convenience.
Ideally located for commuters and lifestyle seekers alike, this home offers the perfect balance of suburban tranquility and accessibility. Just minutes from shopping, schools, hospitals, Route 17, I-87, NYC transportation, and the charming historic Village of Goshen, you’ll also enjoy close proximity to some of the Hudson Valley’s most popular destinations including LEGOLAND New York Resort, local farmers market, restaurants, wineries, and outdoor recreation. Approximately 55 minutes to NYC, this location truly offers the best of both worlds.
Modern touches, flexible living space, municipal services, and an unbeatable location—this move-in-ready home delivers exceptional value and lifestyle in one complete package.
For sale
Price cut: $10K (6/23)
$579,000
10 Tanglewood Drive, Goshen, NY 10924
4beds
1,932sqft
Single Family Residence, Residential
Built in 1972
0.34 Acres Lot
$-- Zestimate®
$300/sqft
$-- HOA
What's special
Oversized fenced level backyardThree spacious bedroomsAmple driveway parkingInviting open flowBright functional living spacesStainless steel appliancesOne-car garage
- 76 days |
- 988 |
- 82 |
Likely to sell faster than
Zillow last checked:
Listing updated:
Listed by:
Howard Hanna Rand Realty 845-294-3100,
Christina Rowan 845-987-4388
Source: OneKey® MLS as distributed by MLS GRID,MLS#: 998342
Facts & features
Interior
Bedrooms & bathrooms
- Bedrooms: 4
- Bathrooms: 2
- Full bathrooms: 1
- 1/2 bathrooms: 1
Heating
- Baseboard, Natural Gas
Cooling
- Ductless
Appliances
- Included: Dishwasher, Oven, Refrigerator, Gas Water Heater
Features
- First Floor Bedroom, First Floor Full Bath, Ceiling Fan(s), Entrance Foyer, Formal Dining, Granite Counters, Kitchen Island, Recessed Lighting, Storage
- Basement: Finished,Full
- Attic: Scuttle
- Has fireplace: No
Interior area
- Total structure area: 1,932
- Total interior livable area: 1,932 sqft
Video & virtual tour
Property
Parking
- Total spaces: 1
- Parking features: Driveway, Garage
- Garage spaces: 1
- Has uncovered spaces: Yes
Features
- Levels: Two
- Patio & porch: Deck
- Fencing: Back Yard,Fenced
Lot
- Size: 0.34 Acres
- Dimensions: 100 x 150
- Features: Back Yard, Cleared, Front Yard, Level, Near Public Transit, Near School, Near Shops
Details
- Parcel number: 3330890250000006005.0000000
- Special conditions: None
Construction
Type & style
- Home type: SingleFamily
- Architectural style: Raised Ranch
- Property subtype: Single Family Residence, Residential
Materials
- Frame, Vinyl Siding
Condition
- Year built: 1972
Utilities & green energy
- Sewer: Public Sewer
- Water: Public
- Utilities for property: Electricity Connected, Natural Gas Connected, Sewer Connected, Trash Collection Private, Water Connected
Community & HOA
Community
- Subdivision: Arcadia Hills
HOA
- Has HOA: No
Location
- Region: Goshen
Financial & listing details
- Price per square foot: $300/sqft
- Tax assessed value: $171,200
- Annual tax amount: $9,468
- Date on market: 5/29/2026
- Cumulative days on market: 76 days
- Listing agreement: Exclusive Right To Sell
- Electric utility on property: Yes
Estimated market value
Not available
Estimated sales range
Not available
Not available
Price history
| Date | Event | Price |
|---|---|---|
| 6/23/2026 | Price change | $579,000-1.7%$300/sqft |
Source:  OneKey® MLS as distributed by MLS GRID #998342 Report a problem OneKey® MLS as distributed by MLS GRID #998342 Report a problem | ||
| 6/11/2026 | Price change | $589,000-1.5%$305/sqft |
Source: OneKey® MLS as distributed by MLS GRID #998342 Report a problem | ||
| 5/29/2026 | Listed for sale | $598,000+39.1%$310/sqft |
Source: OneKey® MLS as distributed by MLS GRID #998342 Report a problem | ||
| 2/13/2024 | Listing removed | -- |
Source:  MHMLS #407908 Report a problem MHMLS #407908 Report a problem | ||
| 11/10/2022 | Sold | $430,000-4.2%$223/sqft |
Source: OneKey® MLS as distributed by MLS GRID #H6207664 Report a problem | ||
| 10/6/2022 | Pending sale | $449,000$232/sqft |
Source: OneKey® MLS as distributed by MLS GRID #H6207664 Report a problem | ||
| 9/2/2022 | Listed for sale | $449,000+47.2%$232/sqft |
Source: OneKey® MLS as distributed by MLS GRID #H6207664 Report a problem | ||
| 6/8/2022 | Sold | $305,000+22%$158/sqft |
Source: OneKey® MLS as distributed by MLS GRID #H6183717 Report a problem | ||
| 5/20/2022 | Pending sale | $250,000$129/sqft |
Source: OneKey® MLS as distributed by MLS GRID #H6183717 Report a problem | ||
| 5/11/2022 | Listing removed | $250,000$129/sqft |
Source: MHMLS #407908 Report a problem | ||
| 5/7/2022 | Listed for sale | $250,000$129/sqft |
Source: OneKey® MLS as distributed by MLS GRID #H6183717 Report a problem | ||
Public tax history
| Year | Property taxes | Tax assessment |
|---|---|---|
| 2025 | -- | $171,200 |
| 2024 | -- | $171,200 |
| 2023 | -- | $171,200 +24.1% |
| 2022 | -- | $138,000 |
| 2021 | -- | $138,000 |
| 2020 | -- | $138,000 |
| 2019 | -- | $138,000 |
| 2018 | -- | $138,000 |
| 2017 | $7,261 | $138,000 |
| 2016 | -- | $138,000 |
| 2015 | -- | $138,000 |
| 2014 | -- | $138,000 |
| 2013 | -- | $138,000 |
| 2012 | -- | $138,000 |
| 2011 | -- | $138,000 |
| 2010 | -- | $138,000 |
| 2009 | -- | $138,000 |
| 2007 | -- | $138,000 |
| 2006 | -- | $138,000 |
| 2005 | -- | $138,000 |
| 2004 | -- | $138,000 |
| 2002 | -- | $138,000 |
| 2001 | -- | $138,000 |
| 2000 | -- | $138,000 |
Find assessor info on the county website
Monthly payment
Climate risks
Neighborhood: 10924
Nearby schools
GreatSchools rating
- 7/10Goshen Intermediate SchoolGrades: 3-5Distance: 2.8 mi
- 8/10C J Hooker Middle SchoolGrades: 6-8Distance: 2.6 mi
- 7/10Goshen Central High SchoolGrades: 9-12Distance: 3.1 mi
Schools provided by the listing agent
- Elementary: Scotchtown Avenue
- Middle: C J Hooker Middle School
- High: Goshen Central High School
Source: OneKey® MLS as distributed by MLS GRID. This data may not be complete. We recommend contacting the local school district to confirm school assignments for this home.
- $414,1003 bd1 ba1.2k sqft12 Tanglewood Dr, Goshen, NY 10924Off Market
- $440,0004 bd2 ba1.9k sqft8 Tanglewood Dr, Goshen, NY 10924Sold
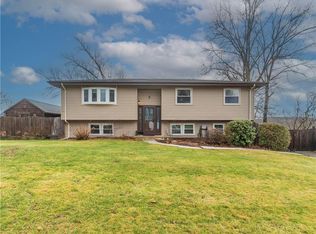
- $514,6004 bd2 ba1.9k sqft7 Evergreen Ln, Goshen, NY 10924Off Market

- $510,6004 bd2 ba1.7k sqft9 Evergreen Ln, Goshen, NY 10924Off Market
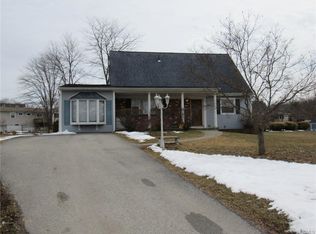
- $526,7004 bd3 ba2.1k sqft9 Tanglewood Dr, Goshen, NY 10924Off Market
- $519,4004 bd2 ba1.9k sqft14 Tanglewood Dr, Goshen, NY 10924Off Market
- $458,6004 bd1 ba1.9k sqft6 Tanglewood Dr, Goshen, NY 10924Off Market
- $542,2004 bd2 ba2.2k sqft7 Tanglewood Dr, Goshen, NY 10924Off Market
A local agent can set up tours, give advice and negotiate with sellers.
Similar homes
- $550,0004 bd2 ba1.9k sqft2 Sycamore Lane, Goshen, NY 10924For Sale

 MLS ID #1004057, Jeanette A Santory, Listing by: Howard Hanna Rand Realty. OneKey® MLS as distributed by MLS GRID
 - $540,0004 bd2 ba1.9k sqft5 Walnut Court, Goshen, NY 10924For Sale
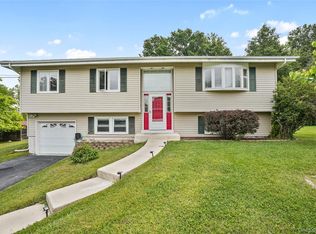 MLS ID #963560, Pamela Burns, Listing by: Corcoran Legends Realty. OneKey® MLS as distributed by MLS GRID
 - $629,0004 bd2 ba1.9k sqft14 Larchwood Drive, Goshen, NY 10924For Sale
 MLS ID #1030227, Jonathan Minerick, Listing by: HomeCoin.com. OneKey® MLS as distributed by MLS GRID
 - $599,9003 bd3 ba2.1k sqft8 Nelson Street, Goshen, NY 10924For Sale
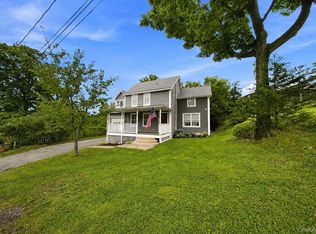 MLS ID #1032819, Brian J Caplicki, Listing by: KW Hudson Valley United. OneKey® MLS as distributed by MLS GRID
 - $629,0004 bd3 ba2.4k sqft222 Phillipsburg Road, Goshen, NY 10924For SaleMLS ID #991846, Avigder Samet, Listing by: Avion. OneKey® MLS as distributed by MLS GRID
- $519,0003 bd2 ba1.9k sqft28 Maple Avenue, Goshen, NY 10924For SaleMLS ID #1021076, Zachary Leentjes, Listing by: Wansor Realty. OneKey® MLS as distributed by MLS GRID
- $569,9004 bd2 ba1.6k sqft100 Birchwood Drive, Highland Mills, NY 10930For SaleMLS ID #1037218, Angelo Acierno, Listing by: Keller Williams Realty. OneKey® MLS as distributed by MLS GRID
- $599,0003 bd2 ba1.6k sqft111 Hilltop Road, Monroe, NY 10950For SaleMLS ID #1036585, Lauren Kelly, Listing by: Howard Hanna Rand Realty. OneKey® MLS as distributed by MLS GRID
- $615,0003 bd2 ba1.8k sqft412 Laroe Road, Chester, NY 10918For SaleMLS ID #1035387, Nathalie M Sessoms, Listing by: Howard Hanna Rand Realty. OneKey® MLS as distributed by MLS GRID
- $525,0004 bd3 ba1.9k sqft4 Sturr Lane, Florida, NY 10921For SaleMLS ID #1033899, Devon King, Listing by: HomeSmart Homes & Estates. OneKey® MLS as distributed by MLS GRID
- $589,9994 bd2 ba1.8k sqft5 Columbia Circle, Highland Mills, NY 10930For SaleMLS ID #1037720, John A. Scarano, Listing by: Keller Williams Realty. OneKey® MLS as distributed by MLS GRID
- $575,0003 bd3 ba1.9k sqft11 Chandler Drive, Chester, NY 10918For SaleMLS ID #1018371, Daniella Restrepo, Listing by: Coldwell Banker Realty. OneKey® MLS as distributed by MLS GRID
- $524,9004 bd2 ba2.1k sqft245 Stony Ford Road, Middletown, NY 10941For SaleMLS ID #1027190, Jacqueline Manzolillo-Blais, Listing by: Keller Williams Realty. OneKey® MLS as distributed by MLS GRID
- $575,0004 bd2 ba1.7k sqft5 McGarrah Road, Monroe, NY 10950For SaleMLS ID #1033662, Rosalie W Cook, Listing by: Weichert Realtors. OneKey® MLS as distributed by MLS GRID
- $475,0003 bd2 ba1.6k sqft21 Trotting Drive, Chester, NY 10918For SaleMLS ID #1030740, Michele Kayser, Listing by: Keller Williams Realty. OneKey® MLS as distributed by MLS GRID
- $574,9003 bd2 ba2.3k sqft255 Woodcock Mountain Road, Salisbury Mills, NY 12577For SaleMLS ID #1031814, Leib Glanz, Listing by: Point Realty USA. OneKey® MLS as distributed by MLS GRID
- $599,5004 bd2 ba1.3k sqft1462 New York Route 17A, Warwick, NY 10990For SaleMLS ID #1034514, Nikki A Grzegorzewski, Listing by: Keller Williams Realty. OneKey® MLS as distributed by MLS GRID
- $549,9994 bd4 ba2.2k sqft19 Davidge Road, Middletown, NY 10940For SaleMLS ID #1020924, Kevin Grier, Listing by: KW Hudson Valley United. OneKey® MLS as distributed by MLS GRID
- $539,0003 bd2 ba2.3k sqft44 Sayer Road, Blooming Grove, NY 10914For SaleMLS ID #1010809, Eliezer Safdie, Listing by: Sage Realty Center LLC. OneKey® MLS as distributed by MLS GRID
- $449,0003 bd2 ba1.5k sqft66 Whitetail Run, Chester, NY 10918For SaleMLS ID #1033721, Soleil Jackman, Listing by: Howard Hanna Rand Realty. OneKey® MLS as distributed by MLS GRID
