Skip main navigation
Sold for $600,000
  • $600,000

    3 Elmwood Drive, Goshen, NY 10924

    4beds
    1,932sqft
    Single Family Residence, Residential
    Built in 1972
    0.43 Acres Lot
    $579,300 Zestimate®
    $311/sqft
    $3,711 Estimated rent

    Home value

    $579,300

    $550,000 - $608,000

    $3,711/mo

    Zestimate® history
    Loading
    Loading...

    Owner options

    List your home for rent

    $3,711/mo

    Rent Zestimate®

    Find your next renter with Zillow Rental Manager. Plus, with online applications, you can quickly screen prospective tenants – for free.

    Learn more

    $3,711/mo

    Rent Zestimate®

    Refinance and save

    $4,175/mo

    Est. payment

    Refinancing to a lower rate could help reduce your monthly payments and save thousands over the life of the loan.

    See today's rates

    $4,175/mo

    Est. payment

    Explore your selling options

    Work with a Zillow partner agent

    Leverage their expertise and Zillow's premium Showcase listings to get your home seen by more buyers.

    Get started

    List with your own agent

    Get your home in front of millions of buyers by listing it on Zillow.

    Learn how to do it

    Sell it yourself

    Take full control of how buyers see your home on Zillow by listing For Sale by Owner (FSBO).

    List your home

    What's special

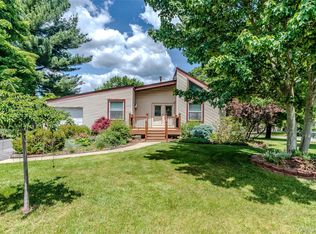
    MOVE-IN READY BI-LEVEL AVAILABLE IN GOSHEN/CHESTER AREA! If you're searching for an exceptional home in the desirable Goshen/Chester area with low property taxes, this beautifully updated bi-level is a must-see. Renovated in 2022 and offering nearly 2,000 square feet of meticulously maintained living space, this home combines modern style with everyday comfort. Step inside to discover beautifully refinished hardwood floors throughout the main level and a practical open-concept layout that’s ideal for today's lifestyle. The stunning eat-in kitchen serves as the heart of the home, featuring popular shaker-style cabinetry, abundant cupboard storage, elegant quartz countertops, modern stainless-steel appliances, and a functional center island with bar seating overlooking the large living room and adjacent dining area. The seamless flow between the kitchen, dining area and living room is perfect for daily living and entertaining. The cozy screened-in porch just off the dining area offers comfortable indoor-outdoor lounging space overlooking an inviting swimming pool with wraparound sun deck and a private patio area complete with BBQ grill (included). Situated on nearly half an acre of usable land, the property is fenced on three sides and offers ample space for a playground, pets, gardening, and outdoor gatherings. The main level includes three generously sized bedrooms, including a spacious primary suite with a walk-in closet and convenient access to the full hall bathroom. The fully finished lower level adds exceptional versatility, featuring a large family/game room with a charming wood-burning fireplace, a powder room, a fourth bedroom or home office, a dedicated laundry room with included washer and dryer, utility room access, and an attached one-car garage/workshop. Location is everything, and this home delivers. Tucked away in a quiet neighborhood and conveniently situated near shopping, dining, entertainment, and recreation, you're less than 10 minutes from Chester Commons (ShopRite, Flagship Cinemas, Tractor Supply, etc.) Castle Fun Center, Heritage Trail, and Legoland New York. You'll also enjoy easy access to Woodbury Common Premium Outlets, the Galleria Mall at Crystal Run, Angry Orchard & local wineries, Warwick, and Greenwood Lake. Commuters will appreciate the proximity to US-6 and the home's location just 60 miles from New York City. With its desirable location, modern updates, and strong short-term rental potential (Airbnb/VRBO), this property presents a rare opportunity for homeowners and investors alike. Don't miss your chance to make this exceptional home your own.

    Zillow last checked:

    Listing updated:

    Listed by:

    Vincent N. McAteer 845-499-3628,

    Terrie OConnor 201-786-9055

    Bought with:

    Michelle Sparks, 10401354786

    Keller Williams Realty

    Source: OneKey® MLS as distributed by MLS GRID,MLS#: 1009268MLS Logo

    Facts & features

    Interior

    Bedrooms & bathrooms
    • Bedrooms: 4
    • Bathrooms: 2
    • Full bathrooms: 1
    • 1/2 bathrooms: 1
    Bedroom 1
    • Description: Master/Primary
    • Level: First
    Bedroom 2
    • Level: First
    Bedroom 3
    • Level: First
    Bedroom 4
    • Description: brand new carpet
    • Level: Lower
    Bathroom 1
    • Description: Guest/Primary
    • Level: First
    Bathroom 2
    • Description: convenient lower-level half bath/powder room
    • Level: Lower
    Dining room
    • Description: Open to kitchen & living room
    • Level: First
    Family room
    • Description: With fireplace
    • Level: Lower
    Kitchen
    • Description: Newly Renovated
    • Level: First
    Laundry
    • Description: washer/dryer included
    • Level: Lower
    Living room
    • Description: Open floor plan to kitchen & dining
    • Level: First
    Heating
    • Baseboard, Hot Water, Natural Gas
    Cooling
    • Central Air
    Appliances
    • Included: Dishwasher, Dryer, Microwave, Refrigerator, Washer, Gas Water Heater
    • Laundry: Inside
    Features
    • Eat-in Kitchen, Quartz/Quartzite Counters, Walk-In Closet(s)
    • Flooring: Hardwood
    • Windows: Drapes
    • Basement: Finished
    • Attic: Pull Stairs,Storage
    • Number of fireplaces: 1
    • Fireplace features: Wood Burning
    Interior area
    • Total structure area: 1,932
    • Total interior livable area: 1,932 sqft

    Property

    Parking
    • Total spaces: 1
    • Parking features: Driveway
    • Garage spaces: 1
    • Has uncovered spaces: Yes
    Features
    • Levels: Bi-Level,Two
    • Patio & porch: Deck, Patio, Porch
    • Exterior features: Gas Grill
    • Has private pool: Yes
    • Pool features: Above Ground, Outdoor Pool
    • Fencing: Fenced
    Lot
    • Size: 0.43 Acres
    • Features: Level, Sloped
    Details
    • Additional structures: Shed(s)
    • Parcel number: 3330890270000006023.0000000
    • Special conditions: None
    • Other equipment: Pool Equip/Cover

    Construction

    Type & style
    • Home type: SingleFamily
    • Architectural style: Raised Ranch
    • Property subtype: Single Family Residence, Residential
    Materials
    • Fiberglass Insulation, Frame, T111, Wood Siding
    Condition
    • Actual
    • Year built: 1972
    • Major remodel year: 2022

    Utilities & green energy

    • Sewer: Public Sewer
    • Water: Well, Private, Public
    • Utilities for property: Trash Collection Private

    Community & HOA

    Community
    • Security: Security Lights, Smoke Detector(s)
    • Subdivision: Arcadia Hills
    HOA
    • Has HOA: No
    Location
    • Region: Goshen

    Financial & listing details

    • Price per square foot: $311/sqft
    • Tax assessed value: $414,400
    • Annual tax amount: $8,334
    • Date on market: 6/8/2026
    • Cumulative days on market: 58 days
    • Listing agreement: Exclusive Right To Sell

    Price history

    DateEventPrice
    8/21/2026Sold$600,000+3.4%$311/sqft
    Source: OneKey® MLS as distributed by MLS GRID #1009268 Report a problem
    8/6/2026Pending sale$579,999$300/sqft
    Source: OneKey® MLS as distributed by MLS GRID #1009268 Report a problem
    6/8/2026Listed for sale$579,999+108.6%$300/sqft
    Source: OneKey® MLS as distributed by MLS GRID #1009268 Report a problem
    1/24/2024Listing removed--
    Source: Zillow Rentals Report a problem
    11/28/2023Listed for rent$3,500$2/sqft
    Source: Zillow Rentals Report a problem
    6/16/2017Sold$278,000-0.7%$144/sqft
    Source: OneKey® MLS as distributed by MLS GRID #H4706555 Report a problem
    4/5/2017Pending sale$279,899$145/sqft
    Source: Better Homes and Gardens Rand Realty #4706555 Report a problem
    3/19/2017Price change$279,8990%$145/sqft
    Source: Better Homes and Gardens Rand Realty #4706555 Report a problem
    2/27/2017Listed for sale$279,900$145/sqft
    Source: BHG Rand Realty #4706555 Report a problem

    Public tax history

    YearProperty taxesTax assessment
    2025-- $149,200
    2024-- $149,200
    2023-- $149,200 +5.9%
    2022-- $140,900
    2021-- $140,900
    2020-- $140,900
    2019-- $140,900
    2018-- $140,900
    2017$5,787 $140,900
    2016-- $140,900
    2015-- $140,900
    2014-- $140,900
    2013-- $140,900
    2012-- $140,900
    2011-- $140,900
    2010-- $140,900
    2009-- $140,900
    2007-- $140,900
    2006-- $140,900
    2005-- $140,900
    2004-- $140,900
    2002-- $140,900
    2001-- $140,900
    2000-- $140,900
    Find assessor info on the county website

    Neighborhood: 10924

    Nearby schools

    GreatSchools rating
    Schools provided by the listing agent
    • Elementary: Chester Elementary School
    • Middle: Chester Academy-Middle/High School
    • High: Chester Academy-Middle/High School

    Source: OneKey® MLS as distributed by MLS GRID. This data may not be complete. We recommend contacting the local school district to confirm school assignments for this home.

    Get a cash offer in 3 minutes
    Find out how much your home could sell for in as little as 3 minutes with a no-obligation cash offer.
    Estimated market value
    $579,300
    Get a cash offer in 3 minutes
    Find out how much your home could sell for in as little as 3 minutes with a no-obligation cash offer.
    Estimated market value
    $579,300