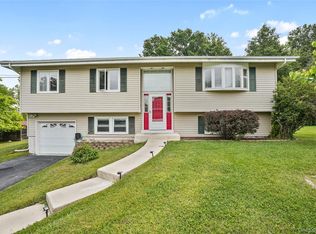
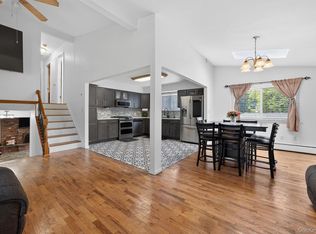
Dream home, move-in ready! This beautifully updated split-level home offers 4 bedrooms and 2 full bathrooms on a generous 0.37-acre lot in the Town of Goshen. Boasting approximately 1,968 sq. ft. of living space, the home features a bright and functional layout, a beautifully updated kitchen, comfortable living areas, a finished lower level, and a cozy fireplace. Freshly painted throughout with recently scraped surfaces, this turnkey home is ready for you to move right in. Enjoy the oversized open patio, full basement, attached 1-car garage, and a spacious backyard with plenty of room for outdoor entertaining, gardening, or recreation. Conveniently located near schools, parks, shopping, dining, and major commuter routes, this exceptional property offers the perfect combination of style, comfort, space, and convenience. Don't miss this wonderful opportunity to own a truly move-in-ready dream home!
Pending
$495,000
7 Elmwood Drive, Goshen, NY 10924
4beds
1,968sqft
Single Family Residence, Residential
Built in 1972
0.37 Acres Lot
$-- Zestimate®
$252/sqft
$-- HOA
What's special
- 55 days |
- 195 |
- 6 |
Likely to sell faster than
Zillow last checked:
Listing updated:
Listed by:
eRealty Advisors, Inc 914-712-6330,
Charnie Guttmann 845-274-2780
Source: OneKey® MLS as distributed by MLS GRID,MLS#: 1020127
Facts & features
Interior
Bedrooms & bathrooms
- Bedrooms: 4
- Bathrooms: 2
- Full bathrooms: 2
Primary bedroom
- Level: Second
Bedroom 1
- Level: Second
Bedroom 2
- Level: Second
Bedroom 3
- Level: Lower
Bathroom 1
- Level: Second
Bathroom 2
- Level: Lower
Dining room
- Level: First
Family room
- Level: Lower
Kitchen
- Level: First
Laundry
- Level: Lower
Living room
- Level: First
Heating
- Baseboard, Natural Gas
Cooling
- Wall/Window Unit(s)
Appliances
- Included: Dryer, Refrigerator, Stainless Steel Appliance(s), Washer, Gas Water Heater
- Laundry: Inside
Features
- Cathedral Ceiling(s), Eat-in Kitchen, Formal Dining, High Ceilings
- Flooring: Hardwood
- Basement: See Remarks
- Attic: Scuttle
- Number of fireplaces: 1
Interior area
- Total structure area: 1,968
- Total interior livable area: 1,968 sqft
Property
Parking
- Total spaces: 1
- Parking features: Attached, Driveway
- Garage spaces: 1
- Has uncovered spaces: Yes
Features
- Patio & porch: Deck
Lot
- Size: 0.37 Acres
- Features: Cul-De-Sac, Level, Near Public Transit, Near School, Near Shops
Details
- Parcel number: 3330890270000006021.0000000
- Special conditions: None
Construction
Type & style
- Home type: SingleFamily
- Property subtype: Single Family Residence, Residential
Materials
- Advanced Framing Technique, Frame, Vinyl Siding
Condition
- Year built: 1972
Utilities & green energy
- Sewer: Public Sewer
- Water: Public
- Utilities for property: Trash Collection Public
Community & HOA
HOA
- Has HOA: No
Location
- Region: Goshen
Financial & listing details
- Price per square foot: $252/sqft
- Tax assessed value: $138,300
- Annual tax amount: $7,876
- Date on market: 7/2/2026
- Cumulative days on market: 55 days
- Listing agreement: Exclusive Right To Sell
Estimated market value
Not available
Estimated sales range
Not available
Not available
Price history
| Date | Event | Price |
|---|---|---|
| 7/28/2026 | Pending sale | $495,000$252/sqft |
Source:  OneKey® MLS as distributed by MLS GRID #1020127 Report a problem OneKey® MLS as distributed by MLS GRID #1020127 Report a problem | ||
| 7/2/2026 | Listed for sale | $495,000+23%$252/sqft |
Source: OneKey® MLS as distributed by MLS GRID #1020127 Report a problem | ||
| 1/27/2023 | Sold | $402,500+1.9%$205/sqft |
Source: OneKey® MLS as distributed by MLS GRID #H6220616 Report a problem | ||
| 12/9/2022 | Pending sale | $394,900$201/sqft |
Source: OneKey® MLS as distributed by MLS GRID #H6220616 Report a problem | ||
| 11/14/2022 | Listed for sale | $394,900+57.6%$201/sqft |
Source: OneKey® MLS as distributed by MLS GRID #H6220616 Report a problem | ||
| 10/24/2002 | Sold | $250,500$127/sqft |
Source: Public Record Report a problem | ||
Public tax history
| Year | Property taxes | Tax assessment |
|---|---|---|
| 2025 | -- | $138,300 |
| 2024 | -- | $138,300 |
| 2023 | -- | $138,300 |
| 2022 | -- | $138,300 |
| 2021 | -- | $138,300 |
| 2020 | -- | $138,300 |
| 2019 | -- | $138,300 |
| 2018 | -- | $138,300 |
| 2017 | $10,415 | $138,300 |
| 2016 | -- | $138,300 |
| 2015 | -- | $138,300 |
| 2014 | -- | $138,300 |
| 2013 | -- | $138,300 |
| 2012 | -- | $138,300 |
| 2011 | -- | $138,300 |
| 2010 | -- | $138,300 |
| 2009 | -- | $138,300 |
| 2007 | -- | $138,300 |
| 2006 | -- | $138,300 |
| 2005 | -- | $138,300 +0.7% |
| 2004 | -- | $137,300 |
| 2002 | -- | $137,300 |
| 2001 | -- | $137,300 |
| 2000 | -- | $137,300 |
Find assessor info on the county website
Monthly payment
Climate risks
Neighborhood: 10924
Nearby schools
GreatSchools rating
- 6/10Chester Elementary SchoolGrades: PK-5Distance: 1.4 mi
- 6/10Chester Academy Middle High SchoolGrades: 6-12Distance: 1.4 mi
Schools provided by the listing agent
- Elementary: Chester Elementary School
- Middle: Chester Academy-Middle/High School
- High: Chester Academy-Middle/High School
Source: OneKey® MLS as distributed by MLS GRID. This data may not be complete. We recommend contacting the local school district to confirm school assignments for this home.
- $619,4005 bd3 ba3.4k sqft9 Elmwood Dr, Goshen, NY 10924Off Market
- $483,0003 bd3 ba1.4k sqft5 Elmwood Dr, Goshen, NY 10924Off Market

- $447,3004 bd1 ba1.9k sqft5 Sycamore Ln, Goshen, NY 10924Off Market
- $437,5003 bd2 ba1.3k sqft7 Sycamore Ln, Goshen, NY 10924Off Market
- $523,6005 bd2 ba2.4k sqft11 Elmwood Dr, Goshen, NY 10924Off Market
- $600,0004 bd2 ba1.9k sqft3 Elmwood Dr, Goshen, NY 10924Sold
- $442,1003 bd1 ba1.3k sqft10 Elmwood Dr, Goshen, NY 10924Off Market
- $465,3004 bd2 ba1.5k sqft8 Elmwood Dr, Goshen, NY 10924Off Market
A local agent can set up tours, give advice and negotiate with sellers.
Similar homes
- $540,0004 bd2 ba1.9k sqft5 Walnut Court, Goshen, NY 10924For Sale
 MLS ID #963560, Pamela Burns, Listing by: Corcoran Legends Realty. OneKey® MLS as distributed by MLS GRID
 - $550,0004 bd2 ba1.9k sqft2 Sycamore Lane, Goshen, NY 10924For Sale
 MLS ID #1004057, Jeanette A Santory, Listing by: Howard Hanna Rand Realty. OneKey® MLS as distributed by MLS GRID
 - $519,0003 bd2 ba1.9k sqft28 Maple Avenue, Goshen, NY 10924For Sale
 MLS ID #1021076, Zachary Leentjes, Listing by: Wansor Realty. OneKey® MLS as distributed by MLS GRID
 - $445,0003 bd1 ba1.1k sqft19 Judd Place, Goshen, NY 10924For Sale
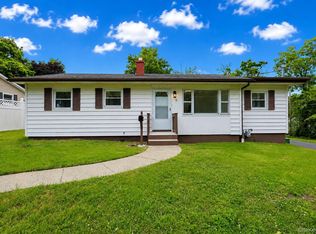 MLS ID #1031231, Ammar Iqbal, Listing by: eXp Realty. OneKey® MLS as distributed by MLS GRID
 - $475,0003 bd2 ba1.6k sqft21 Trotting Drive, Chester, NY 10918For SaleMLS ID #1030740, Michele Kayser, Listing by: Keller Williams Realty. OneKey® MLS as distributed by MLS GRID
- $625,0003 bd3 ba2k sqft119 Scotchtown Avenue, Goshen, NY 10924For SaleMLS ID #1035987, Jasper Champagne, Listing by: eXp Realty. OneKey® MLS as distributed by MLS GRID
- $525,0004 bd3 ba1.9k sqft4 Sturr Lane, Florida, NY 10921For SaleMLS ID #1033899, Devon King, Listing by: HomeSmart Homes & Estates. OneKey® MLS as distributed by MLS GRID
- $499,0003 bd2 ba1.7k sqft2836 Route 94, Washingtonville, NY 10992For SaleMLS ID #998147, Moses Schreiber, Listing by: MS Realty Group USA, Inc. OneKey® MLS as distributed by MLS GRID
- $629,0004 bd3 ba2.4k sqft222 Phillipsburg Road, Goshen, NY 10924For SaleMLS ID #991846, Avigder Samet, Listing by: Avion. OneKey® MLS as distributed by MLS GRID
- $500,0003 bd2 ba2.6k sqft5 N Hudson Street, Chester, NY 10918For SaleMLS ID #976521, Bernadette S. Corrigan, Listing by: Keller Williams Realty. OneKey® MLS as distributed by MLS GRID
- $539,0004 bd3 ba2.6k sqft24 Walnut Street, Chester, NY 10918For SaleMLS ID #1004369, Tara Roufanis, Listing by: Keller Williams Village Sq Rlt. OneKey® MLS as distributed by MLS GRID
- $449,0003 bd2 ba1.5k sqft66 Whitetail Run, Chester, NY 10918For SaleMLS ID #1033721, Soleil Jackman, Listing by: Howard Hanna Rand Realty. OneKey® MLS as distributed by MLS GRID
- $545,0003 bd3 ba1.9k sqft11 Chandler Drive, Chester, NY 10918For SaleMLS ID #1018371, Daniella Restrepo, Listing by: Coldwell Banker Realty. OneKey® MLS as distributed by MLS GRID
- $495,0004 bd3 ba1.9k sqft22 Cambridge Circle, Monroe, NY 10950For SaleMLS ID #979471, Jade Oliverio, Listing by: Howard Hanna Rand Realty. OneKey® MLS as distributed by MLS GRID
- $499,0003 bd2 ba2.2k sqft219 Benedict Road, Montgomery, NY 12549For SaleMLS ID #1028032, Richard J Wawrynek, Listing by: Howard Hanna Rand Realty. OneKey® MLS as distributed by MLS GRID
- $549,9004 bd3 ba2.7k sqft16 Panel Lane, Florida, NY 10921For SaleMLS ID #1024307, Christine Koenig, Listing by: Keller Williams Realty. OneKey® MLS as distributed by MLS GRID
- $495,0005 bd3 ba1.6k sqft67 North Road, Bloomingburg, NY 12721For SaleMLS ID #1042165, Michael Pollak, Listing by: MK Realty Inc. OneKey® MLS as distributed by MLS GRID
- $525,0003 bd3 ba2.1k sqft115 Little York Road, Warwick, NY 10990For SaleMLS ID #1033447, Jennifer DiCostanzo, Listing by: RE/MAX Town & Country. OneKey® MLS as distributed by MLS GRID
- $498,0004 bd3 ba1.7k sqft9 Ashland Avenue, Middletown, NY 10940For SaleMLS ID #1030876, Jie Liu, Listing by: KW Hudson Valley United. OneKey® MLS as distributed by MLS GRID
- $540,0003 bd2 ba2.3k sqft44 Sayer Road, Blooming Grove, NY 10914For SaleMLS ID #1010809, Eliezer Safdie, Listing by: Sage Realty Center LLC. OneKey® MLS as distributed by MLS GRID
