Set on a picturesque property in the Town of Warwick, this inviting 4-bedroom, 3-bath home offers space, character, and thoughtful updates throughout. The heart of the home is the beautifully renovated, large eat-in kitchen, featuring generous cabinetry, a pantry, a large kitchen island, modern finishes, and a seamless flow into the dining and living areas—perfect for everyday living and entertaining. All bathrooms have been tastefully updated, offering a clean, timeless feel. And this custom built home offers a flexible setup that could also work for a multi-generational living situation.
The primary suite includes a bathroom, walk-in closet and a truly unique surprise: a hidden room tucked discreetly behind a built-in bookcase—ideal for a private office, reading retreat, hobby room, or secure storage. It’s a feature that sets this home apart and sparks the imagination.
The lower level features 2 additional bedrooms, a full bath, an additional flex space, the laundry room, utility/storage room and access to the 2nd Garage with a one car bay and large additional space for a workshop or additional recreational type vehicles.
Car enthusiasts and outdoor hobbyists will appreciate the rare two heated garage setup. A 2 car garage offers direct access into the kitchen for everyday convenience, while the second one car garage—located at the rear of the home—leads directly into the lower level, providing flexibility for additional parking and workshop space, recreational gear, or additional storage.
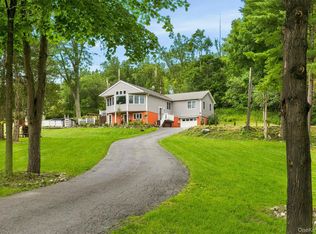
Outside, the property offers a peaceful setting on a large flat lot with room to relax, garden, or enjoy the surrounding natural beauty that Warwick is known for. This home has plenty to offer and has been updated inside and out with a new roof, siding, and windows. The big expenses are all taken care of.
With its combination of modern updates, functional layout, and standout features, this home offers something truly special for today’s buyer. NEW UPDATES! Seller installed new Luxury Vinyl planking throughout ... come check out the new look!
For sale
Price cut: $40K (7/21)
$649,900
1 Harvest Circle, Warwick, NY 10990
4beds
2,482sqft
Single Family Residence, Residential
Built in 1985
1.56 Acres Lot
$-- Zestimate®
$262/sqft
$-- HOA
What's special
- 84 days |
- 2,155 |
- 94 |
Zillow last checked:
Listing updated:
Listed by:
Keller Williams Realty 845-928-8000,
Christine Koenig 845-551-1564
Source: OneKey® MLS as distributed by MLS GRID,MLS#: 1002050
Facts & features
Interior
Bedrooms & bathrooms
- Bedrooms: 4
- Bathrooms: 3
- Full bathrooms: 3
Primary bedroom
- Description: Primary Bedroom Suite with Full Bath, Walk In Closet and Secret Room Behind the Bookshelf!
- Level: First
Bedroom 2
- Level: First
Bedroom 3
- Level: Lower
Bedroom 4
- Level: Lower
Bathroom 2
- Level: First
Bathroom 3
- Level: Lower
Other
- Level: Lower
Kitchen
- Description: Large, Renovated Eat-In Kitchen / Dining Room with Large Island.
- Level: First
Laundry
- Level: Lower
Living room
- Level: First
Heating
- Oil
Cooling
- Attic Fan, Wall/Window Unit(s)
Appliances
- Included: Dishwasher, Dryer, Electric Range, Microwave, Refrigerator, Stainless Steel Appliance(s), Washer
- Laundry: Washer/Dryer Hookup
Features
- First Floor Bedroom, First Floor Full Bath, Breakfast Bar, Built-in Features, Ceiling Fan(s), Chefs Kitchen, Eat-in Kitchen, Entrance Foyer, In-Law Floorplan, Kitchen Island, Open Kitchen, Pantry, Primary Bathroom, Master Downstairs, Quartz/Quartzite Counters, Recessed Lighting, Walk-In Closet(s)
- Basement: Finished,Full,Walk-Out Access
- Attic: Scuttle
- Number of fireplaces: 1
- Fireplace features: Pellet Stove
Interior area
- Total structure area: 2,482
- Total interior livable area: 2,482 sqft
Property
Parking
- Total spaces: 10
- Parking features: Driveway, Garage, Off Street, Private, Storage
- Garage spaces: 3
- Has uncovered spaces: Yes
Features
- Has view: Yes
- View description: Mountain(s), Open, Panoramic, Trees/Woods
Lot
- Size: 1.56 Acres
Details
- Parcel number: 3354890440000001051.1000000
- Special conditions: None
Construction
Type & style
- Home type: SingleFamily
- Architectural style: Exp Ranch,Hi Ranch,Raised Ranch,Ranch
- Property subtype: Single Family Residence, Residential
Materials
- Vinyl Siding
Condition
- Year built: 1985
Utilities & green energy
- Sewer: Septic Tank
- Water: Well
- Utilities for property: Cable Available, Electricity Connected, Water Connected
Community & HOA
HOA
- Has HOA: No
Location
- Region: Warwick
Financial & listing details
- Price per square foot: $262/sqft
- Tax assessed value: $42,500
- Annual tax amount: $9,506
- Date on market: 5/22/2026
- Cumulative days on market: 81 days
- Listing agreement: Exclusive Right To Sell
- Inclusions: Hoop Garage
- Exclusions: car lift, chicken coop and fencing
- Electric utility on property: Yes
Estimated market value
Not available
Estimated sales range
Not available
Not available
Price history
| Date | Event | Price |
|---|---|---|
| 7/21/2026 | Price change | $649,900-5.8%$262/sqft |
Source:  OneKey® MLS as distributed by MLS GRID #1002050 Report a problem OneKey® MLS as distributed by MLS GRID #1002050 Report a problem | ||
| 7/3/2026 | Price change | $689,9000%$278/sqft |
Source: OneKey® MLS as distributed by MLS GRID #1002050 Report a problem | ||
| 6/8/2026 | Price change | $690,000+0.7%$278/sqft |
Source: OneKey® MLS as distributed by MLS GRID #1002050 Report a problem | ||
| 6/4/2026 | Price change | $684,900-2.1%$276/sqft |
Source: OneKey® MLS as distributed by MLS GRID #1002050 Report a problem | ||
| 5/22/2026 | Listed for sale | $699,900+53.5%$282/sqft |
Source: OneKey® MLS as distributed by MLS GRID #1002050 Report a problem | ||
| 9/2/2021 | Listing removed | -- |
Source: OneKey® MLS as distributed by MLS GRID #H6135229 Report a problem | ||
| 8/22/2021 | Price change | $455,900-3%$184/sqft |
Source: OneKey® MLS as distributed by MLS GRID #H6135229 Report a problem | ||
| 8/5/2021 | Listed for sale | $470,000+20.5%$189/sqft |
Source: OneKey® MLS as distributed by MLS GRID #H6135229 Report a problem | ||
| 11/5/2018 | Listing removed | $390,000$157/sqft |
Source: Emily Rose Realty Inc #4850944 Report a problem | ||
| 11/2/2018 | Listed for sale | $390,000$157/sqft |
Source: Emily Rose Realty Inc #4850944 Report a problem | ||
Public tax history
| Year | Property taxes | Tax assessment |
|---|---|---|
| 2025 | -- | $42,500 |
| 2024 | -- | $42,500 |
| 2023 | -- | $42,500 |
| 2022 | -- | $42,500 |
| 2021 | -- | $42,500 |
| 2020 | -- | $42,500 |
| 2019 | -- | $42,500 |
| 2018 | -- | $42,500 |
| 2017 | $6,616 | $42,500 |
| 2016 | -- | $42,500 |
| 2015 | -- | $42,500 |
| 2014 | -- | $42,500 |
| 2013 | -- | $42,500 |
| 2012 | -- | $42,500 |
| 2011 | -- | $42,500 |
| 2010 | -- | $42,500 |
| 2009 | -- | $42,500 |
| 2007 | -- | $42,500 |
| 2006 | -- | $42,500 |
| 2005 | -- | $42,500 |
| 2004 | -- | $42,500 |
| 2002 | -- | $42,500 |
| 2001 | -- | $42,500 |
| 2000 | -- | $42,500 |
Find assessor info on the county website
Monthly payment
Climate risks
Neighborhood: 10990
Nearby schools
GreatSchools rating
- 8/10Park Avenue Elementary SchoolGrades: K-4Distance: 1.7 mi
- 6/10Warwick Valley Middle SchoolGrades: 5-8Distance: 3.5 mi
- 9/10Warwick Valley High SchoolGrades: 9-12Distance: 3.6 mi
Schools provided by the listing agent
- Elementary: Park Avenue Elementary School
- Middle: Warwick Valley Middle School
- High: Warwick Valley High School
Source: OneKey® MLS as distributed by MLS GRID. This data may not be complete. We recommend contacting the local school district to confirm school assignments for this home.
- $691,1004 bd3 ba2.3k sqft13 Pumpkin Hill Rd, Warwick, NY 10990Off Market
- $707,7004 bd3 ba2.5k sqft3 Harvest Cir, Warwick, NY 10990Off Market
- $591,1003 bd2 ba2k sqft2 Harvest Cir, Warwick, NY 10990Off Market
- $572,7004 bd2 ba2.9k sqft4 Harvest Cir, Warwick, NY 10990Off Market
- $548,2003 bd2 ba1.6k sqft16 Pumpkin Hill Rd, Warwick, NY 10990Off Market
- $715,9004 bd3 ba2.7k sqft11 Pumpkin Hill Rd, Warwick, NY 10990Off Market
- $882,8004 bd3 ba3.2k sqft18 Pumpkin Hill Rd, Warwick, NY 10990Off Market
- $693,0003 bd3 ba2.4k sqft122 Upper Wisner Rd, Warwick, NY 10990Off Market
A local agent can set up tours, give advice and negotiate with sellers.
Similar homes
- $575,0004 bd2 ba2.4k sqft139 Pine Island Turnpike, Warwick, NY 10990For Sale

 MLS ID #1031433, Carol M Buchanan, Listing by: BHG Real Estate Green Team. OneKey® MLS as distributed by MLS GRID
 - $615,0003 bd2 ba1.8k sqft412 Laroe Road, Chester, NY 10918For Sale
 MLS ID #1035387, Nathalie M Sessoms, Listing by: Howard Hanna Rand Realty. OneKey® MLS as distributed by MLS GRID
 - $585,0003 bd3 ba2.3k sqft27 High Hill Avenue, Warwick, NY 10990For Sale
 MLS ID #989269, Tracy McNamara, Listing by: Keller Williams Realty. OneKey® MLS as distributed by MLS GRID
 - $639,0004 bd3 ba2.9k sqft243 Hill Road, Goshen, NY 10924For Sale
 MLS ID #1036432, Pedro Garcia, Listing by: Curasi Realty, Inc.. OneKey® MLS as distributed by MLS GRID
 - $779,0004 bd4 ba3.1k sqft19 Regent Road, Warwick, NY 10990For SaleMLS ID #1012413, Jason J. Madison, Listing by: eXp Realty. OneKey® MLS as distributed by MLS GRID
- $744,9003 bd2 ba3.1k sqft89 W Ridge Road, Warwick, NY 10990For SaleMLS ID #991348, Kimberly Starks, Listing by: Howard Hanna Rand Realty. OneKey® MLS as distributed by MLS GRID
- $565,0003 bd1 ba1.7k sqft51 Mountainside Road, Warwick, NY 10990For SaleMLS ID #1032541, Rosy T Wansor, Listing by: Wansor Realty. OneKey® MLS as distributed by MLS GRID
- $675,0004 bd3 ba2.7k sqft335 Laroe Road, Chester, NY 10918For SaleMLS ID #1009848, Christina E. D'Altilio, Listing by: Coldwell Banker Choice Prop.. OneKey® MLS as distributed by MLS GRID
- $514,9002 bd2 ba1.8k sqft35 Beverly Drive, Warwick, NY 10990For SaleMLS ID #1034381, Jennifer DiCostanzo, Listing by: RE/MAX Town & Country. OneKey® MLS as distributed by MLS GRID
- $559,9003 bd2 ba1.6k sqft96 Galloway Road, Warwick, NY 10990For SaleMLS ID #958755, Geoffrey M Green, Listing by: BHG Real Estate Green Team. OneKey® MLS as distributed by MLS GRID
- $635,0004 bd3 ba3.6k sqft10 Hidden Drive, Monroe, NY 10950For SaleMLS ID #1023272, Rosemary McGinn, Listing by: Century 21 Full Service Realty. OneKey® MLS as distributed by MLS GRID
- $649,0005 bd3 ba3.4k sqft67 Carol Drive, Monroe, NY 10950For SaleMLS ID #1014145, Joan L Wortmann, Listing by: Weichert Realtors. OneKey® MLS as distributed by MLS GRID
- $849,9993 bd3 ba2.3k sqft42 Colonial Avenue, Warwick, NY 10990For SaleMLS ID #964674, Richard Baxter, Listing by: Keller Williams Realty. OneKey® MLS as distributed by MLS GRID
- $797,0004 bd3 ba3.2k sqft214 W Mombasha Road, Monroe, NY 10950For SaleMLS ID #1033061, Laurel P Lustgarten, Listing by: Howard Hanna Rand Realty. OneKey® MLS as distributed by MLS GRID
- $625,0004 bd3 ba2.8k sqft7 Briarwood Avenue, Monroe, NY 10950For SaleMLS ID #1026670, Joel Basch, Listing by: eRealty Advisors, Inc. OneKey® MLS as distributed by MLS GRID
- $629,0004 bd3 ba2.4k sqft222 Phillipsburg Road, Goshen, NY 10924For SaleMLS ID #991846, Avigder Samet, Listing by: Avion. OneKey® MLS as distributed by MLS GRID
- $625,0003 bd3 ba2k sqft119 Scotchtown Avenue, Goshen, NY 10924For SaleMLS ID #1035987, Jasper Champagne, Listing by: eXp Realty. OneKey® MLS as distributed by MLS GRID
- $689,0003 bd2 ba1.6k sqft173 Brook Trail, Greenwood Lake, NY 10925For SaleMLS ID #1033053, Lisa Mulcahy, Listing by: Ellis Sotheby's Intl Realty. OneKey® MLS as distributed by MLS GRID
- $649,9904 bd3 ba2k sqft95 Pine Hill Road, Highland Mills, NY 10930For SaleMLS ID #1000710, Haakim Byrd, Listing by: HomeSmart Homes & Estates. OneKey® MLS as distributed by MLS GRID
- $599,9003 bd2 ba2.3k sqft49 Bushville Road, Westtown, NY 10998For SaleMLS ID #1028578, Frank Muccari, Listing by: Cronin & Company Real Estate. OneKey® MLS as distributed by MLS GRID
