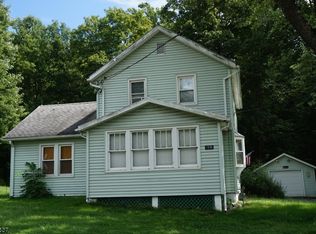
Step back in time with this charming Victorian farmhouse, where timeless character meets peaceful country living. This inviting 3-bedroom, 1.5-bath home sits on a beautiful rolling meadow lot and showcases classic charm throughout. The spacious country kitchen offers abundant cabinetry, while the first floor features a cozy living room, convenient first-floor bedroom, powder room, laundry room, and enclosed front and back porches perfect for enjoying every season.A wide staircase leads upstairs to two generously sized bedrooms with ample closet space and a full bath. Additional highlights include an unfinished basement, detached one-car garage, natural gas for cooking and hot water, and oil heat. If you've been searching for an old-world farmhouse filled with character and surrounded by picturesque countryside, this is one you won't want to miss.
Active
$300,000
1570 Rt 565, Vernon Twp., NJ 07461
3beds
--sqft
:
Get pre-qualified$2,137/mo
Single Family Residence
Built in 1930
0.53 Acres Lot
$331,100 Zestimate®
$--/sqft
$-- HOA
What's special
Spacious country kitchenDetached one-car garageBeautiful rolling meadow lotClassic charm throughoutWide staircaseAbundant cabinetry
- 6 days |
- 2,083 |
- 227 |
Likely to sell faster than
Zillow last checked:
Listing updated:
Listed by:
Cristina Bouzyla 973-975-6470,
Weichert Realtors,
Samantha R. Klein
Source: GSMLS,MLS#: 4042777
Facts & features
Interior
Bedrooms & bathrooms
- Bedrooms: 3
- Bathrooms: 2
- Full bathrooms: 1
- 1/2 bathrooms: 1
Primary bedroom
- Description: 1st Floor
Bedroom 1
- Level: First
- Area: 168
- Dimensions: 12 x 14
Bedroom 2
- Level: Second
- Area: 187
- Dimensions: 11 x 17
Bedroom 3
- Level: Second
- Area: 154
- Dimensions: 14 x 11
Kitchen
- Features: Eat-in Kitchen
- Level: First
- Area: 272
- Dimensions: 16 x 17
Living room
- Level: First
- Area: 204
- Dimensions: 17 x 12
Basement
- Features: Storage Room
Heating
- Radiators - Steam, Oil Tank Above Ground - Inside
Cooling
- Window Unit(s)
Appliances
- Included: Dishwasher, Range/Oven-Gas, Gas Water Heater
- Laundry: Level 1
Features
- Basement: Yes,Unfinished
- Has fireplace: No
Property
Parking
- Total spaces: 6
- Parking features: 1 Car Width, Detached Garage
- Garage spaces: 1
- Uncovered spaces: 6
Lot
- Size: 0.53 Acres
- Dimensions: .527 AC
- Features: Open Lot
Details
- Parcel number: 2822005370000000390000
Construction
Type & style
- Home type: SingleFamily
- Architectural style: Colonial
- Property subtype: Single Family Residence
Materials
- Aluminum Siding
- Roof: Asphalt Shingle
Condition
- Year built: 1930
Utilities & green energy
- Gas: Gas-Natural
- Sewer: Septic 3 Bedroom Town Verified
- Water: Well
- Utilities for property: Electricity Connected, Natural Gas Connected, Cable Available, Garbage Extra Charge
Community & HOA
Location
- Region: Sussex
Financial & listing details
- Tax assessed value: $292,400
- Annual tax amount: $6,856
- Date on market: 7/24/2026
- Ownership type: Fee Simple
- Electric utility on property: Yes
Estimated market value
$331,100
$291,000 - $368,000
$3,057/mo
Price history
| Date | Event | Price |
|---|---|---|
| 7/24/2026 | Listed for sale | $300,000+97.4% |
Source:  GSMLS #4042777 Report a problem GSMLS #4042777 Report a problem | ||
| 3/11/2019 | Sold | $152,000+16.9% |
Source: Public Record Report a problem | ||
| 4/5/2013 | Sold | $130,000-13.3% |
Source: GSMLS #2982096 Report a problem | ||
| 1/4/2013 | Price change | $149,900-4.8% |
Source: Weichert Realtors #2982096 Report a problem | ||
| 11/19/2012 | Listed for sale | $157,513 |
Source: Weichert Realtors #2982096 Report a problem | ||
Public tax history
| Year | Property taxes | Tax assessment |
|---|---|---|
| 2025 | $6,857 +3.2% | $292,400 +7.5% |
| 2024 | $6,642 +6.5% | $272,100 +13.1% |
| 2023 | $6,239 +9.5% | $240,600 +19% |
| 2022 | $5,700 -1.2% | $202,200 +10.1% |
| 2021 | $5,771 -6.8% | $183,600 +0.9% |
| 2020 | $6,194 +4.6% | $182,000 -17.2% |
| 2019 | $5,919 +2.7% | $219,800 |
| 2018 | $5,761 +0.2% | $219,800 |
| 2017 | $5,752 +0.3% | $219,800 |
| 2016 | $5,732 -0.9% | $219,800 |
| 2015 | $5,785 +0.1% | $219,800 |
| 2014 | $5,779 -0.7% | $219,800 |
| 2013 | $5,820 +1.3% | $219,800 |
| 2012 | $5,746 +4.4% | $219,800 |
| 2011 | $5,506 +4.1% | $219,800 |
| 2010 | $5,291 +2.5% | $219,800 |
| 2009 | $5,162 | $219,800 +80% |
| 2008 | -- | $122,100 |
| 2007 | -- | $122,100 |
| 2006 | -- | $122,100 |
| 2005 | -- | $122,100 |
| 2004 | -- | $122,100 |
| 2003 | -- | $122,100 |
| 2002 | -- | $122,100 |
| 2001 | -- | $122,100 |
Find assessor info on the county website
Monthly payment
Est. payment
Payment breakdown
Explore the cost of this home by adjusting the details. Changes won't be saved.Climate risks
Neighborhood: Independence Corner
Nearby schools
GreatSchools rating
- NACedar Mountain SchoolGrades: K-1Distance: 2.8 mi
- 6/10Glen Meadow Middle SchoolGrades: 6-8Distance: 2.7 mi
- 7/10Vernon Twp High SchoolGrades: 9-12Distance: 4.6 mi
Schools provided by the listing agent
- Elementary: Vernon
- Middle: Lounsberry
- High: Vernon
Source: GSMLS. This data may not be complete. We recommend contacting the local school district to confirm school assignments for this home.
- $350,0003 bd2 ba1.3k sqft1570 Glenwood Rd, Sussex, NJ 07461Off Market
- $325,0003 bd1 ba-- sqft1569 Route 565, Sussex, NJ 07461Sold

- $361,5003 bd3 ba-- sqft1568 Route 565, Sussex, NJ 07461Sold
- $438,4003 bd2 ba2.4k sqft1568 Route 565 #565, Sussex, NJ 07461Off Market

- $361,5003 bd3 ba2.4k sqft1568 County Road 565, Sussex, NJ 07461Sold
- $47,1000.754 Acres1567 Route 565, Sussex, NJ 07461Off Market
- $44,8000.85 Acres7 Wood Dale Ct, Sussex, NJ 07461Off Market
- $466,0003 bd3 ba-- sqft1571 County Road 565, Sussex, NJ 07461Sold
A local agent can set up tours, give advice and negotiate with sellers.
A local lender can help you make sure your offer is ready when you are.
Similar homes
- $325,0003 bd2 ba-- sqft20 Hillsdale Dr, Vernon Twp., NJ 07461For Sale
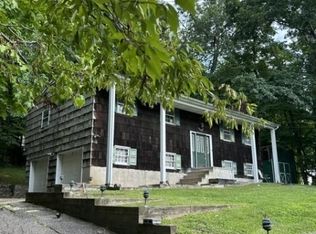 MLS ID #4043092, Susan R Greaves, Bhhs Gross And Jansen Realtors. GSMLS
 - $299,0002 bd1 ba-- sqft109 Union Rd, Vernon Twp., NJ 07461For Sale
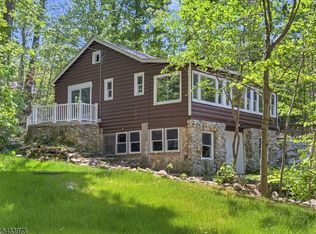 MLS ID #4043684, Mary Blanchard, Weichert Realtors. GSMLS
 - $365,0005 bd3 ba-- sqft4 Smith Rd, Wantage Twp., NJ 07461For Sale
 MLS ID #4043008, Debra Sayer, Exit Realty Connections. GSMLS
 - $295,0002 bd1 ba-- sqft57 Lakeside Dr, Vernon Twp., NJ 07461For Sale
 MLS ID #4029346, Eileen T Gallagher, Bhgre Green Team. GSMLS
 - $305,0002 bd2 ba-- sqft7 Glen Dr, Vernon Twp., NJ 07461For SaleMLS ID #4028588, Michael Jacobellis, Coldwell Banker Realty. GSMLS
- $319,9003 bd1 ba-- sqft712 State Rt 23, Wantage Twp., NJ 07461For SaleMLS ID #4018566, Alexis Lynn Lillis, Weichert Realtors. GSMLS
- $299,0002 bd1 ba956 sqft12 Cliffside Ter, Vernon Twp., NJ 07461For SaleMLS ID #4018557, Brie Parker, Coldwell Banker Realty. GSMLS
- $339,9003 bd2 ba1.2k sqft60 Alpine Rd, Wantage Twp., NJ 07461For SaleMLS ID #4036827, Barbara Tesa, Mountain Properties Crystal. GSMLS
- $--2 bd1 ba943 sqft26 S Shore Dr, Sussex, NJ 07461AuctionXome
- $250,0002 bd1 ba-- sqft703 State Rt 23, Wantage Twp., NJ 07461For SaleMLS ID #4036948, Michael Dunn, Exp Realty, Llc. GSMLS
- $299,0002 bd1 ba-- sqft100 Breakneck Rd, Vernon Twp., NJ 07422For SaleMLS ID #4042079, Sally Vandergroef, Weichert Realtors. GSMLS
- $285,0002 bd1 ba-- sqft54 Summit Dr, Wantage Twp., NJ 07461For SaleMLS ID #4033746, Diane P. Perez, Re/Max Platinum Group. GSMLS
- $285,0002 bd2 ba-- sqft3 Telluride Court, Vernon, NJ 07462For SaleMLS ID #26028310. eXp Realty
- $234,5002 bd1 ba1.1k sqft18 Decker Pond Rd, Vernon Twp., NJ 07461For SaleMLS ID #4008669, Thomas Neville, Realty Executives First Class. GSMLS
- $289,9003 bd2 ba-- sqft7 Pevero Dr BLDG 7 #8, Vernon Twp., NJ 07462For SaleMLS ID #4042461, Teri Degroat, Weichert Realtors. GSMLS
- $225,0003 bd2 ba-- sqft10 Summit Dr, Wantage Twp., NJ 07461For SaleMLS ID #4005511, Russell Jack A Beierle Jr, Pinnacle Realty Associates Llc. GSMLS
- $445,0003 bd4 ba2.2k sqft11 Fairchild Ln #11, Wantage Twp., NJ 07461For SaleMLS ID #4043191, Joan Lagreca, Realty Executives Exceptional. GSMLS
- $285,0002 bd2 ba1.4k sqft3 Telluride Ct BLDG 3 #3, Vernon Twp., NJ 07462For SaleMLS ID #4042647, Laura Alexis, Exp Realty, Llc. GSMLS
- $249,0003 bd2 ba-- sqft77 Sand Pond Rd, Hardyston Twp., NJ 07419For SaleMLS ID #4034416, Lynn Lappert, Exp Realty, Llc. GSMLS
- $275,0002 bd1 ba768 sqft48 E Shore Dr, Vernon Twp., NJ 07462For SaleMLS ID #4032035, Lisa Taormina, Werner Realty. GSMLS
