PRICE REDUCED! Exceptional opportunity for investors, builders, contractors, and developers! Situated on a beautiful 2.39-acre corner lot in Wantage Township, this unique property offers tremendous potential for redevelopment or a complete restoration project. The property features an approximately 3,200 sq. ft. residence containing approximately 15 rooms, with the physical potential for up to 6 bedrooms (or more), and three kitchen areas. The home was originally set up as a multifamily residence and, recently served a professional use. Any future use, occupancy, and bedroom count are subject to township approvals and septic capacity. Additional buildings include approximately 1,200 sq. ft. barn with water and electric, additional water spigot within property for easy access, approximate 575 sq. ft. workshop, and two additional storage sheds, providing endless possibilities for hobbyists, tradespeople, or future improvements. The existing home, inclusive of decking is in significant disrepair and should be considered a complete rehabilitation or potential tear-down. Only Cash buyers or rehabilitation financing (if applicable). Property is located in the R-5 Single-Family Residential Zone. ABSOLUTELY DO NOT ENTER ANY OF THE BUILDINGS. Be cautious on back deck. Showings are limited to walking the exterior of the property only. As Is sale. Seller making NO repairs or offering any credits. Buyer responsible for all inspections and certifications.
Active
Price cut: $40K (8/25)
$325,000
4 Smith Rd, Wantage Twp., NJ 07461
5beds
--sqft
Single Family Residence
Built in 1955
2.39 Acres Lot
$-- Zestimate®
$--/sqft
$-- HOA
What's special
Three kitchen areasTwo additional storage sheds
- 66 days
- 2,202
- 133
Zillow last checked:
Listing updated:
Listed by:
Debra Sayer 908-842-0010,
Exit Realty Connections
Source: GSMLS,MLS#: 4043008
Facts & features
Interior
Bedrooms & bathrooms
- Bedrooms: 5
- Bathrooms: 3
- Full bathrooms: 3
Bedroom 1
- Level: First
Bedroom 2
- Level: First
Bedroom 3
- Level: Second
Bedroom 4
- Level: Second
Primary bathroom
- Features: Stall Shower
Dining room
- Features: Formal Dining Room
- Level: First
Family room
- Level: First
Kitchen
- Features: Second Kitchen, See Remarks, Separate Dining Area
- Level: First
Living room
- Level: First
Basement
- Features: Storage Room, Utility Room, Workshop
Heating
- 1 Unit, Zoned, Oil Tank Above Ground - Inside
Appliances
- Included: Dishwasher, Range/Oven-Electric, Refrigerator
Features
- Office
- Flooring: Tile, Wood
- Basement: Yes,Full,Unfinished,Walk-Out Access
- Number of fireplaces: 1
- Fireplace features: Insert, Living Room
Property
Parking
- Total spaces: 3
- Parking features: 1 Car Width, Built-In Garage
- Attached garage spaces: 1
- Uncovered spaces: 3
Features
- Patio & porch: Deck
- Has spa: Yes
- Spa features: Bath
- Fencing: Metal Fence
Lot
- Size: 2.39 Acres
- Dimensions: 2.39 AC
- Features: Corner Lot, Open Lot
Details
- Additional structures: Barn/Stable, Outbuilding, Storage Shed, Workshop
- Parcel number: 2824000530000000010000
Construction
Type & style
- Home type: SingleFamily
- Architectural style: Custom Home
- Property subtype: Single Family Residence
Materials
- Aluminum Siding
- Roof: Asphalt Shingle
Condition
- Year built: 1955
Utilities & green energy
- Sewer: Septic Tank
- Water: Well
- Utilities for property: Electricity Connected
Community & HOA
Location
- Region: Sussex
Financial & listing details
- Tax assessed value: $189,900
- Annual tax amount: $5,700
- Date on market: 7/25/2026
- Ownership type: Fee Simple
- Electric utility on property: Yes
Estimated market value
Not available
Estimated sales range
Not available
Not available
Price history
| Date | Event | Price |
|---|---|---|
| 8/25/2026 | Price change | $325,000-11% |
Source:  GSMLS #4043008 Report a problem GSMLS #4043008 Report a problem | ||
| 7/25/2026 | Listed for sale | $365,000+128.1% |
Source: GSMLS #4043008 Report a problem | ||
| 12/30/2011 | Sold | $160,000-20% |
Source: GSMLS #2879277 Report a problem | ||
| 8/11/2011 | Listed for sale | $199,900 |
Source: Century 21 Crest Real Estate #2879277 Report a problem | ||
Public tax history
| Year | Property taxes | Tax assessment |
|---|---|---|
| 2026 | $5,701 | $189,900 |
| 2025 | $5,701 -39.2% | $189,900 -40.2% |
| 2024 | $9,379 +1.4% | $317,600 |
| 2023 | $9,249 +1.2% | $317,600 |
| 2022 | $9,137 +0.6% | $317,600 |
| 2021 | $9,087 +6.5% | $317,600 |
| 2020 | $8,534 +3.2% | $317,600 |
| 2019 | $8,270 -0.4% | $317,600 |
| 2018 | $8,305 -2.2% | $317,600 |
| 2017 | $8,493 +3.3% | $317,600 |
| 2016 | $8,223 +2.7% | $317,600 |
| 2015 | $8,004 +4.9% | $317,600 |
| 2014 | $7,627 +5.7% | $317,600 -9.7% |
| 2012 | $7,219 -27.3% | $351,800 |
| 2011 | $9,928 +3.2% | $351,800 -27.9% |
| 2010 | $9,620 +3.7% | $487,600 |
| 2009 | $9,274 | $487,600 |
| 2008 | -- | $487,600 |
| 2007 | -- | $487,600 +150.3% |
| 2006 | -- | $194,800 |
| 2005 | -- | $194,800 -0.5% |
| 2004 | -- | $195,700 |
| 2003 | -- | $195,700 |
| 2002 | -- | $195,700 |
| 2001 | -- | $195,700 |
Find assessor info on the county website
Monthly payment
Est. payment
Payment breakdown
Explore the cost of this home by adjusting the details. Changes won't be saved.Climate risks
Neighborhood: 07461
Similar homes
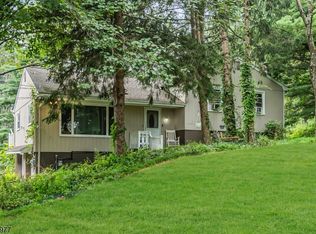
- $299,9994 bd2 ba-- sqft26 Cedar Tree Trl, Wantage Twp., NJ 07461For Sale
 MLS ID #4044568, Christine N. Marotta, Mountain Properties. GSMLS
 - $--3 bd2 ba1.5k sqft27 Walnut St, Sussex, NJ 07461Auction
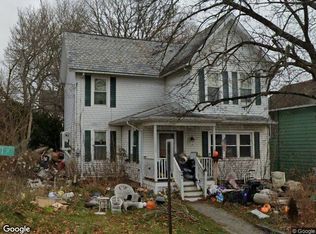 Xome
Xome - $379,9003 bd2 ba2k sqft38 Deckertown Tpke, Wantage Twp., NJ 07461For Sale
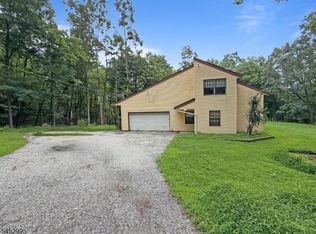 MLS ID #4046116, Susan Wadleigh, Choice Homes Llc.. GSMLS
 - $229,0004 bd1 ba-- sqft196 Lower Unionville Rd, Wantage Twp., NJ 07461For Sale
 MLS ID #4054204, Anthony Mcanany, Bhhs Fox & Roach. GSMLS
 - $399,0004 bd3 ba2.6k sqft129 Blooms Corners Road, Warwick, NY 10990For Sale
 MLS ID #1043255, Julie Pip Klein, Listing by: BHG Real Estate Green Team. OneKey® MLS as distributed by MLS GRID
 - $324,0003 bd1 ba1.8k sqft122 Castle High Road, Middletown, NY 10940For SaleMLS ID #1021833, Denise S Clancy, Listing by: Curasi Realty, Inc.. OneKey® MLS as distributed by MLS GRID
- $299,0003 bd2 ba1.5k sqft68 Kennel Road, Cuddebackville, NY 12729For SaleMLS ID #1004038, Rebecca Kane, Listing by: KW Hudson Valley United. OneKey® MLS as distributed by MLS GRID
