This home has lots of potential, renovate me your way! Established neighborhood, great floor plan - septic had been updated about 10 years ago. heating system does not work - inground oil tank is being removed but not replaced. Downstairs fireplace is not working - large family room - 2 car garage and two sheds All appliances are included
Under contract
$325,000
20 Hillsdale Dr, Vernon Twp., NJ 07461
3beds
--sqft
Single Family Residence
Built in 1979
0.51 Acres Lot
$-- Zestimate®
$--/sqft
$-- HOA
What's special
Large family roomGreat floor planAll appliances are includedTwo sheds
- 34 days
- 398
- 17
Zillow last checked:
Listing updated:
Listed by:
Susan R Greaves 973-729-8727,
Bhhs Gross And Jansen Realtors
Source: GSMLS,MLS#: 4043092
Facts & features
Interior
Bedrooms & bathrooms
- Bedrooms: 3
- Bathrooms: 2
- Full bathrooms: 2
Primary bedroom
- Description: Full Bath
Bedroom 1
- Level: First
- Area: 180
- Dimensions: 15 x 12
Bedroom 2
- Level: First
- Area: 110
- Dimensions: 11 x 10
Bedroom 3
- Level: First
- Area: 100
- Dimensions: 10 x 10
Primary bathroom
- Features: Stall Shower
Dining room
- Features: Formal Dining Room
- Level: First
- Area: 132
- Dimensions: 12 x 11
Family room
- Level: Ground
- Area: 374
- Dimensions: 22 x 17
Kitchen
- Features: Eat-in Kitchen
- Level: First
- Area: 132
- Dimensions: 11 x 12
Living room
- Level: First
- Area: 221
- Dimensions: 13 x 17
Heating
- Baseboard - Hotwater, See Remarks
Cooling
- See Remarks
Appliances
- Included: Dishwasher, Range/Oven-Electric, Refrigerator, Trash Compactor, Water Heater From Furnace, Water Heater (See Remarks)
Features
- Utility Room, Family Room
- Flooring: Wood
- Basement: None
- Number of fireplaces: 2
- Fireplace features: Family Room, Living Room, See Remarks
Property
Parking
- Total spaces: 4
- Parking features: 1 Car Width, Asphalt, Built-In Garage, Garage Door Opener
- Attached garage spaces: 2
- Uncovered spaces: 4
Features
- Levels: Bi-Level
- Patio & porch: Deck
Lot
- Size: 0.51 Acres
- Dimensions: .508 AC
Details
- Parcel number: 2822005380000000510000
Construction
Type & style
- Home type: SingleFamily
- Property subtype: Single Family Residence
Materials
- Wood Shingle
- Foundation: Slab
- Roof: Asphalt Shingle
Condition
- Year built: 1979
Utilities & green energy
- Sewer: Septic 3 Bedroom Town Verified
- Water: Well
- Utilities for property: Electricity Connected
Community & HOA
Location
- Region: Sussex
Financial & listing details
- Tax assessed value: $287,800
- Annual tax amount: $6,748
- Date on market: 7/26/2026
- Ownership type: Fee Simple
- Electric utility on property: Yes
Estimated market value
Not available
Estimated sales range
Not available
Not available
Price history
| Date | Event | Price |
|---|---|---|
| 8/6/2026 | Pending sale | $325,000 |
Source:  GSMLS #4043092 Report a problem GSMLS #4043092 Report a problem | ||
| 7/26/2026 | Listed for sale | $325,000-12.2% |
Source: GSMLS #4043092 Report a problem | ||
| 12/2/2005 | Sold | $370,000 |
Source: Agent Provided Report a problem | ||
Public tax history
| Year | Property taxes | Tax assessment |
|---|---|---|
| 2025 | $6,749 +2.9% | $287,800 +7.1% |
| 2024 | $6,561 -1.8% | $268,800 +4.3% |
| 2023 | $6,685 +10.7% | $257,800 +20.3% |
| 2022 | $6,041 -1.3% | $214,300 +10.1% |
| 2021 | $6,119 -13.2% | $194,700 +1.9% |
| 2020 | $7,053 +4.6% | $191,100 -23.7% |
| 2019 | $6,741 +2.7% | $250,300 |
| 2018 | $6,560 +0.2% | $250,300 |
| 2017 | $6,550 +0.3% | $250,300 |
| 2016 | $6,528 -0.9% | $250,300 |
| 2015 | $6,588 +0.1% | $250,300 |
| 2014 | $6,580 -0.7% | $250,300 |
| 2013 | $6,628 +1.3% | $250,300 |
| 2012 | $6,543 +4.4% | $250,300 |
| 2011 | $6,270 +4.1% | $250,300 |
| 2010 | $6,025 -2.3% | $250,300 |
| 2009 | $6,169 | $250,300 +71.6% |
| 2008 | -- | $145,900 |
| 2007 | -- | $145,900 |
| 2006 | -- | $145,900 |
| 2005 | -- | $145,900 |
| 2004 | -- | $145,900 |
| 2003 | -- | $145,900 |
| 2002 | -- | $145,900 |
| 2001 | -- | $145,900 |
Find assessor info on the county website
Monthly payment
Est. payment
Payment breakdown
Explore the cost of this home by adjusting the details. Changes won't be saved.Climate risks
Neighborhood: Independence Corner
Nearby schools
Schools provided by the listing agent
- High: Vernon
Source: GSMLS. This data may not be complete. We recommend contacting the local school district to confirm school assignments for this home.

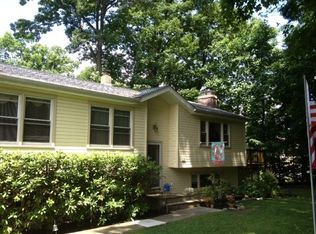
Similar homes
- $299,9993 bd1 ba1.7k sqft92 Newton Ave, Sussex Boro, NJ 07461For Sale
 MLS ID #4047479, Marlon Tatis, Keller Williams Village Square. GSMLS
 - $319,9003 bd1 ba-- sqft712 State Rt 23, Wantage Twp., NJ 07461For Sale
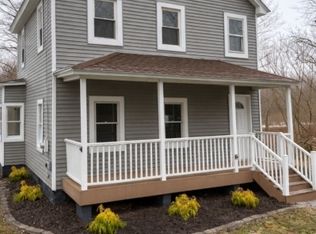 MLS ID #4018566, Alexis Lynn Lillis, Weichert Realtors. GSMLS
 - $479,9994 bd3 ba-- sqft24 Tallahatchie Dr, Vernon Twp., NJ 07461For Sale
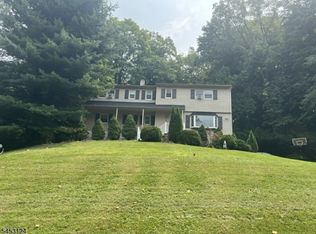 MLS ID #4046228, Robert Gill Eaton, Weichert Realtors. GSMLS
 - $360,0004 bd2 ba1.8k sqft38 Highland Lakes Rd, Vernon Twp., NJ 07462For Sale
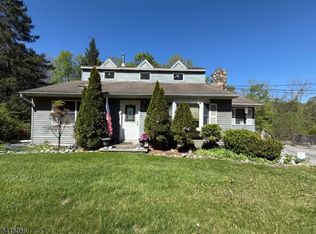 MLS ID #4012774, Kristi Anderson, Bhgre Green Team. GSMLS
 - $399,9003 bd1 ba2k sqft121 Shale Ridge Rd, Milford, PA 18337For Sale
 MLS ID #PW262935, Paul Hamilton, Orange-West Realty Inc.. PWAR as distributed by MLS GRID
 - $350,0003 bd2 ba1.4k sqft17 Green Lane, Slate Hill, NY 10973For Sale
 MLS ID #1033842, Edith F. Duncan, Listing by: Donna Ruffino Realty Corp. OneKey® MLS as distributed by MLS GRID
 - $313,0003 bd2 ba1.5k sqft104 Canal Drive, Godeffroy, NY 12729For SaleMLS ID #987573, Yara Roussos, Listing by: Homes By Yara Realty Group LLC. OneKey® MLS as distributed by MLS GRID
