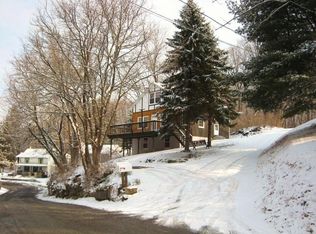
Welcome to this spacious 4-bedroom, 2-full-bath Cape Cod located on a quiet dead-end street just minutes from town. With a versatile layout and generously sized rooms, this home offers plenty of space for comfortable living, working from home, entertaining, and everyday life. Two exceptionally large bedrooms on the second floor provide flexibility for oversized bedrooms, home offices, sitting areas, or additional living space. Hardwood floors throughout the home add warmth and a timeless appeal. The kitchen provides direct access to a spacious deck, creating an easy extension of the living space for outdoor dining, entertaining, or relaxing. The full walkout basement offers excellent storage and utility space, with room for a workshop, hobbies, recreation, or future finishing possibilities. Public water and sewer add convenience, while the location places shops, restaurants, services, and other everyday amenities within easy reach. With four bedrooms, two full baths, a walkout basement, hardwood floors, a large deck, and an exceptionally convenient location, this property offers a great opportunity to create a home that fits your lifestyle and vision.
Under contract
$379,000
12 Shady Ln, Newton Town, NJ 07860
4beds
--sqft
Single Family Residence
Built in 1965
0.3 Acres Lot
$-- Zestimate®
$--/sqft
$-- HOA
What's special
Generously sized roomsFull walkout basementQuiet dead-end streetSpacious deckVersatile layout
- 49 days
- 568
- 46
Likely to sell faster than
Zillow last checked:
Listing updated:
Listed by:
Kim Kudla Nieves 973-764-5555,
Bhhs Gross And Jansen Realtors
Source: GSMLS,MLS#: 4048422
Facts & features
Interior
Bedrooms & bathrooms
- Bedrooms: 4
- Bathrooms: 2
- Full bathrooms: 2
Bedroom 1
- Level: First
Bedroom 2
- Level: First
Bedroom 3
- Level: Second
Bedroom 4
- Level: Second
Dining room
- Level: First
Kitchen
- Features: Breakfast Bar
- Level: First
Living room
- Level: First
Heating
- 1 Unit, Oil Tank Above Ground - Outside
Cooling
- Wall Unit(s)
Appliances
- Included: See Remarks
Features
- Basement: Yes,Unfinished,Walk-Out Access
- Number of fireplaces: 1
- Fireplace features: Living Room
Property
Parking
- Total spaces: 5
- Parking features: Gravel, Underground
- Attached garage spaces: 1
- Uncovered spaces: 5
Features
- Patio & porch: Deck
Lot
- Size: 0.3 Acres
- Dimensions: 00000.300 AC.
Details
- Parcel number: 2815000040001000040000
Construction
Type & style
- Home type: SingleFamily
- Architectural style: Cape Cod
- Property subtype: Single Family Residence
Materials
- Vinyl Siding
- Roof: Asphalt Shingle
Condition
- Year built: 1965
Utilities & green energy
- Sewer: Public Sewer
- Water: Public
- Utilities for property: Electricity Connected, See Remarks
Community & HOA
Location
- Region: Newton
Financial & listing details
- Tax assessed value: $321,100
- Annual tax amount: $8,020
- Date on market: 8/26/2026
- Ownership type: Fee Simple
- Electric utility on property: Yes
Estimated market value
Not available
Estimated sales range
Not available
Not available
Price history
| Date | Event | Price |
|---|---|---|
| 9/25/2026 | Pending sale | $379,000 |
Source:  GSMLS #4048422 Report a problem GSMLS #4048422 Report a problem | ||
| 8/26/2026 | Listed for sale | $379,000+166.9% |
Source: GSMLS #4048422 Report a problem | ||
| 2/5/2020 | Sold | $142,000 |
Source: Public Record Report a problem | ||
Public tax history
| Year | Property taxes | Tax assessment |
|---|---|---|
| 2026 | $8,021 | $321,100 +6.6% |
| 2025 | $8,021 -12.9% | $301,300 -10.8% |
| 2024 | $9,209 +13.6% | $337,700 +87.2% |
| 2023 | $8,107 -0.4% | $180,400 |
| 2022 | $8,140 +0.4% | $180,400 |
| 2021 | $8,104 +8.3% | $180,400 |
| 2020 | $7,482 +0.6% | $180,400 |
| 2019 | $7,440 +0.6% | $180,400 |
| 2018 | $7,395 +1.7% | $180,400 |
| 2017 | $7,273 +2.8% | $180,400 |
| 2016 | $7,074 +2.2% | $180,400 |
| 2015 | $6,923 -1.2% | $180,400 |
| 2014 | $7,009 +2.4% | $180,400 -15.6% |
| 2013 | $6,845 +1.9% | $213,700 |
| 2012 | $6,717 -1.4% | $213,700 |
| 2011 | $6,812 +6.2% | $213,700 -18% |
| 2010 | $6,416 +1.4% | $260,700 |
| 2009 | $6,325 | $260,700 |
| 2008 | -- | $260,700 +98.3% |
| 2007 | -- | $131,500 |
| 2006 | -- | $131,500 |
| 2005 | -- | $131,500 |
| 2004 | -- | $131,500 |
| 2003 | -- | $131,500 |
| 2002 | -- | $131,500 |
| 2001 | -- | $131,500 |
Find assessor info on the county website
Monthly payment
Est. payment
Payment breakdown
Explore the cost of this home by adjusting the details. Changes won't be saved.Climate risks
Neighborhood: 07860
Similar homes
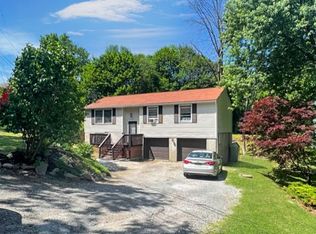
- $424,9003 bd2 ba1.8k sqft14 Orchard St, Newton Town, NJ 07860For Sale
 MLS ID #4051463, Susan Wadleigh, Choice Homes Llc.. GSMLS
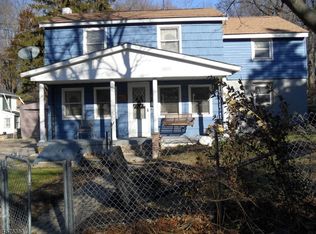
 - $437,5003 bd2 ba-- sqft979 Owassa Rd, Stillwater Twp., NJ 07860For Sale
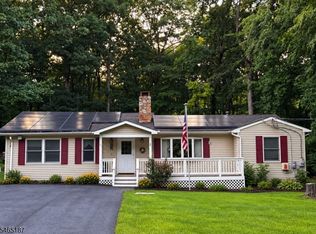 MLS ID #4056711, Carla L. Downey, Keller Williams Integrity. GSMLS
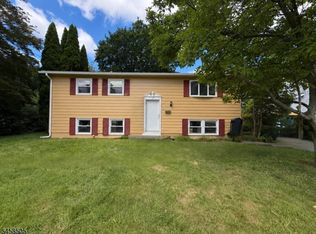
 - $279,0003 bd2 ba-- sqft172 Sparta Ave, Newton Town, NJ 07860For Sale
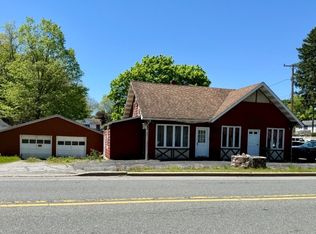 MLS ID #4027280, Frances Latawiec, Kistle Realty, Llc.. GSMLS
 - $525,0003 bd2 ba-- sqft7 Penn Ave, Andover Twp., NJ 07860For Sale
 MLS ID #4049049, Marion Douglass, United Real Estate. GSMLS
 - $375,0003 bd2 ba1.6k sqft106 Ryder Ln, Dingmans Ferry, PA 18328For Sale
 MLS ID #PW263204, Burma Pedranti, Davis R. Chant - Milford. PWAR as distributed by MLS GRID
 - $374,7373 bd3 ba2.3k sqft110 Stroud Ct, Dingmans Ferry, PA 18328For SaleMLS ID #PW263124, Beth N Schutte, Realtor, Realty Executives Exceptional Hawley. PWAR as distributed by MLS GRID
