Beautifully maintained, thoughtfully cared for and nicely updated 3 bedroom, 1.5 Bath colonial with exceptional outdoor space. The major items have already been completed including a new roof, new septic system and new water treatment system (all within the past 5-6 years). This exceptional home is on a double lot and is located minutes from Lake Hopatcong, parks, shops, and commuter routes. This exceptional, affordable home blends quiet neighborhood living with easy access to everything you could need!
Active
$349,900
117 Vermont Trail, Hopatcong Boro, NJ 07843
3beds
--sqft
Single Family Residence
Built in 1952
7,840 Square Feet Lot
$352,800 Zestimate®
$--/sqft
$-- HOA
What's special
Beautifully maintainedThoughtfully cared forExceptional outdoor spaceDouble lotNew roof
- 4 days
- 585
- 49
Likely to sell faster than
Zillow last checked:
Listing updated:
Listed by:
Bob Wilhalme 973-479-4835,
Weichert Realtors,
Rachel Wilhalme
Source: GSMLS,MLS#: 4058034
Facts & features
Interior
Bedrooms & bathrooms
- Bedrooms: 3
- Bathrooms: 2
- Full bathrooms: 1
- 1/2 bathrooms: 1
Bedroom 1
- Level: Second
Bedroom 2
- Level: Second
Bedroom 3
- Level: Second
Primary bathroom
- Features: Stall Shower And Tub
Dining room
- Level: First
Kitchen
- Features: Galley Type, Not Eat-In Kitchen
- Level: First
Living room
- Level: First
Heating
- 1 Unit, Oil Tank Above Ground - Outside
Cooling
- Ceiling Fan(s), Window Unit(s)
Appliances
- Included: Carbon Monoxide Detector, Dishwasher, Kitchen Exhaust Fan, Microwave, Range/Oven-Electric, Water Softener Owned, Electric Water Heater
- Laundry: Laundry Room, Level 1
Features
- Flooring: Carpet, Vinyl-Linoleum, Wood
- Basement: None,Crawl Space
- Has fireplace: No
Property
Parking
- Total spaces: 2
- Parking features: 1 Car Width
- Uncovered spaces: 2
Features
- Patio & porch: Patio
Lot
- Size: 7,840 Square Feet
- Dimensions: 80 x 100
Details
- Additional structures: Storage Shed
- Parcel number: 2812403020000000170000
- Zoning description: Residential
Construction
Type & style
- Home type: SingleFamily
- Architectural style: Colonial
- Property subtype: Single Family Residence
Materials
- Vinyl Siding
- Roof: Asphalt Shingle
Condition
- Year built: 1952
Utilities & green energy
- Sewer: Septic 3 Bedroom Town Verified
- Water: Well
- Utilities for property: Electricity Connected, Garbage Included
Community & HOA
Community
- Security: Carbon Monoxide Detector(s), Smoke Detector(s), Carbon Monoxide Detector
Location
- Region: Hopatcong
Financial & listing details
- Tax assessed value: $245,500
- Annual tax amount: $5,435
- Date on market: 10/9/2026
- Exclusions: Washer, Dryer, Refrigerator
- Ownership type: Fee Simple
- Electric utility on property: Yes
Estimated market value
$352,800
$335,000 - $370,000
$3,159/mo
Price history
| Date | Event | Price |
|---|---|---|
| 10/9/2026 | Listed for sale | $349,900-7.9% |
Source:  GSMLS #4058034 Report a problem GSMLS #4058034 Report a problem | ||
| 10/9/2026 | Listing removed | $380,000 |
Source: GSMLS #4046643 Report a problem | ||
| 9/24/2026 | Price change | $380,000-2.6% |
Source: GSMLS #4046643 Report a problem | ||
| 9/4/2026 | Price change | $390,000-1.3% |
Source: GSMLS #4046643 Report a problem | ||
| 8/13/2026 | Listed for sale | $395,000+46.3% |
Source: GSMLS #4046643 Report a problem | ||
| 7/22/2023 | Listing removed | -- |
Source: GSMLS #3712862 Report a problem | ||
| 7/20/2021 | Sold | $270,000+8% |
Source: GSMLS #3712862 Report a problem | ||
| 5/22/2021 | Listed for sale | $250,000+26.3% |
Source: GSMLS #3712862 Report a problem | ||
| 10/18/2019 | Sold | $198,000-1% |
Source: GSMLS #3553428 Report a problem | ||
| 8/21/2019 | Pending sale | $199,900 |
Source: RE/MAX FIRST CHOICE REALTORS II #3553428 Report a problem | ||
| 7/22/2019 | Price change | $199,900-4.4% |
Source: RE/MAX FIRST CHOICE REALTORS II #3553428 Report a problem | ||
| 5/2/2019 | Listed for sale | $209,000+16.1% |
Source: RE/MAX FIRST CHOICE REALTORS II #3553428 Report a problem | ||
| 5/26/2004 | Sold | $180,000 |
Source: Public Record Report a problem | ||
Public tax history
| Year | Property taxes | Tax assessment |
|---|---|---|
| 2026 | $5,435 | $245,500 |
| 2025 | $5,435 +6.2% | $245,500 |
| 2024 | $5,119 +2.9% | $245,500 +72.8% |
| 2023 | $4,972 +2% | $142,100 |
| 2022 | $4,874 +1.7% | $142,100 |
| 2021 | $4,792 +1.5% | $142,100 |
| 2020 | $4,722 +0.2% | $142,100 |
| 2019 | $4,712 +0.2% | $142,100 |
| 2018 | $4,705 -0.2% | $142,100 |
| 2017 | $4,715 +2.2% | $142,100 |
| 2016 | $4,612 +0.3% | $142,100 -0.1% |
| 2015 | $4,596 +4.4% | $142,200 |
| 2014 | $4,403 -9.9% | $142,200 |
| 2013 | $4,885 +4% | $142,200 -37.3% |
| 2012 | $4,697 +4.6% | $226,700 |
| 2011 | $4,491 +5.8% | $226,700 |
| 2010 | $4,246 +5.9% | $226,700 |
| 2009 | $4,010 | $226,700 |
| 2008 | -- | $226,700 |
| 2007 | -- | $226,700 +148.3% |
| 2006 | -- | $91,300 |
| 2005 | -- | $91,300 |
| 2004 | -- | $91,300 |
| 2003 | -- | $91,300 |
| 2002 | -- | $91,300 |
| 2001 | -- | $91,300 |
Find assessor info on the county website
Monthly payment
Est. payment
Payment breakdown
Explore the cost of this home by adjusting the details. Changes won't be saved.Climate risks
Neighborhood: 07843
Nearby schools
Schools provided by the listing agent
- Elementary: Durban Ave
- Middle: Hopatcong
- High: Hopatcong
Source: GSMLS. This data may not be complete. We recommend contacting the local school district to confirm school assignments for this home.
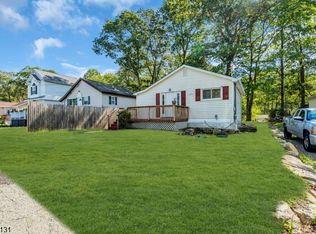
Similar homes
- $320,0002 bd1 ba-- sqft12 Colby Trl, Hopatcong Boro, NJ 07843For Sale
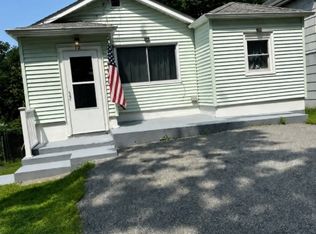 MLS ID #4045706, Samuel Espinal, New And Modern Group. GSMLS
 - $412,0002 bd1 ba1.4k sqft21 Tobyhanna Trl, Hopatcong Boro, NJ 07843For Sale
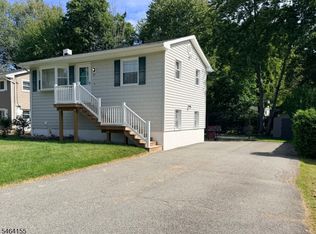 MLS ID #4056699, Anthony Stroppa Jr., Weichert Realtors Corp Hq. GSMLS
 - $349,0001 bd1 ba936 sqft15 Mount Arlington Rd, Roxbury Twp., NJ 07852For Sale
 MLS ID #4057936, Joseph Manoni, Coldwell Banker Realty. GSMLS
 - $350,0002 bd2 ba-- sqft11 Skytop Rd, Hopatcong Boro, NJ 07821For Sale
 MLS ID #4051306, Alexis Lynn Lillis, Weichert Realtors. GSMLS
