Meticulously cared for and lovingly maintained, original log cabin. Nestled in a peaceful setting with beautiful lake views, this charming cabin offers comfort, versatility, and rustic appeal. The upper level welcomes you with a bright all-season sun-porch overlooking the lake the perfect place to relax year-round. Inside the main cabin, you'll find an inviting combined living and dining area highlighted by a beautiful stone fireplace. A cozy bedroom, kitchen, and bathroom with a stall shower complete the main level.The lower level, accessible by an interior spiral staircase or exterior staircase, features a spacious open room that can easily function as a guest suite, additional bedroom, recreation room, or extra living space. A separate utility room adds convenience and practicality. This American Chestnut Pine cabin sits on almost 1/2 acre of property, giving you both privacy and serenity. The spacious exterior deck is ideal for entertaining guests, outdoor dining, or simply relaxing while enjoying the tranquil surroundings. Architectural design plans for future expansion are available, offering an exciting opportunity to customize and grow the property to suit your vision. Septic was done in 2018 and all appliances were upgraded in 2023. Lake Wallkill offers a host of activites and events in the summer. An oasis for all ages. Dues include garbage pickup.
Under contract
$295,000
57 Lakeside Dr, Vernon Twp., NJ 07461
2beds
--sqft
Single Family Residence
Built in 1940
0.5 Acres Lot
$-- Zestimate®
$--/sqft
$134/mo HOA
What's special
Separate utility roomBeautiful stone fireplaceCozy bedroomTranquil surroundingsSpacious open room
- 86 days |
- 400 |
- 12 |
Zillow last checked:
Listing updated:
Listed by:
Eileen T Gallagher 973-670-6169,
Bhgre Green Team
Source: GSMLS,MLS#: 4029346
Facts & features
Interior
Bedrooms & bathrooms
- Bedrooms: 2
- Bathrooms: 1
- Full bathrooms: 1
Bedroom 1
- Level: Second
Bedroom 2
- Level: First
Primary bathroom
- Features: Stall Shower
Dining room
- Level: Second
Kitchen
- Features: Country Kitchen, Not Eat-In Kitchen
- Level: Second
Living room
- Level: Second
Heating
- Baseboard - Electric, Floor/Wall Heater, Electric
Cooling
- Wall Unit(s)
Appliances
- Included: Carbon Monoxide Detector, Dryer, Range/Oven-Gas, Refrigerator, Washer, Electric Water Heater
Features
- Flooring: Laminate, Wood
- Windows: Storm Window(s)
- Basement: None
- Number of fireplaces: 1
- Fireplace features: Wood Burning
Property
Parking
- Total spaces: 4
- Parking features: 2 Car Width, Asphalt, Driveway-Exclusive
- Uncovered spaces: 4
Features
- Patio & porch: Deck, Enclosed Porch(es)
- Waterfront features: Lake Privileges
Lot
- Size: 0.5 Acres
- Dimensions: .496 AC
Details
- Parcel number: 2822002660000000200000
Construction
Type & style
- Home type: SingleFamily
- Architectural style: Log Cabin
- Property subtype: Single Family Residence
Materials
- Log, Wood Siding
- Roof: Composition Shingle
Condition
- Year built: 1940
Utilities & green energy
- Gas: Gas-Propane
- Sewer: Private Sewer, Septic 2 Bedroom Town Verified
- Water: Private, Well
- Utilities for property: Electricity Connected, Propane, Cable Available
Community & HOA
Community
- Features: Clubhouse, Playground, Tennis Court(s)
- Security: Carbon Monoxide Detector
- Application fee: $1,575
- Subdivision: Lake Wallkill
HOA
- Has HOA: Yes
- Services included: Maintenance-Common Area, See Remarks, Snow Removal, Trash
- HOA fee: $1,610 annually
Location
- Region: Sussex
Financial & listing details
- Tax assessed value: $190,900
- Annual tax amount: $4,476
- Date on market: 5/22/2026
- Exclusions: Personal Belongings
- Ownership type: Fee Simple
- Electric utility on property: Yes
Estimated market value
Not available
Estimated sales range
Not available
$2,141/mo
Price history
| Date | Event | Price |
|---|---|---|
| 8/3/2026 | Pending sale | $295,000 |
Source:  GSMLS #4029346 Report a problem GSMLS #4029346 Report a problem | ||
| 5/22/2026 | Listed for sale | $295,000 |
Source: GSMLS #4029346 Report a problem | ||
Public tax history
| Year | Property taxes | Tax assessment |
|---|---|---|
| 2018 | $2,422 +0.2% | $92,400 |
| 2017 | $2,418 +0.3% | $92,400 |
| 2016 | $2,410 -0.9% | $92,400 |
| 2015 | $2,432 +0.1% | $92,400 |
| 2014 | $2,429 -0.7% | $92,400 |
| 2013 | $2,447 | $92,400 +157.4% |
| 2001 | -- | $35,900 |
Find assessor info on the county website
Monthly payment
Est. payment
Payment breakdown
Explore the cost of this home by adjusting the details. Changes won't be saved.Climate risks
Neighborhood: Wallkill Lake
Getting around
0 / 100
Car-DependentNearby schools
GreatSchools rating
- NACedar Mountain SchoolGrades: K-1Distance: 1.8 mi
- 6/10Glen Meadow Middle SchoolGrades: 6-8Distance: 1.8 mi
- 7/10Vernon Twp High SchoolGrades: 9-12Distance: 2.4 mi
Schools provided by the listing agent
- High: Vernon
Source: GSMLS. This data may not be complete. We recommend contacting the local school district to confirm school assignments for this home.
- $290,900-- bd-- ba1k sqft51 Lakeside Dr, Sussex, NJ 07461Off Market
- $300,7002 bd1 ba654 sqft52 Lakeside Dr, Sussex, NJ 07461Off Market

- $352,700-- bd-- ba1.6k sqft49 Lakeside Dr, Sussex, NJ 07461Off Market
- $28,3000.33 acres53 Lakeside Dr NW, Sussex, NJ 07461Off Market
- $15,6005,227 sqftLakeside Dr, Sussex, NJ 07461Off Market
- $255,900-- bd-- ba696 sqft50 Lakeside Dr, Sussex, NJ 07461Off Market
- $590,0003 bd4 ba-- sqft56 Lakeside Dr NW, Sussex, NJ 07461Sold
- $441,200-- bd-- ba1.1k sqft54 Lakeside Dr, Sussex, NJ 07461Off Market
A local agent can set up tours, give advice and negotiate with sellers.
A local lender can help you make sure your offer is ready when you are.
Similar homes
- $300,0003 bd2 ba-- sqft1570 Rt 565, Vernon Twp., NJ 07461For Sale
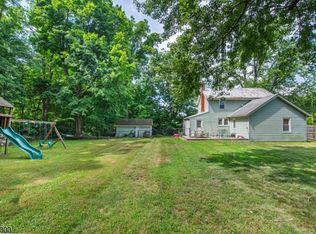 MLS ID #4042777, Cristina Bouzyla, Weichert Realtors. GSMLS
 - $305,0002 bd2 ba-- sqft7 Glen Dr, Vernon Twp., NJ 07461For Sale
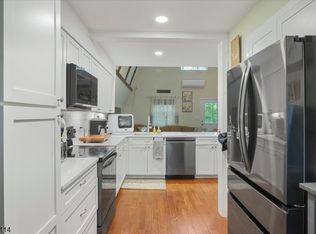 MLS ID #4028588, Michael Jacobellis, Coldwell Banker Realty. GSMLS
 - $299,0002 bd1 ba956 sqft12 Cliffside Ter, Vernon Twp., NJ 07461For Sale
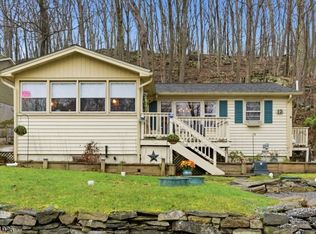 MLS ID #4018557, Brie Parker, Coldwell Banker Realty. GSMLS
 - $299,9994 bd2 ba-- sqft26 Cedar Tree Trl, Wantage Twp., NJ 07461For Sale
 MLS ID #4044568, Christine N. Marotta, Mountain Properties. GSMLS
 - $325,0004 bd2 ba-- sqft9 Chestnut St, Sussex Boro, NJ 07461For SaleMLS ID #4040162, Benjamin Merolle, Weichert Realtors. GSMLS
- $315,0002 bd1 ba852 sqft2215 Lakeside Dr, Vernon Twp., NJ 07422For SaleMLS ID #4045169, Carly Ebers, Ridge & Valley Re Corp. GSMLS
- $299,0002 bd1 ba-- sqft407 Diggles Pl, Vernon Twp., NJ 07422For SaleMLS ID #4038815, Keren Gonen, Realty Executives Exceptional. GSMLS
- $289,0002 bd1 ba-- sqft28 Risley Rd, West Milford Twp., NJ 07421For SaleMLS ID #4040070, Karen Kelly, Coldwell Banker Realty. GSMLS
- $325,0002 bd1 ba-- sqft209 Wawayanda Rd, Vernon Twp., NJ 07422For SaleMLS ID #4043088, Ana Melenciano, Lavia Realty Llc. GSMLS
- $329,9002 bd1 ba520 sqft66 Fairlawn Dr, West Milford Twp., NJ 07421For SaleMLS ID #4030726, Karen B. Wiedmann, Re/Max Country Realty. GSMLS
- $249,0003 bd2 ba-- sqft77 Sand Pond Rd, Hardyston Twp., NJ 07419For SaleMLS ID #4034416, Lynn Lappert, Exp Realty, Llc. GSMLS
- $339,9003 bd1 ba-- sqft134 Birch Rd, Vernon Twp., NJ 07422For SaleMLS ID #4032598, Denise Holleritter, Century 21 Venture Real Estate. GSMLS
- $289,9003 bd2 ba-- sqft7 Pevero Dr BLDG 7 #8, Vernon Twp., NJ 07462For SaleMLS ID #4042461, Teri Degroat, Weichert Realtors. GSMLS
- $329,9002 bd1 ba-- sqft31 Hewitt Rd, West Milford Twp., NJ 07421For SaleMLS ID #4043958, Peter Wynn, Coldwell Banker Realty. GSMLS
- $329,9002 bd1 ba-- sqft13 Woodside Dr, West Milford Twp., NJ 07480For SaleMLS ID #4045960, Mark Werner, Werner Realty. GSMLS
- $395,0002 bd1 ba-- sqft24 W Shore Dr, Vernon Twp., NJ 07462For SaleMLS ID #4045168, Regina Thoenig, Highmark Real Estate. GSMLS
- $349,0002 bd1 ba-- sqft2217 Lakeside Drive West, Vernon Twp., NJ 07422For SaleMLS ID #4038384, Carly Ebers, Ridge & Valley Re Corp. GSMLS
- $265,0002 bd1 ba770 sqft20 Plaza Dr, Hampton Twp., NJ 07860For SaleMLS ID #4046473, Michael Bell, Addison Real Estate. GSMLS
- $255,0002 bd1 ba-- sqft13 Dogwood Trl, Vernon Twp., NJ 07462For SaleMLS ID #3984006, Russell Jack A Beierle Jr, Pinnacle Realty Associates Llc. GSMLS
- $215,0003 bd2 ba-- sqft10 Summit Dr, Wantage Twp., NJ 07461For SaleMLS ID #4005511, Russell Jack A Beierle Jr, Pinnacle Realty Associates Llc. GSMLS
