Welcome To This Charming 2 Bed, 1 Bath Home In The Lindy Lake Community. The Full Length Open Front Porch Sets The Tone For Relaxed Lake Style Living. Inside, The Spacious Center Living Room Showcases The Home's Character With Vaulted Ceiling, Skylights, Exposed Log Construction, And A Stone Fireplace With Wood-Burning Insert. A Large Walk-Up Loft Overlooks The Living Area And Provides Additional Flexible Space And Storage. The Bright Kitchen Leads Into A Separate Dining Room With Sliders Leading To The Rear Deck, Perfect For Enjoying The Peaceful Setting. Both Bedrooms And The Full Bath Are Conveniently Located On The Main Level For Easy Single-Level Living. The Lower Level And Garage Provide Laundry, Utilities, And Additional Storage. Other Highlights Include Low Taxes, Natural Gas, Ample Parking, Storage Shed, And A Desirable Lower West Milford Location Within Walking Distance Of Lindy Lake And The Community Beach, Where You Can Enjoy Swimming, Canoeing, Kayaking, And Relaxing By The Water. Whether You're Looking For A Starter Home, Weekend Getaway, Or Investment Property, This One Offers Plenty Of Character And Potential. Schedule Your Showing Today!
Active
$329,900
13 Woodside Dr, West Milford Twp., NJ 07480
2beds
--sqft
Single Family Residence
Built in 1940
10,018 Square Feet Lot
$347,000 Zestimate®
$--/sqft
$58/mo HOA
What's special
Exposed log constructionBright kitchenVaulted ceilingStorage shed
- 5 days |
- 1,141 |
- 64 |
Likely to sell faster than
Zillow last checked:
Listing updated:
Listed by:
Mark Werner 973-657-9222,
Werner Realty
Source: GSMLS,MLS#: 4045960
Facts & features
Interior
Bedrooms & bathrooms
- Bedrooms: 2
- Bathrooms: 1
- Full bathrooms: 1
Bedroom 1
- Level: First
Bedroom 2
- Level: First
Dining room
- Features: Formal Dining Room
- Level: First
Kitchen
- Features: Not Eat-In Kitchen, Separate Dining Area
- Level: First
Living room
- Level: First
Basement
- Features: Laundry Room, Utility Room, Walkout
Heating
- Baseboard - Electric, Forced Air, Natural Gas
Appliances
- Included: Carbon Monoxide Detector, Electric Water Heater
- Laundry: Laundry Room, In Basement
Features
- Loft, Utility Room
- Flooring: Carpet, Vinyl-Linoleum
- Windows: Skylight(s)
- Basement: Yes,Unfinished
- Number of fireplaces: 1
- Fireplace features: Insert, Living Room, Wood Burning
Property
Parking
- Total spaces: 1
- Parking features: 2 Car Width, Driveway-Exclusive, Built-In Garage, Underground
- Attached garage spaces: 1
- Has uncovered spaces: Yes
Features
- Patio & porch: Deck, Open Porch(es)
Lot
- Size: 10,018 Square Feet
- Dimensions: .230 AC
- Features: Irregular Lot
Details
- Additional structures: Storage Shed
- Parcel number: 2515107030000000100000
Construction
Type & style
- Home type: SingleFamily
- Architectural style: Log Cabin
- Property subtype: Single Family Residence
Materials
- Log
- Roof: Asphalt Shingle
Condition
- Year built: 1940
Utilities & green energy
- Gas: Gas-Natural
- Sewer: Septic 2 Bedroom Town Verified
- Water: Private, Well
- Utilities for property: Electricity Connected, Natural Gas Connected, Cable Available, Garbage Included
Community & HOA
Community
- Security: Carbon Monoxide Detector
- Subdivision: Lindy's Lake
HOA
- Has HOA: Yes
- Services included: Maintenance-Common Area
- HOA fee: $700 annually
Location
- Region: West Milford
Financial & listing details
- Tax assessed value: $152,300
- Annual tax amount: $6,593
- Date on market: 8/10/2026
- Ownership type: Fee Simple
- Electric utility on property: Yes
Estimated market value
$347,000
$330,000 - $364,000
$2,809/mo
Price history
| Date | Event | Price |
|---|---|---|
| 8/10/2026 | Listed for sale | $329,900+97.5% |
Source:  GSMLS #4045960 Report a problem GSMLS #4045960 Report a problem | ||
| 12/23/2002 | Sold | $167,000+49.1% |
Source: Public Record Report a problem | ||
| 2/9/2000 | Sold | $112,000 |
Source: Public Record Report a problem | ||
Public tax history
| Year | Property taxes | Tax assessment |
|---|---|---|
| 2025 | $6,366 +2.6% | $152,300 |
| 2024 | $6,206 | $152,300 |
| 2023 | $6,206 +2.2% | $152,300 |
| 2022 | $6,075 +2.5% | $152,300 |
| 2021 | $5,926 +3.5% | $152,300 |
| 2020 | $5,728 +0.2% | $152,300 |
| 2019 | $5,714 +1.3% | $152,300 |
| 2018 | $5,640 -0.2% | $152,300 |
| 2017 | $5,649 +1.2% | $152,300 |
| 2016 | $5,583 +2.5% | $152,300 |
| 2015 | $5,448 +2.9% | $152,300 |
| 2014 | $5,295 +2.8% | $152,300 |
| 2013 | $5,151 -6.6% | $152,300 |
| 2012 | $5,515 +1.9% | $152,300 +72.1% |
| 2011 | $5,414 +4.4% | $88,500 |
| 2010 | $5,185 | $88,500 |
| 2009 | -- | $88,500 |
| 2008 | -- | $88,500 |
| 2007 | -- | $88,500 |
| 2006 | -- | $88,500 |
| 2005 | -- | $88,500 |
| 2004 | $4,115 | $88,500 |
| 2003 | -- | $88,500 |
| 2002 | -- | $88,500 |
| 2001 | -- | $88,500 |
Find assessor info on the county website
Monthly payment
Est. payment
Payment breakdown
Explore the cost of this home by adjusting the details. Changes won't be saved.Climate risks
Neighborhood: 07480
Nearby schools
GreatSchools rating
- 6/10Maple Road Elementary SchoolGrades: PK-5Distance: 1.1 mi
- 4/10MacOpin Middle SchoolGrades: 6-8Distance: 0.6 mi
- 5/10West Milford High SchoolGrades: 9-12Distance: 0.6 mi
Schools provided by the listing agent
- Middle: Macopin
- High: W Milford
Source: GSMLS. This data may not be complete. We recommend contacting the local school district to confirm school assignments for this home.
- $478,400-- bd-- ba1.9k sqft14 Woodside Dr, West Milford, NJ 07480Off Market
- $331,4002 bd1 ba944 sqft16 Woodside Dr, West Milford, NJ 07480Off Market

- $428,4002 bd1 ba1k sqft9 Woodside Dr, West Milford, NJ 07480Off Market
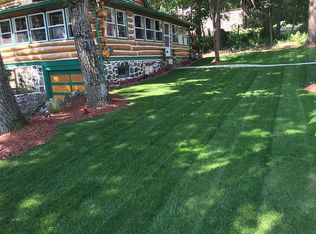
- $603,9004 bd3 ba2.2k sqft547 Otterhole Rd, West Milford, NJ 07480Off Market
- $428,7002 bd1 ba842 sqft543 Otterhole Rd, West Milford, NJ 07480Off Market
- $460,600-- bd-- ba1.3k sqft17 Woodside Dr, West Milford, NJ 07480Off Market
- $429,400-- bd-- ba1.2k sqft46 Glen Dr, West Milford, NJ 07480Off Market
- $388,900-- bd-- ba-- sqft25 Brady St, West Milford, NJ 07480Off Market
A local agent can set up tours, give advice and negotiate with sellers.
A local lender can help you make sure your offer is ready when you are.
Similar homes
- $385,0003 bd2 ba1.3k sqft65 Marshall Hill Rd, West Milford Twp., NJ 07480For Sale
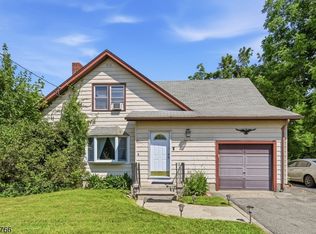 MLS ID #4046028, Mark Werner, Werner Realty. GSMLS
 - $299,9004 bd2 ba-- sqft51 Poplar Grove Ter, West Milford Twp., NJ 07480For Sale
 MLS ID #4031517, Kim Englishman, Weichert Realtors. GSMLS
 - $359,0002 bd1 ba10k sqft10 Echo Ln, West Milford Twp., NJ 07480For Sale
 MLS ID #4021738, John Baek, Weichert Rltrs Rdg. GSMLS
 - $269,9003 bd1 ba-- sqft71 Center St, West Milford Twp., NJ 07480For Sale
 MLS ID #4045851, Michael A. Fingerman, Homesmart First Advantage Realty. GSMLS
 - $449,0002 bd1 ba-- sqft53 Lakeview Dr, West Milford Twp., NJ 07480For SaleMLS ID #4038880, Laurie Noble, Coldwell Banker Realty. GSMLS
- $299,0001 bd1 ba-- sqft213 Otterhole Rd, West Milford Twp., NJ 07480For SaleMLS ID #4017820, Betty Ann Hedden, Coldwell Banker Realty. GSMLS
- $219,0002 bd1 ba-- sqft16 Allegheny Ave, West Milford Twp., NJ 07480For SaleMLS ID #4036247, Mark Werner, Werner Realty. GSMLS
- $315,0002 bd1 ba852 sqft2215 Lakeside Dr, Vernon Twp., NJ 07422For SaleMLS ID #4045169, Carly Ebers, Ridge & Valley Re Corp. GSMLS
- $329,9002 bd1 ba520 sqft66 Fairlawn Dr, West Milford Twp., NJ 07421For SaleMLS ID #4030726, Karen B. Wiedmann, Re/Max Country Realty. GSMLS
- $350,0002 bd1 ba-- sqft17 Birch Dr, Vernon Twp., NJ 07422For SaleMLS ID #4046089, Heather Pruiksma, Exp Realty, Llc. GSMLS
- $390,0003 bd2 ba2.4k sqft88 Richard Mine Rd, Rockaway Twp., NJ 07801For SaleMLS ID #4046099, Tamblyn Abrusci, Re/Max Heritage Properties. GSMLS
- $425,0003 bd2 ba-- sqft110 Cupsaw Ave, Ringwood Boro, NJ 07456For SaleMLS ID #4046535, Darcie Hunter, Prominent Properties Sir. GSMLS
- $289,0002 bd1 ba-- sqft28 Risley Rd, West Milford Twp., NJ 07421For SaleMLS ID #4040070, Karen Kelly, Coldwell Banker Realty. GSMLS
- $369,9003 bd2 ba-- sqft382 Rt515, Vernon Twp., NJ 07462For SaleMLS ID #4046417, Thomas Maggio, C-21 Crest Real Estate, Inc.. GSMLS
- $339,9001 bd1 ba-- sqft903A Green Pond Rd, Rockaway Twp., NJ 07866For SaleMLS ID #4045666, Joseph Morreale, Re/Max Select. GSMLS
- $339,9003 bd1 ba-- sqft134 Birch Rd, Vernon Twp., NJ 07422For SaleMLS ID #4032598, Denise Holleritter, Century 21 Venture Real Estate. GSMLS
- $410,0002 bd2 ba-- sqft48D Beacon Hill Rd #D, West Milford Twp., NJ 07480For SaleMLS ID #4045070, Mark Werner, Werner Realty. GSMLS
- $335,0002 bd1 ba-- sqft5 Sanoset Rd, Vernon Twp., NJ 07422For SaleMLS ID #4025234, Juliet Lopez, Keller Williams Integrity. GSMLS
- $349,0002 bd1 ba-- sqft2217 Lakeside Drive West, Vernon Twp., NJ 07422For SaleMLS ID #4038384, Carly Ebers, Ridge & Valley Re Corp. GSMLS
- $340,0002 bd1 ba1k sqft166 Bull Mill Road, Chester, NY 10918For Sale
 MLS ID #1030923, Stephen Ramundo, Listing by: Keller Williams Valley Realty. OneKey® MLS as distributed by MLS GRID
