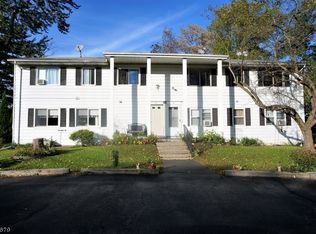
Welcome to easy living at High Point Country Club! This spacious 3-bedroom, 2-bathroom condo offers comfortable living in scenic Montague, NJ. The open layout flows from kitchen to dining room to living space; ideal for everyday life or entertaining. Set within the sought-after High Point Country Club community, residents have access to golf, tennis, and clubhouse dining. The community surrounds a scenic lake, offering peaceful water views and recreation just steps from home. A handicap ramp provides convenient, accessible entry to the unit. The area is also close to the Delaware River, Appalachian Trail, and High Point State Park, with year-round outdoor recreation nearby. Versatile and low maintenance, this condo is perfect for year-round living, or seasonal getaway. Commuter-friendly access to Route 206 and 23 puts NY/NJ/PA all within reach. Don't miss this opportunity to own a slice of resort-style living in one of Sussex County's ,ost desirable communities. Schedule your showing today!!
Coming soon 10/08
$225,000
113 B North Shore, Montague Twp., NJ 07827
3beds
--sqft
Condominium
Built in 1965
-- sqft lot
$-- Zestimate®
$--/sqft
$100/mo HOA
What's special
- 4 days
- 150
- 7
Zillow last checked:
Listing updated:
Listed by:
Candie Durant 973-250-3299,
Kistle Realty, Llc.
Source: GSMLS,MLS#: 4055991
Facts & features
Interior
Bedrooms & bathrooms
- Bedrooms: 3
- Bathrooms: 2
- Full bathrooms: 2
Bedroom 1
- Level: First
- Area: 156
- Dimensions: 13 x 12
Bedroom 2
- Level: Ground
- Area: 156
- Dimensions: 13 x 12
Bedroom 3
- Level: First
- Area: 126
- Dimensions: 14 x 9
Dining room
- Features: Living/Dining Combo
- Level: First
- Area: 300
- Dimensions: 15 x 20
Family room
- Level: Ground
- Area: 450
- Dimensions: 15 x 30
Kitchen
- Features: Country Kitchen
- Level: First
- Area: 110
- Dimensions: 10 x 11
Living room
- Level: First
- Area: 300
- Dimensions: 15 x 20
Heating
- Baseboard - Electric, Electric
Cooling
- Ceiling Fan(s), Wall Unit(s)
Appliances
- Included: Carbon Monoxide Detector, Electric Cooktop, Dryer, Kitchen Exhaust Fan, Microwave, Range/Oven-Electric, Refrigerator, Washer, Electric Water Heater, Gas Water Heater
- Laundry: Ground Level
Features
- Bathroom, Bath(s) Other, Family Room, Outside Entrance, Walkout
- Flooring: Carpet, Wood
- Windows: Blinds
- Basement: None
- Has fireplace: No
Property
Parking
- Total spaces: 1
- Parking features: 1 Car Width, Assigned, Asphalt, Common
- Uncovered spaces: 1
Accessibility
- Accessibility features: Handicap Modified
Features
- Levels: Multi Floor Unit
- Patio & porch: Enclosed Porch(es), Patio, Screened Patio/Porch
- Has private pool: Yes
- Pool features: Association
- Has view: Yes
- View description: Lake/Water View
- Has water view: Yes
- Water view: Lake/Water View
- Waterfront features: Lake Front
Lot
- Size: 0.29 Acres
- Dimensions: .295 AC
Details
- Additional structures: Storage Shed
- Parcel number: 2814000180055000200000CO3
Construction
Type & style
- Home type: Condo
- Property subtype: Condominium
Materials
- Aluminum Siding
- Roof: Asphalt Shingle
Condition
- Year built: 1965
- Major remodel year: 2023
Utilities & green energy
- Sewer: Public Sewer
- Water: Public
- Utilities for property: Electricity Connected, Garbage Extra Charge
Community & HOA
Community
- Security: Carbon Monoxide Detector
- Application fee: $0
- Subdivision: High Point Country Club
HOA
- Has HOA: Yes
- Services included: Maintenance-Common Area
- HOA fee: $100 monthly
Location
- Region: Montague
Financial & listing details
- Tax assessed value: $79,700
- Annual tax amount: $2,522
- Date on market: 10/8/2026
- Ownership type: Condominium
- Electric utility on property: Yes
Estimated market value
Not available
Estimated sales range
Not available
Not available
Price history
Price history is unavailable.
Public tax history
Tax history is unavailable.
Monthly payment
Est. payment
Payment breakdown
Explore the cost of this home by adjusting the details. Changes won't be saved.Climate risks
Neighborhood: 07827


Similar homes
- $169,0003 bd2 ba-- sqft359- D Lake Shore South, Montague Twp., NJ 07827For Sale
 MLS ID #4056341, Aja R Deming, Krumpfer Realty Group. GSMLS
 - $279,0002 bd2 ba1.1k sqft100-B North Gate Road #B, Montague Twp., NJ 07827For Sale
 MLS ID #4056708, Joseph Krumpfer, Krumpfer Realty Group. GSMLS
 - $179,0002 bd3 ba2.2k sqft410 A Deerfield Ln #410A, Montague Twp., NJ 07827For Sale
 MLS ID #4052721, Juliet Lopez, Keller Williams Integrity. GSMLS
 - $199,0002 bd1 ba-- sqft113- D North Shore Pt O4, Montague Twp., NJ 07827For Sale
 MLS ID #4011050, Olga Drepina, Arao Realty Llc. GSMLS
 - $243,5893 bd2 ba1.3k sqft133 Cobblestone Dr, Milford, PA 18337For Sale
 MLS ID #PW263403, Bonnie La Fe', Realty Executives Exceptional Milford. PWAR as distributed by MLS GRID
 - $199,0004 bd2 ba3.2k sqft172 Route 2001, Milford, PA 18337For SaleMLS ID #PW262426, Lisa McAteer, Keller Williams RE 402 Broad. PWAR as distributed by MLS GRID
