Imagine coming home to nearly four acres of open space, rolling green hills, beautiful views, and a little more peace and quiet at the end of the day. Set on 3.74 acres in Fredon, this spacious 4 bedroom Colonial offers a setting where mornings can begin with coffee on the Trex deck, evenings can be spent around the wood-burning fireplace, and there is room to simply slow down and enjoy the surroundings. Inside, the main level features an eat-in kitchen, formal dining room, and expansive living area with direct access to the deck and views beyond. Upstairs, the oversized primary suite includes a recently renovated private bath and walk-in closet, along with three additional bedrooms and convenient second-floor laundry. The finished walkout lower level adds flexible living space with a built-in six-person bar and room for recreation, a home office, hobbies, or storage. Thoughtful improvements include the primary bath, central air and forced hot-air system, Trex deck, paved driveway, gutters, chimney improvements, well pump, water softener, and recent interior updates. Complete with a two-car attached garage, this is a home where space, privacy, scenic surroundings, and everyday comfort come together.
Active
Price increase: $5K (10/2)
$590,000
168 Fredon Marksboro Rd, Fredon Twp., NJ 07860
4beds
--sqft
Single Family Residence
Built in 1986
3.74 Acres Lot
$589,900 Zestimate®
$--/sqft
$-- HOA
What's special
Wood-burning fireplaceEat-in kitchenTwo-car attached garagePaved drivewayRecently renovated private bathWalk-in closetConvenient second-floor laundry
- 7 days
- 1,042
- 80
Likely to sell faster than
Zillow last checked:
Listing updated:
Listed by:
John Schlaffer 973-726-0088,
Keller Williams Integrity
Source: GSMLS,MLS#: 4056556
Facts & features
Interior
Bedrooms & bathrooms
- Bedrooms: 4
- Bathrooms: 3
- Full bathrooms: 2
- 1/2 bathrooms: 1
Primary bedroom
- Description: Full Bath, Walk-In Closet
Bedroom 1
- Level: Second
- Area: 351
- Dimensions: 13 x 27
Bedroom 2
- Level: Second
- Area: 156
- Dimensions: 12 x 13
Bedroom 3
- Level: Second
- Area: 120
- Dimensions: 12 x 10
Bedroom 4
- Level: Second
- Area: 120
- Dimensions: 12 x 10
Dining room
- Features: Formal Dining Room
- Level: First
- Area: 156
- Dimensions: 12 x 13
Family room
- Level: First
- Area: 208
- Dimensions: 16 x 13
Kitchen
- Features: Eat-in Kitchen, Galley Type, Separate Dining Area
- Level: First
- Area: 143
- Dimensions: 11 x 13
Living room
- Level: First
- Area: 377
- Dimensions: 29 x 13
Basement
- Features: Den, GameRoom, Storage, Utility, Walkout
Heating
- Forced Air, Oil Tank Above Ground - Inside
Cooling
- 1 Unit, Central Air
Appliances
- Included: Carbon Monoxide Detector, Electric Cooktop, Dishwasher, Range/Oven-Electric, Refrigerator, Electric Water Heater
- Laundry: Level 2
Features
- Walk-In Closet(s)
- Flooring: Carpet, Tile, Vinyl-Linoleum
- Basement: Yes,Finished,Walk-Out Access
- Number of fireplaces: 1
- Fireplace features: Living Room, Wood Burning
Property
Parking
- Total spaces: 12
- Parking features: 1 Car Width, 2 Car Width, Asphalt, Driveway-Exclusive, Attached Garage
- Attached garage spaces: 2
- Uncovered spaces: 12
Features
- Patio & porch: Deck, Open Porch(es)
Lot
- Size: 3.74 Acres
- Dimensions: 3.7363 ACS
- Features: Irregular Lot, Level, Open Lot
Details
- Parcel number: 2807021020000000010002
Construction
Type & style
- Home type: SingleFamily
- Architectural style: Colonial
- Property subtype: Single Family Residence
Materials
- Vinyl Siding
- Roof: Asphalt Shingle
Condition
- Year built: 1986
- Major remodel year: 2023
Utilities & green energy
- Sewer: Septic Tank
- Water: Well
- Utilities for property: Electricity Connected
Community & HOA
Community
- Security: Carbon Monoxide Detector(s), Smoke Detector(s), Carbon Monoxide Detector
- Application fee: $0
Location
- Region: Newton
Financial & listing details
- Tax assessed value: $361,600
- Annual tax amount: $11,426
- Date on market: 10/2/2026
- Exclusions: Washer, Dryer
- Ownership type: Fee Simple
- Electric utility on property: Yes
Estimated market value
$589,900
$560,000 - $619,000
$4,467/mo
Price history
| Date | Event | Price |
|---|---|---|
| 10/2/2026 | Price change | $590,000+0.9% |
Source:  GSMLS #4056556 Report a problem GSMLS #4056556 Report a problem | ||
| 9/1/2026 | Pending sale | $585,000 |
Source: GSMLS #4047654 Report a problem | ||
| 8/21/2026 | Listed for sale | $585,000+150% |
Source: GSMLS #4047654 Report a problem | ||
| 9/1/1994 | Sold | $234,000 |
Source: Public Record Report a problem | ||
Public tax history
| Year | Property taxes | Tax assessment |
|---|---|---|
| 2026 | $11,427 | $361,600 |
| 2025 | $11,427 +1.4% | $361,600 |
| 2024 | $11,271 +4.4% | $361,600 |
| 2023 | $10,794 +2.1% | $361,600 |
| 2022 | $10,577 -2.2% | $361,600 |
| 2021 | $10,815 +1.8% | $361,600 |
| 2020 | $10,624 +1.7% | $361,600 |
| 2019 | $10,443 -0.4% | $361,600 |
| 2018 | $10,486 +0.9% | $361,600 |
| 2017 | $10,392 +3.3% | $361,600 |
| 2016 | $10,063 +1.7% | $361,600 |
| 2015 | $9,893 +2.4% | $361,600 |
| 2014 | $9,658 +4.9% | $361,600 |
| 2013 | $9,206 +1.6% | $361,600 |
| 2012 | $9,061 +2.6% | $361,600 -20.4% |
| 2011 | $8,834 +2.9% | $454,200 |
| 2010 | $8,584 +3.1% | $454,200 |
| 2009 | $8,325 | $454,200 |
| 2008 | -- | $454,200 +119.4% |
| 2007 | -- | $207,000 |
| 2006 | -- | $207,000 |
| 2005 | -- | $207,000 |
| 2004 | -- | $207,000 |
| 2003 | -- | $207,000 |
| 2002 | -- | $207,000 |
| 2001 | -- | $207,000 |
Find assessor info on the county website
Monthly payment
Est. payment
Payment breakdown
Explore the cost of this home by adjusting the details. Changes won't be saved.Climate risks
Neighborhood: 07860
Nearby schools
Schools provided by the listing agent
- Elementary: Fredon Twp
- Middle: Fredon Twp
- High: Kittatinny
Source: GSMLS. This data may not be complete. We recommend contacting the local school district to confirm school assignments for this home.
- $475,400-- bd-- ba1.4k sqft170 Fredon Marksboro Rd, Newton, NJ 07860Off Market
- $1,280,000-- bd-- ba3.9k sqft29-45 Fairview Hill Rd, Newton, NJ 07860Off Market
- $489,400-- bd-- ba2.5k sqft180 Fredon Marksboro Rd, Newton, NJ 07860Off Market
- $562,300-- bd-- ba2.1k sqft175 Fredon Marksboro Rd, Newton, NJ 07860Off Market
Similar homes
- $649,9004 bd3 ba-- sqft34 Fredon Marksboro Rd, Fredon Twp., NJ 07860For Sale
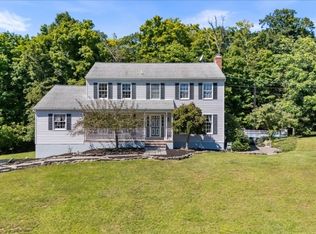 MLS ID #4053428, Patrick G. Kenah, Realty Executives Exceptional. GSMLS
 - $625,0004 bd3 ba-- sqft73 Lozier Rd, Mount Olive Twp., NJ 07828For Sale
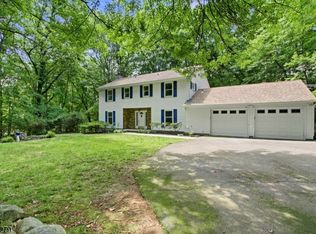 MLS ID #4057670, Amy Breault, Coldwell Banker Realty. GSMLS
 - $498,0004 bd3 ba-- sqft19 Dogwood Dr, Newton Town, NJ 07860For Sale
 MLS ID #4056842, Katharine A. Shinnick, Terrie O'connor Realtors. GSMLS
 - $575,0005 bd3 ba-- sqft9 Linwood Ave, Newton Town, NJ 07860For Sale
 MLS ID #4053414, Lori Kaplan, Weichert Realtors Corp Hq. GSMLS
