Welcome to this rare 3-bedroom property set on over 1.5 acres, offering stunning mountain views & a peaceful setting. The heart of the home is an inviting open-concept kitchen, living & dining area featuring soaring ceilings, & a cozy pellet stove perfect for everyday living & entertaining. A large family room (or formal dining room) with gleaming hardwood floor & fireplace provides a warm comfortable retreat while overlooking the expansive property. With a private bath & two closets, the primary bedroom offers plenty of storage & a relaxing personal space. Two additional bedrooms & a hall bath complete the picture. The lower level offers possibilities for den, storage, workshop & convenient 2 car garage. Outside, enjoy the in-ground pool, ideal for summer gatherings & relaxing while taking in the beautiful surroundings. With its combination of scenic views, generous acreage, inviting living spaces, & desirable amenities, this property offers the perfect blend of comfort, privacy, and charm.
Active
$559,000
19 Dalrymple Rd, Frankford Twp., NJ 07826
3beds
--sqft
Single Family Residence
Built in 1978
1.55 Acres Lot
$574,300 Zestimate®
$--/sqft
$-- HOA
What's special
In-ground poolCozy pellet stoveSoaring ceilingsGenerous acreageGleaming hardwood floorStunning mountain viewsBeautiful surroundings
- 16 days
- 742
- 61
Likely to sell faster than
Zillow last checked:
Listing updated:
Listed by:
Mary Smith 973-903-2805,
Weichert Realtors
Source: GSMLS,MLS#: 4052322
Facts & features
Interior
Bedrooms & bathrooms
- Bedrooms: 3
- Bathrooms: 2
- Full bathrooms: 2
Dining room
- Features: Living/Dining Combo
Kitchen
- Features: Breakfast Bar
Heating
- 1 Unit, Oil Tank Above Ground - Inside
Cooling
- 1 Unit
Appliances
- Included: Carbon Monoxide Detector, Dishwasher, Range/Oven-Electric, Refrigerator, Self Cleaning Oven, Water Heater From Furnace
Features
- High Ceilings, Den
- Flooring: Carpet, Stone, Vinyl-Linoleum, Wood
- Basement: Yes,Walk-Out Access
- Number of fireplaces: 2
- Fireplace features: Family Room, Living Room, Pellet Stove, Wood Burning
Property
Parking
- Total spaces: 2
- Parking features: Asphalt, Attached Garage
- Attached garage spaces: 2
Features
- Patio & porch: Deck
- Has private pool: Yes
- Pool features: Outdoor Pool, In Ground
- Has view: Yes
- View description: Mountain(s)
Lot
- Size: 1.55 Acres
- Dimensions: 1.55 AC
Details
- Additional structures: Outbuilding, Workshop
- Parcel number: 2805000360000000010006
Construction
Type & style
- Home type: SingleFamily
- Architectural style: Raised Ranch
- Property subtype: Single Family Residence
Materials
- Vinyl Siding
- Roof: Asphalt Shingle
Condition
- Year built: 1978
Utilities & green energy
- Sewer: Septic Tank
- Water: Well
- Utilities for property: Electricity Connected, Garbage Extra Charge
Community & HOA
Community
- Security: Carbon Monoxide Detector(s), Smoke Detector(s), Carbon Monoxide Detector
Location
- Region: Branchville
Financial & listing details
- Tax assessed value: $273,500
- Annual tax amount: $8,314
- Date on market: 9/12/2026
- Ownership type: Fee Simple
- Electric utility on property: Yes
Estimated market value
$574,300
$546,000 - $603,000
$3,188/mo
Price history
| Date | Event | Price |
|---|---|---|
| 9/12/2026 | Listed for sale | $559,000+40.1% |
Source:  GSMLS #4052322 Report a problem GSMLS #4052322 Report a problem | ||
| 3/4/2026 | Listing removed | $399,000 |
Source: GSMLS #3984423 Report a problem | ||
| 9/13/2025 | Listed for sale | $399,000+110% |
Source: GSMLS #3984423 Report a problem | ||
| 10/26/1998 | Sold | $190,000 |
Source: Public Record Report a problem | ||
Public tax history
| Year | Property taxes | Tax assessment |
|---|---|---|
| 2025 | $8,314 +2.2% | $273,500 |
| 2024 | $8,134 +6.5% | $273,500 |
| 2023 | $7,640 +2.6% | $273,500 |
| 2022 | $7,449 +3.2% | $273,500 |
| 2021 | $7,217 +6.2% | $273,500 |
| 2020 | $6,798 +1% | $273,500 |
| 2019 | $6,732 +0.4% | $273,500 |
| 2018 | $6,708 -1.3% | $273,500 |
| 2017 | $6,795 +0.5% | $273,500 |
| 2016 | $6,760 -2.3% | $273,500 |
| 2015 | $6,921 +3.9% | $273,500 |
| 2014 | $6,661 -5.9% | $273,500 |
| 2013 | $7,077 +3.4% | $273,500 -28.3% |
| 2012 | $6,844 +3.2% | $381,600 |
| 2011 | $6,634 +2.5% | $381,600 |
| 2010 | $6,470 +4% | $381,600 |
| 2009 | $6,222 | $381,600 |
| 2008 | -- | $381,600 +126.1% |
| 2007 | -- | $168,800 |
| 2006 | -- | $168,800 |
| 2005 | -- | $168,800 |
| 2004 | -- | $168,800 |
| 2003 | -- | $168,800 |
| 2002 | -- | $168,800 |
| 2001 | -- | $168,800 |
Find assessor info on the county website
Monthly payment
Est. payment
Payment breakdown
Explore the cost of this home by adjusting the details. Changes won't be saved.Climate risks
Neighborhood: 07826
Nearby schools
Schools provided by the listing agent
- Elementary: Frankford
- Middle: Frankford
- High: High Point
Source: GSMLS. This data may not be complete. We recommend contacting the local school district to confirm school assignments for this home.
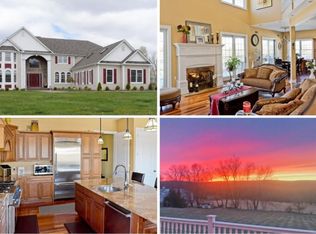
Similar homes
- $525,0003 bd3 ba-- sqft111 Beemer Church Rd, Wantage Twp., NJ 07826For Sale
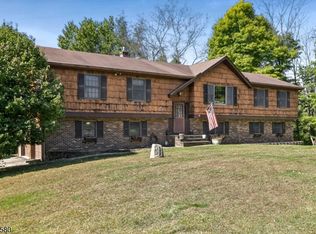 MLS ID #4055307, Anthony Cortese, Serhant New Jersey Llc. GSMLS
 - $539,0003 bd4 ba3.3k sqft11 Summit Dr, Frankford Twp., NJ 07826For Sale
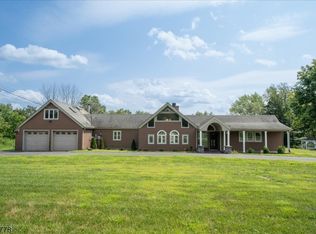 MLS ID #4049285, Denise Hoebee, Weichert Realtors. GSMLS
 - $499,0003 bd3 ba-- sqft55 Davis Rd, Frankford Twp., NJ 07826For Sale
 MLS ID #4046778, Catherine Pansini, Signature Realty Nj. GSMLS
 - $599,8883 bd3 ba2.2k sqft20 Bunn Rd, Hardyston Twp., NJ 07419For Sale
 MLS ID #4052780, Peter Kontrafouris, Exp Realty, Llc. GSMLS
