Welcome to a home that offers far more space and versatility than meets the eye! This expansive bi-level residence features a thoughtful layout with multiple living areas, generous bedrooms, and plenty of flexible space to accommodate today's lifestyle.The main level offers three bedrooms and two full bathrooms, along with a well-appointed kitchen, breakfast room, dining room, living room, and additional gathering room. Whether you're entertaining family and friends or simply looking for room to spread out, there is no shortage of comfortable living space.The ground level adds even more versatility with a large recreation room, additional gathering area, half bathroom, and utility/laundry room. This level provides endless possibilities for a home office, gym, hobby or craft room, playroom, media room, or guest space. With two separate entrances, the ground level offers convenient access to both the driveway and backyard.Outside, the property truly shines. The spacious yard provides a peaceful setting where you can relax, entertain, and enjoy the beauty of nature.
Coming soon 09/28
$525,000
111 Beemer Church Rd, Wantage Twp., NJ 07826
3beds
--sqft
Single Family Residence
Built in 1976
1.38 Acres Lot
$548,100 Zestimate®
$--/sqft
$-- HOA
What's special
- 12 hours
- 88
- 3
Zillow last checked:
Listing updated:
Listed by:
Anthony Cortese 813-494-2835,
Serhant New Jersey Llc
Source: GSMLS,MLS#: 4055307
Facts & features
Interior
Bedrooms & bathrooms
- Bedrooms: 3
- Bathrooms: 3
- Full bathrooms: 2
- 1/2 bathrooms: 1
Primary bedroom
- Description: Full Bath
Bedroom 1
- Level: Second
Bedroom 2
- Level: Second
Bedroom 3
- Level: Second
Primary bathroom
- Features: Stall Shower
Dining room
- Features: Formal Dining Room
- Level: Second
Family room
- Level: Second
Kitchen
- Features: Separate Dining Area
- Level: Second
Living room
- Level: Second
Heating
- Baseboard - Hotwater, Oil Tank Above Ground - Inside
Cooling
- 1 Unit, Central Air
Appliances
- Included: Carbon Monoxide Detector, Dishwasher, Dryer, Range/Oven-Electric, Refrigerator, Washer, Water Heater From Furnace
- Laundry: Laundry Room
Features
- Rec Room, Den
- Flooring: Carpet, Tile, Vinyl-Linoleum
- Basement: None
- Number of fireplaces: 2
- Fireplace features: Family Room, Wood Burning, Wood Stove-Freestanding
Property
Parking
- Total spaces: 6
- Parking features: 2 Car Width, Asphalt, Attached Garage, Garage Door Opener
- Attached garage spaces: 2
- Uncovered spaces: 6
Features
- Levels: Bi-Level
- Patio & porch: Deck
Lot
- Size: 1.38 Acres
- Dimensions: 1.38 AC
- Features: Wooded
Details
- Additional structures: Storage Shed
- Parcel number: 2824001240000000010002
Construction
Type & style
- Home type: SingleFamily
- Property subtype: Single Family Residence
Materials
- Brick, Wood Shingle
- Roof: Asphalt Shingle
Condition
- Year built: 1976
Utilities & green energy
- Sewer: Septic Tank, Septic 3 Bedroom Town Verified
- Water: Well
- Utilities for property: Electricity Connected
Community & HOA
Community
- Security: Carbon Monoxide Detector(s), Smoke Detector(s), Carbon Monoxide Detector
Location
- Region: Branchville
Financial & listing details
- Tax assessed value: $310,900
- Annual tax amount: $9,282
- Date on market: 9/28/2026
- Ownership type: Fee Simple
- Electric utility on property: Yes
Estimated market value
$548,100
$471,000 - $636,000
$3,751/mo
Price history
| Date | Event | Price |
|---|---|---|
| 7/25/2025 | Sold | $515,000+7.3% |
Source:  GSMLS #3955938 Report a problem GSMLS #3955938 Report a problem | ||
| 5/28/2025 | Pending sale | $479,900 |
Source: GSMLS #3955938 Report a problem | ||
| 4/9/2025 | Listed for sale | $479,900 |
Source: GSMLS #3955938 Report a problem | ||
Public tax history
| Year | Property taxes | Tax assessment |
|---|---|---|
| 2025 | $9,282 +1.7% | $309,200 |
| 2024 | $9,131 +1.4% | $309,200 |
| 2023 | $9,004 +1.2% | $309,200 |
| 2022 | $8,896 +0.6% | $309,200 |
| 2021 | $8,846 +6.5% | $309,200 |
| 2020 | $8,308 +3.2% | $309,200 |
| 2019 | $8,052 -0.4% | $309,200 |
| 2018 | $8,086 -2.2% | $309,200 |
| 2017 | $8,268 +3.3% | $309,200 |
| 2016 | $8,005 +2.7% | $309,200 |
| 2015 | $7,792 -1.3% | $309,200 |
| 2014 | $7,898 +1.2% | $309,200 -15.1% |
| 2013 | $7,807 +4.4% | $364,300 |
| 2012 | $7,475 +0.8% | $364,300 |
| 2011 | $7,417 +3.2% | $364,300 |
| 2010 | $7,188 +6.4% | $364,300 +2.5% |
| 2009 | $6,758 | $355,300 |
| 2008 | -- | $355,300 |
| 2007 | -- | $355,300 +117.4% |
| 2006 | -- | $163,400 |
| 2005 | -- | $163,400 |
| 2004 | -- | $163,400 |
| 2003 | -- | $163,400 |
| 2002 | -- | $163,400 +29.4% |
| 2001 | -- | $126,300 |
Find assessor info on the county website
Monthly payment
Est. payment
Payment breakdown
Explore the cost of this home by adjusting the details. Changes won't be saved.Climate risks
Neighborhood: 07826
- $492,8003 bd2 ba1.9k sqft110 Beemer Church Rd, Wantage, NJ 07461Off Market

- $566,100-- bd-- ba1.9k sqft109 Beemer Church Rd, Branchville, NJ 07826Off Market
- $503,400-- bd-- ba2.5k sqft106 Beemer Church Rd, Wantage, NJ 07461Off Market

- $631,5004 bd4 ba2.4k sqft115 Beemer Church Rd, Branchville, NJ 07826Off Market
Similar homes
- $559,0003 bd2 ba-- sqft19 Dalrymple Rd, Frankford Twp., NJ 07826For Sale
 MLS ID #4052322, Mary Smith, Weichert Realtors. GSMLS
 - $450,0003 bd2 ba-- sqft10 Longbridge Rd, Frankford Twp., NJ 07826For Sale
 MLS ID #4048248, Dawn Corbo, Weichert Realtors. GSMLS
 - $650,0005 bd3 ba3.4k sqft64 Mattison Rd, Frankford Twp., NJ 07826For Sale
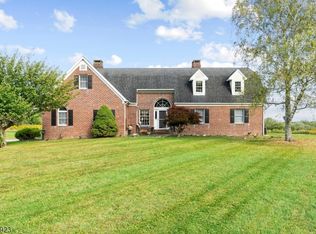 MLS ID #4003803, Michael Porter, Realty Executives Exceptional. GSMLS
 - $599,8883 bd3 ba2.2k sqft20 Bunn Rd, Hardyston Twp., NJ 07419For Sale
 MLS ID #4052780, Peter Kontrafouris, Exp Realty, Llc. GSMLS
