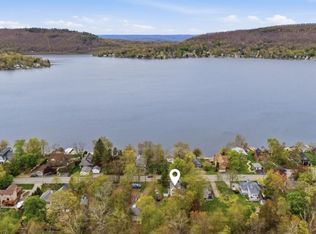
Take in sought after sunset views from this classic East Shore Lakefront on desirable Culver Lake. Conveniently located just a short walk to the Clubhouse this home offers, 4BR on 2nd floor with potential for an additional bathroom, 1 updated bath on 1st floor, Dinning Room and Living Room with Hardwood Floors and a wood burning stove to keep warm on brisk Lakefront nights. Enjoy the Lakeview from the 27ft wide finished porch that opens up to both the Living room and Dinning Room. This private Lake community permits power boats up to 20ft in length great for water sports, fishing and taking a sunset cruise. 2 storage sheds supply ample storage. Home includes docks. Come see all the potential at this dream location.
Active
$499,000
116 E Shore Culver Rd, Frankford Twp., NJ 07826
4beds
--sqft
Single Family Residence
Built in 1950
7,840 Square Feet Lot
$-- Zestimate®
$--/sqft
$123/mo HOA
What's special
Wood burning stoveSought after sunset viewsHome includes docksClassic east shore lakefront
- 47 days
- 1,246
- 58
Likely to sell faster than
Zillow last checked:
Listing updated:
Listed by:
Michael Porter 908-358-6810,
Realty Executives Exceptional
Source: GSMLS,MLS#: 4047071
Facts & features
Interior
Bedrooms & bathrooms
- Bedrooms: 4
- Bathrooms: 1
- Full bathrooms: 1
Kitchen
- Features: Country Kitchen
Heating
- Baseboard - Electric, See Remarks, Electric
Cooling
- See Remarks
Appliances
- Included: Range/Oven-Gas
Features
- Flooring: See Remarks, Wood
- Basement: None
- Has fireplace: No
Property
Parking
- Total spaces: 2
- Parking features: On Street
- Uncovered spaces: 2
Features
- Exterior features: Dock
- Has view: Yes
- View description: Lake/Water View
- Has water view: Yes
- Water view: Lake/Water View
- Waterfront features: Lake Front, Waterfront, Lake Privileges
Lot
- Size: 7,840 Square Feet
- Dimensions: 50 x 158
- Features: Level
Details
- Additional structures: Outbuilding
- Parcel number: 2805000910000000040000
Construction
Type & style
- Home type: SingleFamily
- Architectural style: Lakestyle
- Property subtype: Single Family Residence
Materials
- Vinyl Siding
- Roof: Asphalt Shingle
Condition
- Year built: 1950
Utilities & green energy
- Sewer: See Remarks, Septic Tank
- Water: See Remarks
- Utilities for property: Electricity Connected
Community & HOA
Community
- Features: Billiards Room, Boats - Gas Powered Allowed, Clubhouse, Playground
- Application fee: $2,700
- Subdivision: Culver Lake
HOA
- Has HOA: Yes
- Services included: Maintenance-Common Area, See Remarks
- HOA fee: $1,470 annually
Location
- Region: Branchville
Financial & listing details
- Tax assessed value: $332,600
- Annual tax amount: $10,111
- Date on market: 8/15/2026
- Ownership type: Fee Simple
- Electric utility on property: Yes
Estimated market value
Not available
Estimated sales range
Not available
Not available
Price history
| Date | Event | Price |
|---|---|---|
| 8/15/2026 | Listed for sale | $499,000-16.8% |
Source:  GSMLS #4047071 Report a problem GSMLS #4047071 Report a problem | ||
| 9/23/2023 | Listing removed | -- |
Source: GSMLS #3789291 Report a problem | ||
| 5/12/2023 | Listed for sale | $599,900 |
Source: GSMLS #3789291 Report a problem | ||
| 1/9/2023 | Listing removed | -- |
Source: GSMLS #3789291 Report a problem | ||
| 7/5/2022 | Price change | $599,900-11.1% |
Source: GSMLS #3789291 Report a problem | ||
| 6/15/2022 | Listed for sale | $675,000 |
Source: GSMLS #3789291 Report a problem | ||
Public tax history
| Year | Property taxes | Tax assessment |
|---|---|---|
| 2026 | $10,111 | $332,600 |
| 2025 | $10,111 +2.2% | $332,600 |
| 2024 | $9,892 +3.1% | $332,600 |
| 2023 | $9,596 +2.5% | $332,600 |
| 2022 | $9,363 +3.1% | $332,600 |
| 2021 | $9,080 +5.9% | $332,600 |
| 2020 | $8,571 +0.9% | $332,600 |
| 2019 | $8,491 +0.4% | $332,600 |
| 2018 | $8,461 -1.2% | $332,600 |
| 2017 | $8,568 +0.5% | $332,600 |
| 2016 | $8,525 -2.3% | $332,600 |
| 2015 | $8,721 +3.8% | $332,600 |
| 2014 | $8,405 +5.8% | $332,600 -22.2% |
| 2012 | $7,947 +3% | $427,500 |
| 2011 | $7,712 +2.4% | $427,500 |
| 2010 | $7,528 +3.8% | $427,500 |
| 2009 | $7,250 | $427,500 |
| 2008 | -- | $427,500 +159.4% |
| 2007 | -- | $164,800 |
| 2006 | -- | $164,800 |
| 2005 | -- | $164,800 |
| 2004 | -- | $164,800 |
| 2003 | -- | $164,800 |
| 2002 | -- | $164,800 |
| 2001 | -- | $164,800 |
Find assessor info on the county website
Monthly payment
Est. payment
Payment breakdown
Explore the cost of this home by adjusting the details. Changes won't be saved.Climate risks
Neighborhood: 07826
Nearby schools
Schools provided by the listing agent
- Elementary: Frankford
- Middle: Frankford
- High: High Point
Source: GSMLS. This data may not be complete. We recommend contacting the local school district to confirm school assignments for this home.
- $334,500-- bd-- ba-- sqft111 E Shore Culver Rd, Branchville, NJ 07826Off Market
- $575,0004 bd2 ba-- sqft113 E Shore Culver Rd, Branchville, NJ 07826For Sale
- $373,700-- bd-- ba1.3k sqft109 E Shore Culver Rd, Branchville, NJ 07826Off Market
- $807,000-- bd-- ba1.9k sqft114 E Shore Culver Rd, Branchville, NJ 07826Off Market
Similar homes
- $575,0004 bd2 ba-- sqft113 E Shore Culver Rd, Frankford Twp., NJ 07826For SaleMLS ID #4024015, Gretchen E. Torres, Coldwell Banker Realty. GSMLS
- $450,0003 bd2 ba-- sqft10 Longbridge Rd, Frankford Twp., NJ 07826For Sale
 MLS ID #4048248, Dawn Corbo, Weichert Realtors. GSMLS
 - $499,0003 bd3 ba-- sqft55 Davis Rd, Frankford Twp., NJ 07826For Sale
 MLS ID #4046778, Catherine Pansini, Signature Realty Nj. GSMLS
 - $539,0003 bd4 ba3.3k sqft11 Summit Dr, Frankford Twp., NJ 07826For Sale
 MLS ID #4049285, Denise Hoebee, Weichert Realtors. GSMLS
