Step into a world of refined comfort and modern elegance with this meticulously renovated Devon Ranch. Perfectly positioned on a highly desirable premium lot, this home offers direct access to the walking trail. The charming, shaded front porch provides an idyllic setting for tranquil mornings or relaxing evenings. Inside, discover a complete transformation, where every detail has been thoughtfully updated. The interior boasts a sophisticated, designer-selected neutral paint palette, complemented by brand-new hardware and gleaming flooring that flows seamlessly throughout the living spaces. The heart of the home, the kitchen, is a culinary delight, featuring an array of state-of-the-art stainless steel appliances complemented by opulent, polished granite countertops and a meticulously crafted tiled backsplash that extends to elegant crown molding. Enhanced by all-new, modern lighting fixtures, each room radiates a warm and inviting ambiance. A true highlight is the versatile bonus three-season room, offering an exceptional space for entertaining, relaxation, or cultivating your favorite plants year-round. This turn-key residence masterfully blends classic appeal with contemporary amenities, presenting an unparalleled opportunity for sophisticated living that simply cannot be overlooked.
Active
Price cut: $10K (10/21)
$540,000
6 Weybourne Ln, White Twp., NJ 07823
3beds
--sqft
Single Family Residence
Built in 2001
-- sqft lot
$535,500 Zestimate®
$--/sqft
$185/mo HOA
What's special
- 50 days
- 494
- 13
Zillow last checked:
Listing updated:
Listed by:
Tracey Lutsky 908-619-4175,
Re/Max Supreme
Source: GSMLS,MLS#: 4050792
Facts & features
Interior
Bedrooms & bathrooms
- Bedrooms: 3
- Bathrooms: 2
- Full bathrooms: 2
Primary bedroom
- Description: Full Bath, Walk-In Closet
Bedroom 1
- Level: First
Bedroom 2
- Level: First
Bedroom 3
- Level: First
Primary bathroom
- Features: Soaking Tub, Stall Shower
Dining room
- Features: Formal Dining Room
- Level: First
Family room
- Level: Second
Kitchen
- Features: Kitchen Island, Eat-in Kitchen, Pantry
- Level: First
Living room
- Level: First
Heating
- 1 Unit, Forced Air, Natural Gas
Cooling
- 1 Unit, Ceiling Fan(s), Central Air
Appliances
- Included: Carbon Monoxide Detector, Dishwasher, Dryer, Kitchen Exhaust Fan, Microwave, Range/Oven-Gas, Refrigerator, Washer, Gas Water Heater
Features
- Florida/3Season
- Flooring: Laminate, Tile
- Doors: Storm Door(s)
- Windows: Blinds
- Basement: None
- Number of fireplaces: 1
- Fireplace features: Family Room
Property
Parking
- Total spaces: 2
- Parking features: 2 Car Width, Attached Garage, Finished Garage, Garage Door Opener
- Attached garage spaces: 2
- Uncovered spaces: 2
Accessibility
- Accessibility features: Handicap Modified
Features
- Patio & porch: Open Porch(es), Patio
- Exterior features: Curbs, Sidewalk
- Has private pool: Yes
- Pool features: Association
Lot
- Features: Level
Details
- Parcel number: 3023000300008000010000C0003
Construction
Type & style
- Home type: SingleFamily
- Architectural style: Ranch
- Property subtype: Single Family Residence
Materials
- Vinyl Siding
- Roof: Asphalt Shingle
Condition
- Year built: 2001
- Major remodel year: 2026
Utilities & green energy
- Sewer: Public Sewer
- Water: Public
- Utilities for property: Underground Utilities, Cable Available, Garbage Included
Community & HOA
Community
- Features: Sauna
- Security: Carbon Monoxide Detector
- Senior community: Yes
- Subdivision: Brookfield
HOA
- Has HOA: Yes
- Services included: Maintenance-Common Area, Snow Removal, Trash
- HOA fee: $185 monthly
Location
- Region: Belvidere
Financial & listing details
- Tax assessed value: $270,000
- Annual tax amount: $7,074
- Date on market: 9/12/2026
- Ownership type: Fee Simple
Estimated market value
$535,500
$509,000 - $562,000
$2,707/mo
Price history
| Date | Event | Price |
|---|---|---|
| 10/21/2026 | Price change | $540,000-1.8% |
Source:  GSMLS #4050792 Report a problem GSMLS #4050792 Report a problem | ||
| 9/12/2026 | Listed for sale | $550,000+57.1% |
Source: GSMLS #4050792 Report a problem | ||
| 6/10/2026 | Sold | $350,000-22% |
Source: GSMLS #4008892 Report a problem | ||
| 4/23/2026 | Pending sale | $449,000 |
Source: GSMLS #4008892 Report a problem | ||
| 4/6/2026 | Price change | $449,000-2.2% |
Source: GSMLS #4008892 Report a problem | ||
| 3/18/2026 | Price change | $459,000-1.3% |
Source: GSMLS #4008892 Report a problem | ||
| 3/9/2026 | Price change | $465,000-1.3% |
Source: GSMLS #4008892 Report a problem | ||
| 2/14/2026 | Listed for sale | $471,000+147.7% |
Source: GSMLS #4008892 Report a problem | ||
| 12/4/2001 | Sold | $190,120 |
Source: Public Record Report a problem | ||
Public tax history
| Year | Property taxes | Tax assessment |
|---|---|---|
| 2024 | $6,750 +8.3% | $270,000 |
| 2023 | $6,233 +5.2% | $270,000 |
| 2022 | $5,925 +5% | $270,000 |
| 2021 | $5,641 +1.8% | $270,000 |
| 2020 | $5,544 +4.3% | $270,000 |
| 2019 | $5,315 -3.8% | $270,000 |
| 2018 | $5,525 -2% | $270,000 |
| 2017 | $5,639 -0.1% | $270,000 |
| 2016 | $5,647 +0.9% | $270,000 -4.1% |
| 2015 | $5,599 +7.7% | $281,600 |
| 2014 | $5,196 -3.4% | $281,600 |
| 2013 | $5,376 +2.6% | $281,600 |
| 2012 | $5,238 -3.3% | $281,600 |
| 2011 | $5,416 -1.3% | $281,600 |
| 2010 | $5,489 +9.8% | $281,600 |
| 2009 | $4,999 +12.2% | $281,600 |
| 2008 | $4,456 +2.6% | $281,600 +0.5% |
| 2007 | $4,344 +7.6% | $280,100 |
| 2006 | $4,036 +28.5% | $280,100 |
| 2005 | $3,140 -18.8% | $280,100 |
| 2004 | $3,867 | $280,100 +92.5% |
| 2003 | -- | $145,500 +315.7% |
| 2002 | -- | $35,000 |
Find assessor info on the county website
Monthly payment
Est. payment
Payment breakdown
Explore the cost of this home by adjusting the details. Changes won't be saved.Climate risks
Neighborhood: Brookfield

Similar homes
- $525,0003 bd2 ba2k sqft24 Stafford Ln, White Twp., NJ 07823For Sale
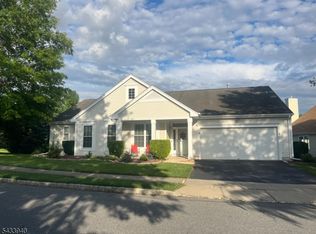 MLS ID #4048421, Tracey Lutsky, Re/Max Supreme. GSMLS
 - $470,0003 bd3 ba-- sqft840 Lopatcong St, Belvidere Twp., NJ 07823For Sale
 MLS ID #4061010, Brian Kim, Proper Estates. GSMLS
 - $529,9005 bd3 ba1.2k sqft102 Stadelman Ave, Belvidere, NJ 07823For Sale

 MLS ID #2705360R, DARRYL BARNES. All Jersey MLS
 - $625,0005 bd3 ba3.5k sqft602 Mansfield St, Belvidere Twp., NJ 07823For Sale
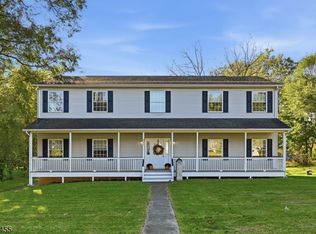 MLS ID #4057826, Rachel Bucci, Exp Realty, Llc. GSMLS
