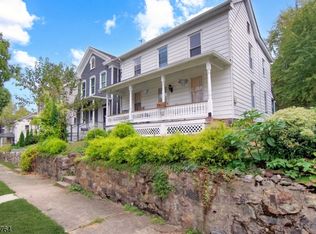
Your transitional-style home has arrived! This charming property offers the perfect blend of historic character and modern updates, located in the desirable historic section of Belvidere, NJ. From the moment you enter, you will appreciate the warmth, charm, and tasteful improvements throughout. The first floor features an open living room and dining room layout with new flooring, creating a bright and inviting space perfect for entertaining or everyday living. The kitchen was renovated approximately 5 years ago and offers a functional layout with modern touches. The half bathroom was also recently renovated. The original staircase adds timeless character and truly brings you back in time. The second floor offers 3 bedrooms, a recently renovated full bathroom, and a convenient stackable washer and dryer setup. One of the best features of this home is the large attic space, offering endless possibilities for storage or future additional living space. Enjoy relaxing on the beautiful front porch or entertaining on the rear patio. The property also features private alleyway access in the back for off-street parking, with the potential to build a detached garage in the future. Conveniently located near farms, major retail stores, restaurants, schools, Phillipsburg, NJ, and Easton, PA. If you are looking for the perfect mix of quiet small-town charm with close access to major conveniences, this is your opportunity!
Active
$370,000
119 Wall St, Belvidere Twp., NJ 07823
3beds
--sqft
Single Family Residence
Built in 2026
4,356 Square Feet Lot
$-- Zestimate®
$--/sqft
$-- HOA
What's special
- 28 days
- 524
- 44
Zillow last checked:
Listing updated:
Listed by:
Ralph Velez Jr. 610-867-8888,
Keller Williams Real Estate
Source: GSMLS,MLS#: 4054068
Facts & features
Interior
Bedrooms & bathrooms
- Bedrooms: 3
- Bathrooms: 2
- Full bathrooms: 1
- 1/2 bathrooms: 1
Dining room
- Features: Formal Dining Room
Kitchen
- Features: Kitchen Island
Heating
- 1 Unit, Forced Air, Natural Gas
Cooling
- 1 Unit, Central Air
Appliances
- Included: Carbon Monoxide Detector, Dishwasher, Microwave, Washer/Dryer Stacked
- Laundry: Level 2
Features
- Flooring: Laminate
- Basement: Yes,Unfinished
- Has fireplace: No
Property
Parking
- Total spaces: 2
- Parking features: Off Street, Parking Lot-Exclusive
- Uncovered spaces: 2
Features
- Patio & porch: Open Porch(es), Patio
- Exterior features: Curbs, Sidewalk
Lot
- Size: 4,356 Square Feet
- Dimensions: 30 x 150
- Features: Level
Details
- Parcel number: 3003000010000000400000
- Zoning description: R-50
Construction
Type & style
- Home type: SingleFamily
- Architectural style: Colonial
- Property subtype: Single Family Residence
Materials
- Clapboard
- Roof: Asphalt Shingle
Condition
- Year built: 2026
- Major remodel year: 2026
Utilities & green energy
- Gas: Gas-Natural
- Sewer: Public Sewer
- Water: Public
- Utilities for property: Natural Gas Connected, Cable Available
Community & HOA
Community
- Security: Carbon Monoxide Detector(s), Smoke Detector(s), Carbon Monoxide Detector
- Subdivision: Historic Downtown
Location
- Region: Belvidere
Financial & listing details
- Tax assessed value: $253,000
- Annual tax amount: $8,354
- Date on market: 9/26/2026
- Ownership type: Fee Simple
Estimated market value
Not available
Estimated sales range
Not available
Not available
Price history
| Date | Event | Price |
|---|---|---|
| 9/26/2026 | Listed for sale | $370,000-1.6% |
Source:  GSMLS #4054068 Report a problem GSMLS #4054068 Report a problem | ||
| 9/14/2026 | Listing removed | $375,990 |
Source: GSMLS #4031601 Report a problem | ||
| 6/7/2026 | Listed for sale | $375,990-4.8% |
Source: GSMLS #4031601 Report a problem | ||
| 4/10/2026 | Listing removed | $395,000 |
Source: GSMLS #3991666 Report a problem | ||
| 10/9/2025 | Listed for sale | $395,000+16.2% |
Source: GSMLS #3991666 Report a problem | ||
| 12/20/2024 | Listing removed | $339,990 |
Source: GSMLS #3928301 Report a problem | ||
| 11/7/2024 | Price change | $339,990-2.9% |
Source: GSMLS #3928301 Report a problem | ||
| 10/12/2024 | Listed for sale | $349,990 |
Source: GSMLS #3928301 Report a problem | ||
| 9/25/2024 | Listing removed | $349,990 |
Source: GSMLS #3911920 Report a problem | ||
| 7/13/2024 | Listed for sale | $349,990+9.4% |
Source: GSMLS #3911920 Report a problem | ||
| 9/8/2022 | Sold | $320,000 |
Source: Public Record Report a problem | ||
| 6/24/2022 | Sold | $320,000+6.7% |
Source: GSMLS #3776861 Report a problem | ||
| 4/23/2022 | Listed for sale | $299,900+77.5% |
Source: GSMLS #3776861 Report a problem | ||
| 8/24/2021 | Listing removed | -- |
Source: Owner Report a problem | ||
| 6/25/2021 | Price change | $169,000+13.5% |
Source: Owner Report a problem | ||
| 6/19/2021 | Price change | $148,8700% |
Source: Owner Report a problem | ||
| 6/15/2021 | Price change | $148,8800% |
Source: Owner Report a problem | ||
| 6/12/2021 | Listed for sale | $148,890+198.4% |
Source: Owner Report a problem | ||
| 10/1/2018 | Listing removed | $49,900 |
Source: RE/MAX RIDGE REAL ESTATE #3463482 Report a problem | ||
| 9/19/2018 | Price change | $49,900-21.9% |
Source: RE/MAX RIDGE REAL ESTATE #3463482 Report a problem | ||
| 7/9/2018 | Listed for sale | $63,900 |
Source: RE/MAX RIDGE REAL ESTATE #3463482 Report a problem | ||
| 6/20/2018 | Pending sale | $63,900 |
Source: RE/MAX RIDGE REAL ESTATE #3463482 Report a problem | ||
| 4/23/2018 | Price change | $63,900-14.7% |
Source: RE/MAX RIDGE REAL ESTATE #3463482 Report a problem | ||
| 3/7/2018 | Listed for sale | $74,900 |
Source: RE/MAX RIDGE REAL ESTATE #3343657 Report a problem | ||
| 3/7/2018 | Pending sale | $74,900 |
Source: RE/MAX RIDGE REAL ESTATE #3343657 Report a problem | ||
| 11/21/2017 | Listed for sale | $74,900 |
Source: RE/MAX RIDGE REAL ESTATE #3343657 Report a problem | ||
Public tax history
| Year | Property taxes | Tax assessment |
|---|---|---|
| 2026 | $8,354 +3.7% | $253,000 |
| 2025 | $8,053 | $253,000 |
| 2024 | $8,053 +3.4% | $253,000 |
| 2023 | $7,787 +65.6% | $253,000 +205.2% |
| 2022 | $4,702 -0.4% | $82,900 |
| 2021 | $4,721 -0.7% | $82,900 |
| 2020 | $4,757 -1.4% | $82,900 |
| 2019 | $4,826 +3.3% | $82,900 |
| 2018 | $4,670 +1.3% | $82,900 |
| 2017 | $4,611 +1.9% | $82,900 |
| 2016 | $4,526 +0.7% | $82,900 |
| 2015 | $4,494 +3.7% | $82,900 |
| 2014 | $4,335 -1.1% | $82,900 |
| 2013 | $4,385 +8.3% | $82,900 |
| 2012 | $4,047 +2.2% | $82,900 |
| 2011 | $3,959 +2.6% | $82,900 |
| 2010 | $3,859 +2.4% | $82,900 |
| 2009 | $3,768 +3.8% | $82,900 |
| 2008 | $3,631 +5.5% | $82,900 |
| 2007 | $3,440 +5.9% | $82,900 |
| 2006 | $3,250 +10.1% | $82,900 |
| 2005 | $2,951 -2.7% | $82,900 |
| 2004 | $3,034 | $82,900 |
| 2003 | -- | $82,900 |
| 2002 | -- | $82,900 |
| 2001 | -- | $82,900 |
Find assessor info on the county website
Monthly payment
Est. payment
Payment breakdown
Explore the cost of this home by adjusting the details. Changes won't be saved.Climate risks
Neighborhood: 07823

Similar homes
- $319,9003 bd2 ba-- sqft54 Front St, Belvidere Twp., NJ 07823For Sale
 MLS ID #4026261, Jason Freeby, Freeby Lai Real Estate. GSMLS
 - $529,9005 bd3 ba1.2k sqft102 Stadelman Ave, Belvidere, NJ 07823For Sale

 MLS ID #2705360R, DARRYL BARNES. All Jersey MLS
 - $489,0003 bd3 ba-- sqft840 Lopatcong St, Belvidere Twp., NJ 07823For Sale
 MLS ID #4047446, Brian Kim, Proper Estates. GSMLS
 - $415,0003 bd3 ba2.1k sqft53 Colby Ct, White Twp., NJ 07823For Sale
 MLS ID #4020699, Tracey Lutsky, Re/Max Supreme. GSMLS
