Welcome to this charming 3-bedroom, 1 -bath ranch nestled on a lovely, level lot in Washington Township. Offering comfortable one-level living with inviting spaces throughout, this home features a bright and cheerful sunroom overlooking the flat backyard an ideal spot for morning coffee, relaxing, or enjoying the changing seasons. The spacious living areas provide a warm, welcoming feel, while the partially finished basement offers valuable additional space for a recreation room, home office, gym, or hobbies. A convenient 2-car attached garage adds everyday ease and plenty of storage. With its desirable ranch-style layout, beautiful yard, sunroom, attached garage, and flexible lower-level space, this home offers an appealing combination of comfort, convenience, and opportunity in a wonderful Warren County setting. All offers due by Friday 9/4 at 3:00pm
Under contract
$445,000
6 Jackson Valley Rd, Washington Twp., NJ 07882
3beds
--sqft
Single Family Residence
Built in 1973
0.47 Acres Lot
$462,800 Zestimate®
$--/sqft
$-- HOA
What's special
Flat backyardDesirable ranch-style layoutWarm welcoming feelBeautiful yardFlexible lower-level spaceLovely level lotInviting spaces throughout
- 31 days
- 1,676
- 119
Likely to sell faster than
Zillow last checked:
Listing updated:
Listed by:
Susan Prisco 973-769-5541,
Coldwell Banker Realty
Source: GSMLS,MLS#: 4048721
Facts & features
Interior
Bedrooms & bathrooms
- Bedrooms: 3
- Bathrooms: 2
- Full bathrooms: 1
- 1/2 bathrooms: 1
Primary bedroom
- Description: 1st Floor, Half Bath
Bedroom 1
- Level: First
- Area: 180
- Dimensions: 15 x 12
Bedroom 2
- Level: First
- Area: 132
- Dimensions: 12 x 11
Bedroom 3
- Level: First
- Area: 110
- Dimensions: 11 x 10
Dining room
- Level: First
- Area: 108
- Dimensions: 12 x 9
Family room
- Level: Basement
- Area: 456
- Dimensions: 38 x 12
Kitchen
- Features: Country Kitchen
- Level: First
- Area: 144
- Dimensions: 12 x 12
Living room
- Level: First
- Area: 260
- Dimensions: 20 x 13
Basement
- Features: Laundry Room, Rec Room, Storage Room
Heating
- Baseboard - Electric, Electric
Cooling
- 1 Unit
Appliances
- Included: Range/Oven-Gas, Refrigerator
- Laundry: In Basement
Features
- Solarium
- Flooring: Carpet, Vinyl-Linoleum, Wood
- Basement: Yes,Partially Finished,Full
- Has fireplace: No
Property
Parking
- Total spaces: 2
- Parking features: 1 Car Width, 2 Car Width, Asphalt, Driveway-Exclusive, Attached Garage
- Attached garage spaces: 2
- Has uncovered spaces: Yes
Lot
- Size: 0.47 Acres
- Dimensions: .47 AC
- Features: Level, Open Lot
Details
- Parcel number: 3022000300000000300003
Construction
Type & style
- Home type: SingleFamily
- Architectural style: Ranch
- Property subtype: Single Family Residence
Materials
- Vinyl Siding
- Roof: Asphalt Shingle
Condition
- Year built: 1973
Utilities & green energy
- Gas: Gas-Natural
- Sewer: Septic Tank
- Water: Public
- Utilities for property: Electricity Connected, Natural Gas Connected
Community & HOA
Location
- Region: Washington
Financial & listing details
- Tax assessed value: $209,000
- Annual tax amount: $8,780
- Date on market: 8/28/2026
- Exclusions: None
- Ownership type: Fee Simple
- Electric utility on property: Yes
Estimated market value
$462,800
$440,000 - $486,000
$2,897/mo
Price history
| Date | Event | Price |
|---|---|---|
| 9/14/2026 | Pending sale | $445,000 |
Source:  GSMLS #4048721 Report a problem GSMLS #4048721 Report a problem | ||
| 8/28/2026 | Listed for sale | $445,000+82.4% |
Source: GSMLS #4048721 Report a problem | ||
| 8/7/2019 | Sold | $244,000-2.4% |
Source: GSMLS #3559746 Report a problem | ||
| 5/24/2019 | Price change | $249,900-3.8% |
Source: Keller Williams Real Estate #3559746 Report a problem | ||
| 5/10/2019 | Price change | $259,900-3.7% |
Source: Keller Williams Real Estate #3559746 Report a problem | ||
| 3/15/2019 | Price change | $269,900-3.6% |
Source: Keller Williams Real Estate #3559746 Report a problem | ||
| 2/8/2019 | Price change | $279,900-6.7% |
Source: Keller Williams Real Estate #3559746 Report a problem | ||
| 1/23/2019 | Listed for sale | $299,900 |
Source: Keller Williams Real Estate #3559746 Report a problem | ||
Public tax history
| Year | Property taxes | Tax assessment |
|---|---|---|
| 2026 | $8,780 +4.7% | $209,000 |
| 2025 | $8,383 | $209,000 |
| 2024 | $8,383 -0.6% | $209,000 |
| 2023 | $8,431 +7.1% | $209,000 |
| 2022 | $7,873 +4.9% | $209,000 |
| 2021 | $7,502 +0.8% | $209,000 |
| 2020 | $7,441 +2.6% | $209,000 |
| 2019 | $7,253 +0.7% | $209,000 |
| 2018 | $7,201 -0.6% | $209,000 |
| 2017 | $7,243 +1.5% | $209,000 |
| 2016 | $7,138 +1.5% | $209,000 |
| 2015 | $7,034 +7.3% | $209,000 |
| 2014 | $6,553 -2.6% | $209,000 |
| 2013 | $6,726 +4.1% | $209,000 |
| 2012 | $6,463 +2.2% | $209,000 |
| 2011 | $6,323 +3.1% | $209,000 |
| 2010 | $6,131 +3.1% | $209,000 |
| 2009 | $5,945 -0.5% | $209,000 |
| 2008 | $5,974 +5.6% | $209,000 |
| 2007 | $5,656 +6.3% | $209,000 |
| 2006 | $5,320 +2.2% | $209,000 |
| 2005 | $5,205 +1% | $209,000 |
| 2004 | $5,155 | $209,000 |
| 2003 | -- | $209,000 +38.8% |
| 2002 | -- | $150,600 |
| 2001 | -- | $150,600 |
Find assessor info on the county website
Monthly payment
Est. payment
Payment breakdown
Explore the cost of this home by adjusting the details. Changes won't be saved.Climate risks
Neighborhood: 07882
- $397,100-- bd-- ba2.4k sqft8 Jackson Valley Rd, Washington, NJ 07882Off Market
- $410,100-- bd-- ba1.2k sqft4 Jackson Valley Rd, Washington, NJ 07882Off Market
- $527,500-- bd-- ba2.5k sqft16 Glen Eagles Rd, Washington, NJ 07882Off Market
- $446,0003 bd3 ba-- sqft2 Jackson Valley Rd, Washington, NJ 07882Sold
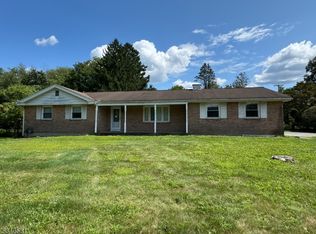
Similar homes
- $399,0002 bd2 ba-- sqft7 Essex Rd, Washington Twp., NJ 07882For Sale
 MLS ID #4049325, Kristina Acevedo, Weichert Realtors. GSMLS
 - $449,0003 bd2 ba-- sqft145 MillBrook Rd, Franklin Twp., NJ 07882For Sale
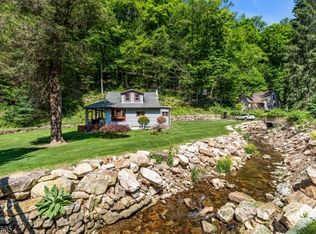 MLS ID #4030918, Michele Blinn-barreiro, Coldwell Banker Realty. GSMLS
 - $499,0003 bd3 ba-- sqft77 Washburn Ave, Washington Twp., NJ 07882For Sale
 MLS ID #4050953, Jessica Mcgourty, Coldwell Banker Realty. GSMLS
 - $650,0004 bd3 ba2.5k sqft30 Glen Eagles Rd, Washington Twp., NJ 07882For Sale
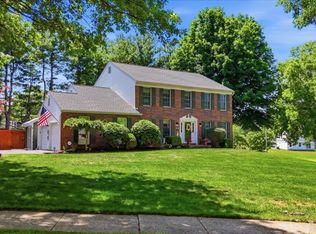 MLS ID #4035828, Jessica Wormeck, Weichert Realtors. GSMLS
