Experience an inviting home that feels peaceful from the moment you arrive. This spacious, thoughtfully updated Colonial features newer stainless steel appliances and a long list of cosmetic and system improvements completed within the last two years. Major upgrades include a new roof and siding installed in 2024, an energy-efficient Navien propane heating and domestic hot-water system, updated flooring, refreshed bathrooms, a renovated covered front porch, a large new bay window, and additional interior enhancements throughout. The backyard offers a warm and welcoming space for relaxing or entertaining, while the generously sized staircase to attic provides exceptional versatility perfect for storage, a home office etc, or future finished living space. Enjoy the ideal balance of privacy and convenience in a setting that feels tranquil yet remains close to everyday amenities. Priced to sell, this home presents an outstanding opportunity you won't want to miss. Seller is offering 4k incentive towards buyer's closing costs and or buy down credits.
For sale
$369,000
30-30 Henderson St, Oxford, NJ 07863
3beds
--sqft
Single Family Residence
Built in ----
6,098 Square Feet Lot
$-- Zestimate®
$--/sqft
$-- HOA
What's special
Renovated covered front porchAdditional interior enhancements throughoutLarge new bay windowNewer stainless steel appliancesUpdated flooringRefreshed bathrooms
- 10 days
- 384
- 32
Zillow last checked:
Listing updated:
Listed by:
OLGA TSIAVOS 973-219-5102,
RE/MAX SELECT
Source: All Jersey MLS,MLS#: 2707021R
Facts & features
Interior
Bedrooms & bathrooms
- Bedrooms: 3
- Bathrooms: 2
- Full bathrooms: 2
Primary bedroom
- Area: 195
- Dimensions: 15 x 13
Bedroom 2
- Area: 130
- Dimensions: 13 x 10
Bedroom 3
- Area: 130
- Dimensions: 13 x 10
Bedroom 4
- Area: 195
- Dimensions: 15 x 13
Bathroom
- Features: Tub Shower
Dining room
- Features: Formal Dining Room
- Area: 156
- Dimensions: 13 x 12
Kitchen
- Features: Breakfast Bar, Pantry, Separate Dining Area
- Area: 144
- Dimensions: 12 x 12
Living room
- Area: 156
- Dimensions: 13 x 12
Basement
- Area: 0
Heating
- Baseboard Hotwater
Cooling
- Ceiling Fan(s), Window Unit(s)
Appliances
- Included: Dishwasher, Electric Range/Oven, Gas Range/Oven, Refrigerator, Range, Water Filter, Electric Water Heater
Features
- Blinds, Water Filter, Kitchen, Living Room, Bath Other, Dining Room, 3 Bedrooms, Bath Main, Attic
- Flooring: Laminate
- Windows: Blinds
- Basement: Crawl Space, Full, Storage Space, Utility Room, Workshop
- Has fireplace: No
- Fireplace features: See Remarks
Interior area
- Total structure area: 0
Video & virtual tour
Property
Parking
- Parking features: 2 Car Width, See Remarks, On Site, Unpaved
- Has uncovered spaces: Yes
Accessibility
- Accessibility features: Stall Shower
Features
- Levels: Three Or More
- Stories: 3
- Patio & porch: Porch
- Exterior features: Open Porch(es), Yard
Lot
- Size: 6,098 Square Feet
- Dimensions: 125.00 x 50.00
- Features: Level
Details
- Parcel number: 3017
- Zoning: Residential
Construction
Type & style
- Home type: SingleFamily
- Architectural style: Colonial
- Property subtype: Single Family Residence
Materials
- Roof: Asphalt
Utilities & green energy
- Gas: Propane
- Sewer: Public Sewer
- Water: Well
- Utilities for property: Propane, Electricity Connected
Community & HOA
Location
- Region: Oxford
Financial & listing details
- Annual tax amount: $6,667
- Date on market: 10/28/2026
- Ownership: Fee Simple
- Electric utility on property: Yes
Estimated market value
Not available
Estimated sales range
Not available
Not available
Price history
| Date | Event | Price |
|---|---|---|
| 10/28/2026 | Listed for sale | $369,000 |
Source:  All Jersey MLS #2707021R Report a problem | ||
Public tax history
Tax history is unavailable.
Monthly payment
Est. payment
Payment breakdown
Explore the cost of this home by adjusting the details. Changes won't be saved.Climate risks
Neighborhood: 07863
Similar homes
- $369,0003 bd2 ba-- sqft30 Henderson St, Oxford Twp., NJ 07863For Sale
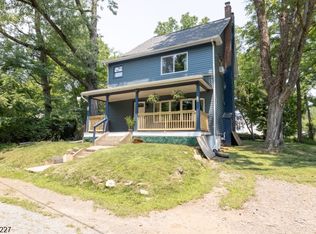 MLS ID #4060843, Olga Tsiavos, Re/Max Select. GSMLS
- $419,9003 bd2 ba1.4k sqft539 Brass Castle Rd, White Twp., NJ 07863For Sale
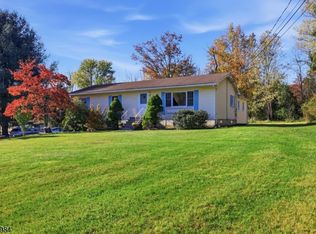 MLS ID #4061875, Deborah Mclain, Real. GSMLS
- $418,0002 bd2 ba1.1k sqft851 Jackson Valley Rd, Mansfield Twp., NJ 07863For Sale
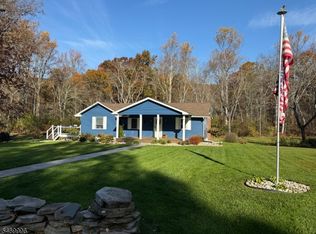 MLS ID #4061555, Thomas Feggulis, Bhhs Fox & Roach. GSMLS
- $324,9003 bd1 ba-- sqft16 Green St, Oxford Twp., NJ 07863For Sale
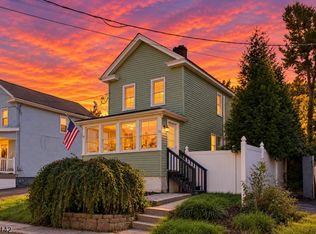 MLS ID #4058721, Camille Dicarlo, Exp Realty, Llc. GSMLS
