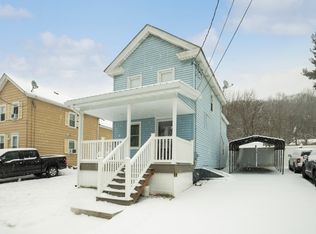
Welcome home to this charming 3-bedroom, 1-full-bath Colonial! As you arrive, you are greeted by an inviting enclosed front porch, the perfect spot to relax and unwind. Inside, you'll find beautiful newer flooring throughout, a newer kitchen, and an updated full bathroom. The formal dining room features an elegant archway, creating a seamless flow that's perfect for entertaining. The bright and airy family room offers a comfortable space to relax and features a door leading directly to the porch. Upstairs, you'll find three generously sized bedrooms, offering plenty of room to make yourself at home. Additional updates include a newer roof, adding to the home's appeal. Step outside to enjoy the level, fenced-in backyard, ideal for outdoor gatherings inluding fire-pit. A patio complete with gazebo, TV, and outdoor furniture perfect for entertaining are all included. Conveniently located near shopping, dining, major roadways, and so much more, this charming Colonial offers a wonderful blend of character, comfort, and thoughtful updates!
Active
$324,900
16 Green St, Oxford Twp., NJ 07863
3beds
--sqft
Single Family Residence
Built in 1880
5,227 Square Feet Lot
$-- Zestimate®
$--/sqft
$-- HOA
What's special
- 8 days
- 417
- 54
Zillow last checked:
Listing updated:
Listed by:
Camille Dicarlo 908-500-6322,
Exp Realty, Llc
Source: GSMLS,MLS#: 4058721
Facts & features
Interior
Bedrooms & bathrooms
- Bedrooms: 3
- Bathrooms: 1
- Full bathrooms: 1
Bedroom 1
- Level: Second
- Area: 154
- Dimensions: 14 x 11
Bedroom 2
- Level: Second
- Area: 130
- Dimensions: 13 x 10
Bedroom 3
- Level: Second
- Area: 77
- Dimensions: 11 x 7
Dining room
- Level: First
- Area: 100
- Dimensions: 10 x 10
Kitchen
- Features: Country Kitchen, Eat-in Kitchen, Separate Dining Area
- Level: First
- Area: 144
- Dimensions: 12 x 12
Living room
- Level: First
- Area: 143
- Dimensions: 11 x 13
Heating
- Baseboard - Electric, Heat Pump, Natural Gas
Cooling
- Central Air, Ductless Split AC
Appliances
- Included: Dishwasher, Dryer, Microwave, Range/Oven-Gas, Refrigerator, Washer, Electric Water Heater, Water Heater (See Remarks)
Features
- Kitchen
- Flooring: Laminate, Tile, Wood
- Basement: Yes,Bilco-Style Door,Partial
- Has fireplace: No
Property
Parking
- Parking features: Shared Driveway, Gravel, On Street
- Has uncovered spaces: Yes
Lot
- Size: 5,227 Square Feet
- Dimensions: 40 x 118 IRR .12 AC
- Features: Level
Details
- Parcel number: 3017000390000000030001
Construction
Type & style
- Home type: SingleFamily
- Architectural style: Colonial
- Property subtype: Single Family Residence
Materials
- Vinyl Siding
- Roof: Asphalt Shingle
Condition
- Year built: 1880
- Major remodel year: 2023
Utilities & green energy
- Gas: Gas-Natural
- Sewer: Public Sewer
- Water: Public
- Utilities for property: Electricity Connected, Natural Gas Connected, See Remarks
Community & HOA
Community
- Security: Smoke Detector(s)
Location
- Region: Oxford
Financial & listing details
- Tax assessed value: $134,700
- Annual tax amount: $6,501
- Date on market: 10/17/2026
- Exclusions: Personal Belongings
- Ownership type: Fee Simple
- Electric utility on property: Yes
Estimated market value
Not available
Estimated sales range
Not available
Not available
Price history
| Date | Event | Price |
|---|---|---|
| 10/17/2026 | Listed for sale | $324,900+30% |
Source:  GSMLS #4058721 Report a problem | ||
| 8/25/2023 | Sold | $250,000+3.3% |
Source: GSMLS #3853735 Report a problem | ||
| 7/26/2023 | Pending sale | $241,900 |
Source: GSMLS #3853735 Report a problem | ||
| 7/15/2023 | Listed for sale | $241,900+61.4% |
Source: GSMLS #3853735 Report a problem | ||
| 3/15/2016 | Sold | $149,900 |
Source: GSMLS #3244705 Report a problem | ||
| 8/7/2015 | Listed for sale | $149,900+317.5% |
Source: FIEDLER REALTY #3244705 Report a problem | ||
| 4/27/2015 | Sold | $35,900 |
Source: GSMLS #3187794 Report a problem | ||
| 2/12/2015 | Price change | $35,900-10% |
Source: VIP Global Realty, LLC #3187794 Report a problem | ||
| 1/10/2015 | Price change | $39,900-5% |
Source: VIP Global Realty, LLC #3187794 Report a problem | ||
| 12/11/2014 | Listed for sale | $42,000-40.6% |
Source: VIP Global Realty, LLC #3187794 Report a problem | ||
| 8/6/1999 | Sold | $70,700+120.9% |
Source: Public Record Report a problem | ||
| 4/24/1997 | Sold | $32,000 |
Source: Public Record Report a problem | ||
Public tax history
| Year | Property taxes | Tax assessment |
|---|---|---|
| 2026 | $6,502 -0.4% | $134,700 |
| 2025 | $6,529 | $134,700 |
| 2024 | $6,529 +8.6% | $134,700 |
| 2023 | $6,012 +4.6% | $134,700 |
| 2022 | $5,745 +2.2% | $134,700 |
| 2021 | $5,620 +1.7% | $134,700 |
| 2020 | $5,524 +2.1% | $134,700 |
| 2019 | $5,410 +0.5% | $134,700 |
| 2018 | $5,380 -0.6% | $134,700 -1.7% |
| 2017 | $5,412 +17.5% | $137,000 |
| 2016 | $4,605 +6.7% | $137,000 -7.6% |
| 2015 | $4,317 +2.6% | $148,300 |
| 2014 | $4,209 +1.3% | $148,300 |
| 2013 | $4,155 +4% | $148,300 |
| 2012 | $3,994 -0.2% | $148,300 |
| 2011 | $4,001 -2.3% | $148,300 |
| 2010 | $4,096 +1.9% | $148,300 -17.6% |
| 2009 | $4,021 -0.7% | $179,900 |
| 2008 | $4,048 +58.9% | $179,900 |
| 2007 | $2,548 +7.9% | $179,900 +178.9% |
| 2006 | $2,361 +12.6% | $64,500 |
| 2004 | $2,096 | $64,500 |
Find assessor info on the county website
Monthly payment
Est. payment
Payment breakdown
Explore the cost of this home by adjusting the details. Changes won't be saved.Climate risks
Neighborhood: 07863


Similar homes
- $399,9993 bd2 ba1.5k sqft88 Mine Hill Rd, Oxford, NJ 07863For Sale

 MLS ID #2770387M, LILLY SHAMAM. All Jersey MLS
- $175,0003 bd1 ba-- sqft11 Axford Ave, Oxford Twp., NJ 07863For Sale
 MLS ID #4046816, Kenny Urbina, Re/Max Select. GSMLS
- $--3 bd2 ba1.5k sqft672 Brass Castle Rd, Belvidere, NJ 07823Auction
 Xome
- $300,0002 bd3 ba-- sqft34 Cambridge, Oxford Twp., NJ 07863For Sale
 MLS ID #4054956, Bethe Frazer, Coldwell Banker Realty. GSMLS
