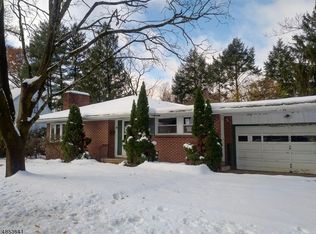
Charming, updated, and ready for its next chapter! Welcome to 9 Miller Avenue, a beautifully refreshed 3-bedroom, 1-bath ranch in Washington, NJ, where all the hard work has already been done. Step inside and fall in love with gleaming refinished hardwood floors flowing through the living room and all three bedrooms. The renovated kitchen is a showstopper, with sleek granite countertops, stainless steel appliances, and stylish tile flooring. The bathroom has been tastefully updated as well. Peace of mind comes standard here. Enjoy newer Andersen windows throughout, central air, a newer furnace, an updated electric panel, a chimney insert, and a brand-new oil tank. Just unpack and relax! Head out back to your own private retreat. The level .25-acre lot offers a peaceful backyard and a deck made for summer barbecues, morning coffee, and evenings under the stars. Need room for projects or toys? The oversized 26' x 11' shed sits on a concrete slab with footings, perfect for a workshop, storage, or hobby space. A 1-car garage adds even more convenience. Easy one-level living, thoughtful upgrades, and a backyard you'll love. Come see why this one feels like home the moment you pull into the driveway.
Active
Price cut: $5K (10/16)
$369,900
9 Miller Ave, Washington Boro, NJ 07882
3beds
--sqft
Single Family Residence
Built in 1954
0.25 Acres Lot
$370,800 Zestimate®
$--/sqft
$-- HOA
What's special
- 36 days
- 1,707
- 184
Likely to sell faster than
Zillow last checked:
Listing updated:
Listed by:
Deborah Mclain 908-283-1983,
Real,
Patricia Mclain
Source: GSMLS,MLS#: 4056253
Facts & features
Interior
Bedrooms & bathrooms
- Bedrooms: 3
- Bathrooms: 1
- Full bathrooms: 1
Bedroom 1
- Level: First
- Area: 130
- Dimensions: 10 x 13
Bedroom 2
- Level: First
- Area: 90
- Dimensions: 9 x 10
Bedroom 3
- Level: First
- Area: 110
- Dimensions: 10 x 11
Kitchen
- Features: Eat-in Kitchen
- Level: First
- Area: 121
- Dimensions: 11 x 11
Living room
- Level: First
- Area: 209
- Dimensions: 19 x 11
Basement
- Features: Utility Room
Heating
- 1 Unit, Forced Air, Oil Tank Above Ground - Outside
Cooling
- 1 Unit, Ceiling Fan(s), Central Air
Appliances
- Included: Carbon Monoxide Detector, Dishwasher, Dryer, Microwave, Range/Oven-Electric, Refrigerator, Washer
- Laundry: Level 1
Features
- Bathroom
- Flooring: Tile, Wood
- Doors: Storm Door(s)
- Basement: Yes,Crawl Space,Sump Pump
- Has fireplace: No
Property
Parking
- Total spaces: 2
- Parking features: 1 Car Width, Asphalt, Attached Garage, Garage Door Opener
- Attached garage spaces: 1
- Uncovered spaces: 2
Features
- Patio & porch: Deck
- Exterior features: Sidewalk
Lot
- Size: 0.25 Acres
- Dimensions: 60 x 183
- Features: Level, Open Lot
Details
- Additional structures: Storage Shed
- Parcel number: 3021000020006000020000
Construction
Type & style
- Home type: SingleFamily
- Architectural style: Ranch
- Property subtype: Single Family Residence
Materials
- Aluminum Siding
- Roof: Asphalt Shingle
Condition
- Year built: 1954
Utilities & green energy
- Sewer: Public Sewer
- Water: Public
- Utilities for property: Electricity Connected
Community & HOA
Community
- Security: Carbon Monoxide Detector
Location
- Region: Washington
Financial & listing details
- Tax assessed value: $128,500
- Annual tax amount: $7,568
- Date on market: 10/3/2026
- Ownership type: Fee Simple
- Electric utility on property: Yes
Estimated market value
$370,800
$352,000 - $389,000
$2,561/mo
Price history
| Date | Event | Price |
|---|---|---|
| 10/16/2026 | Price change | $369,900-1.3% |
Source:  GSMLS #4056253 Report a problem | ||
| 10/3/2026 | Listed for sale | $374,900+102.6% |
Source: GSMLS #4056253 Report a problem | ||
| 1/15/2009 | Sold | $185,000-7.5% |
Source: Public Record Report a problem | ||
| 10/27/2008 | Listed for sale | $199,900+42.9% |
Source: Postlets #2576662 Report a problem | ||
| 9/19/2002 | Sold | $139,900 |
Source: Public Record Report a problem | ||
Public tax history
| Year | Property taxes | Tax assessment |
|---|---|---|
| 2026 | $7,569 +5.5% | $128,500 |
| 2025 | $7,177 | $128,500 |
| 2024 | $7,177 +8.1% | $128,500 |
| 2023 | $6,640 +2.5% | $128,500 |
| 2022 | $6,476 -2.3% | $128,500 |
| 2021 | $6,632 +0.1% | $128,500 |
| 2020 | $6,624 -0.6% | $128,500 |
| 2019 | $6,664 | $128,500 |
| 2018 | $6,664 +8.1% | $128,500 |
| 2017 | $6,167 +3% | $128,500 |
| 2016 | $5,984 -0.8% | $128,500 |
| 2015 | $6,034 +1.5% | $128,500 |
| 2014 | $5,943 +0.5% | $128,500 |
| 2013 | $5,911 -1.5% | $128,500 |
| 2012 | $6,001 +4.1% | $128,500 |
| 2011 | $5,767 +5% | $128,500 |
| 2010 | $5,491 +6.1% | $128,500 |
| 2009 | $5,175 +1.4% | $128,500 |
| 2008 | $5,101 +6.7% | $128,500 |
| 2007 | $4,780 +6% | $128,500 |
| 2006 | $4,510 +16.8% | $128,500 +1.5% |
| 2005 | $3,861 -6.1% | $126,600 |
| 2004 | $4,112 | $126,600 |
| 2003 | -- | $126,600 +47% |
| 2002 | -- | $86,100 |
| 2001 | -- | $86,100 |
Find assessor info on the county website
Monthly payment
Est. payment
Payment breakdown
Explore the cost of this home by adjusting the details. Changes won't be saved.Climate risks
Neighborhood: 07882
Nearby schools
Schools provided by the listing agent
- Elementary: Taylor St.
- Middle: Washington
- High: Warrnhills
Source: GSMLS. This data may not be complete. We recommend contacting the local school district to confirm school assignments for this home.

Similar homes
- $274,9002 bd1 ba-- sqft59 W Warren St, Washington Boro, NJ 07882For Sale
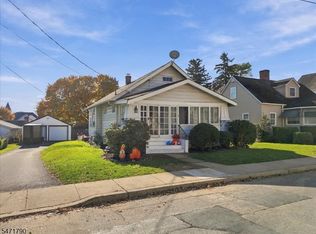 MLS ID #4063322, Paula Douris, Coldwell Banker Hearthside. GSMLS
- $399,0002 bd2 ba-- sqft7 Essex Rd, Washington Twp., NJ 07882For Sale
 MLS ID #4049325, Kristina Acevedo, Weichert Realtors. GSMLS
- $--4 bd2 ba1.9k sqft96 Park Ave, Washington, NJ 07882Auction
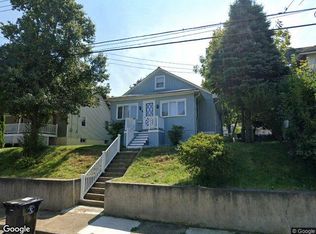 Xome
- $249,9003 bd1 ba960 sqft5 Terrace St, Washington Boro, NJ 07882For Sale
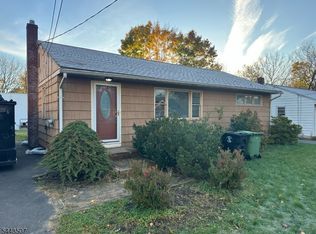 MLS ID #4062542, Daniel L Fiedler, Fiedler Real Estate. GSMLS
- $369,0003 bd2 ba-- sqft30-30 Henderson St, Oxford, NJ 07863For Sale
 MLS ID #2707021R, OLGA TSIAVOS. All Jersey MLS
- $465,0004 bd2 ba-- sqft113 Taft Terrace, Washington Boro, NJ 07882For Sale
 MLS ID #26034943, Yorlis Cotto, Blueline Realty Group LLC. NJMLS
