This charming, move-in ready home blends timeless character with everyday comfort. Featuring three spacious bedrooms, one full bathroom, and a finished walk-up attic that offers flexible space for a home office, playroom, or guest area, this home has plenty of room to fit your needs. Gorgeous hardwood floors flow throughout, adding warmth and classic appeal, while the cozy wood-burning stove creates the perfect gathering spot on chilly evenings. Outside, you'll find a private, fenced-in backyard ideal for entertaining, gardening, or simply relaxing. Full of old-world charm and thoughtfully maintained, this inviting home is ready for its next owner to move in and make it their own.
Active
$369,000
424 Hardwick St, Belvidere Twp., NJ 07823
3beds
--sqft
Single Family Residence
Built in 1910
0.26 Acres Lot
$363,000 Zestimate®
$--/sqft
$-- HOA
What's special
Private fenced-in backyardFinished walk-up atticGorgeous hardwood floorsCozy wood-burning stoveThree spacious bedrooms
- 47 days
- 673
- 71
Zillow last checked:
Listing updated:
Listed by:
Kristina Acevedo 201-317-0676,
Weichert Realtors
Source: GSMLS,MLS#: 4041167
Facts & features
Interior
Bedrooms & bathrooms
- Bedrooms: 3
- Bathrooms: 1
- Full bathrooms: 1
Bedroom 1
- Level: Second
- Area: 143
- Dimensions: 11 x 13
Bedroom 2
- Level: Second
- Area: 132
- Dimensions: 11 x 12
Bedroom 3
- Level: Second
- Area: 100
- Dimensions: 10 x 10
Dining room
- Features: Formal Dining Room
- Level: First
- Area: 156
- Dimensions: 13 x 12
Kitchen
- Features: Kitchen Island, Eat-in Kitchen
- Level: First
- Area: 182
- Dimensions: 14 x 13
Living room
- Level: First
- Area: 221
- Dimensions: 17 x 13
Basement
- Features: Laundry Room
Heating
- 1 Unit, Radiators - Steam, Natural Gas
Cooling
- Ceiling Fan(s), Window Unit(s)
Appliances
- Included: Carbon Monoxide Detector, Dishwasher, Kitchen Exhaust Fan, Microwave, Range/Oven-Electric, Gas Water Heater
- Laundry: In Basement
Features
- Flooring: Laminate, Tile, Wood
- Doors: Storm Door(s)
- Windows: Blinds
- Basement: Yes,Unfinished
- Number of fireplaces: 1
- Fireplace features: Wood Stove-Freestanding
Property
Parking
- Parking features: Additional Parking, Off Street, On Street, See Remarks
- Has uncovered spaces: Yes
Features
- Patio & porch: Deck
- Exterior features: Sidewalk
- Fencing: Privacy,Wood
Lot
- Size: 0.26 Acres
- Dimensions: 60 x 192 IRR .26 AC
Details
- Additional structures: Storage Shed, Workshop
- Parcel number: 3003000370000000070000
Construction
Type & style
- Home type: SingleFamily
- Architectural style: Colonial
- Property subtype: Single Family Residence
Materials
- Clapboard, Wood Siding
- Roof: Asphalt Shingle
Condition
- Year built: 1910
Utilities & green energy
- Gas: Gas-Natural
- Sewer: Public Sewer
- Water: Public
- Utilities for property: Natural Gas Connected
Community & HOA
Community
- Security: Carbon Monoxide Detector
Location
- Region: Belvidere
Financial & listing details
- Tax assessed value: $216,300
- Annual tax amount: $6,884
- Date on market: 7/18/2026
- Ownership type: Fee Simple
Estimated market value
$363,000
$345,000 - $381,000
$2,189/mo
Price history
| Date | Event | Price |
|---|---|---|
| 9/4/2026 | Listed for sale | $369,000 |
Source:  GSMLS #4041167 Report a problem | ||
| 8/28/2026 | Listing removed | $369,000 |
Source: GSMLS #4041167 Report a problem | ||
| 7/18/2026 | Listed for sale | $369,000+51.2% |
Source: GSMLS #4041167 Report a problem | ||
| 6/16/2021 | Sold | $244,000-17.3% |
Source: Public Record Report a problem | ||
| 8/14/2006 | Sold | $295,000+102.1% |
Source: Public Record Report a problem | ||
| 10/3/2001 | Sold | $146,000+18.4% |
Source: Public Record Report a problem | ||
| 6/1/2000 | Sold | $123,300 |
Source: Public Record Report a problem | ||
Public tax history
| Year | Property taxes | Tax assessment |
|---|---|---|
| 2026 | $7,142 +3.7% | $216,300 |
| 2025 | $6,885 | $216,300 |
| 2024 | $6,885 +3.4% | $216,300 |
| 2023 | $6,658 +13.5% | $216,300 +109.2% |
| 2022 | $5,865 -0.4% | $103,400 |
| 2021 | $5,889 -0.7% | $103,400 |
| 2020 | $5,933 -1.4% | $103,400 |
| 2019 | $6,019 +3.3% | $103,400 |
| 2018 | $5,825 +1.3% | $103,400 |
| 2017 | $5,751 +1.9% | $103,400 |
| 2016 | $5,646 +0.7% | $103,400 |
| 2015 | $5,605 +3.7% | $103,400 |
| 2014 | $5,407 -1.1% | $103,400 |
| 2013 | $5,469 +8.3% | $103,400 |
| 2012 | $5,048 +2.2% | $103,400 |
| 2011 | $4,938 +2.6% | $103,400 |
| 2010 | $4,813 +2.4% | $103,400 |
| 2009 | $4,700 +3.8% | $103,400 |
| 2008 | $4,529 +5.5% | $103,400 |
| 2007 | $4,291 +5.9% | $103,400 |
| 2006 | $4,053 +10.1% | $103,400 |
| 2005 | $3,681 -2.7% | $103,400 |
| 2004 | $3,784 | $103,400 |
| 2003 | -- | $103,400 |
| 2002 | -- | $103,400 |
| 2001 | -- | $103,400 |
Find assessor info on the county website
Monthly payment
Est. payment
Payment breakdown
Explore the cost of this home by adjusting the details. Changes won't be saved.Climate risks
Neighborhood: 07823
Nearby schools

Similar homes
- $389,0004 bd1 ba-- sqft429 Greenwich St, Belvidere Twp., NJ 07823For Sale
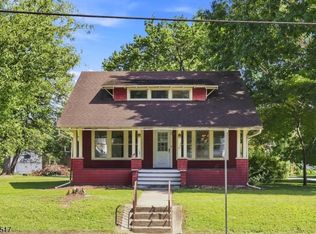 MLS ID #4051145, Susan Dileo, Melchor Realty. GSMLS
- $--3 bd2 ba1.6k sqft78 Front St, Belvidere, NJ 07823AuctionXome
- $--3 bd2 ba1.5k sqft672 Brass Castle Rd, Belvidere, NJ 07823Auction
 Xome
- $355,0003 bd1 ba-- sqft30 Summerfield Rd, White Twp., NJ 07823For Sale
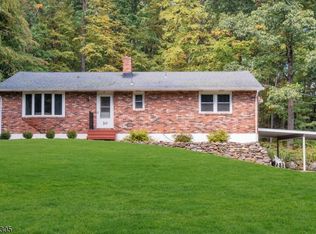 MLS ID #4057672, Connie Manailovich, Coldwell Banker Realty. GSMLS
- $529,9005 bd3 ba1.2k sqft102 Stadelman Ave, Belvidere, NJ 07823For Sale
 MLS ID #2705360R, DARRYL BARNES. All Jersey MLS
