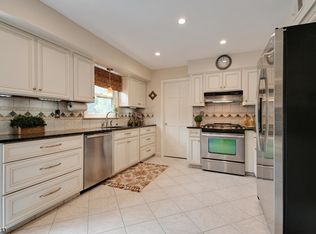
Hard to find a home in Woodfield Estates at this price! Whether you are starting out or down sizing, this may be the perfect home for you! Spacious Living room with maintenance free flooring and cozy wood burning fireplace, updated kitchen and dining room. Upstairs are 3 spacious bedrooms all with ceiling fans, PLUS an oversized hallway closet providing extra storage space. Updated main bathroom. All the big ticket items done! Roof 2023, HVAC 2025, HWH 2021. Best of all you get a fantastic fenced in backyard which backs to green acres and 2 car garage! Close to several parks, restaurants, playgrounds, library and schools!
Active
$649,000
45 Marshall Rd, Hillsborough Twp., NJ 08844
3beds
--sqft
Single Family Residence
Built in 1984
0.36 Acres Lot
$647,600 Zestimate®
$--/sqft
$-- HOA
What's special
Cozy wood burning fireplaceUpdated kitchenBacks to green acresUpdated main bathroomMaintenance free flooringFantastic fenced in backyardDining room
- 16 days
- 3,334
- 279
Likely to sell faster than
Zillow last checked:
Listing updated:
Listed by:
Jody Berkowitz 908-647-1000,
Keller Williams Greater Brunswick
Source: GSMLS,MLS#: 4050420
Facts & features
Interior
Bedrooms & bathrooms
- Bedrooms: 3
- Bathrooms: 2
- Full bathrooms: 1
- 1/2 bathrooms: 1
Bedroom 1
- Level: Second
- Area: 169
- Dimensions: 13 x 13
Bedroom 2
- Level: Second
- Area: 126
- Dimensions: 14 x 9
Bedroom 3
- Level: Second
- Area: 100
- Dimensions: 10 x 10
Dining room
- Features: Formal Dining Room
- Level: First
- Area: 110
- Dimensions: 11 x 10
Kitchen
- Features: Eat-in Kitchen, Separate Dining Area
- Level: First
- Area: 221
- Dimensions: 17 x 13
Living room
- Level: First
- Area: 345
- Dimensions: 15 x 23
Heating
- 1 Unit, Forced Air, Natural Gas
Cooling
- 1 Unit, Ceiling Fan(s), Central Air
Appliances
- Included: Carbon Monoxide Detector, Dishwasher, Dryer, Microwave, Range/Oven-Gas, Refrigerator, Washer, Gas Water Heater
- Laundry: Level 1
Features
- Flooring: Laminate, Wood
- Doors: Storm Door(s)
- Windows: Blinds
- Basement: None
- Number of fireplaces: 1
- Fireplace features: Living Room, Wood Burning
Property
Parking
- Total spaces: 2
- Parking features: 2 Car Width, Asphalt, Attached Garage
- Attached garage spaces: 2
- Uncovered spaces: 2
Features
- Patio & porch: Deck
- Exterior features: Sidewalk
- Fencing: Metal Fence,Wood
Lot
- Size: 0.36 Acres
- Dimensions: 0.3600
- Features: Level
Details
- Additional structures: Storage Shed
- Parcel number: 2710001750008000740000
- Zoning description: Residential
Construction
Type & style
- Home type: SingleFamily
- Architectural style: Colonial
- Property subtype: Single Family Residence
Materials
- Vinyl Siding
- Roof: Asphalt Shingle
Condition
- Year built: 1984
- Major remodel year: 2005
Utilities & green energy
- Gas: Gas-Natural
- Sewer: Public Sewer
- Water: Public
- Utilities for property: Underground Utilities, Natural Gas Connected, Cable Available, Garbage Extra Charge
Community & HOA
Community
- Security: Carbon Monoxide Detector
- Subdivision: Woodfield Estates
Location
- Region: Hillsborough
Financial & listing details
- Tax assessed value: $606,400
- Annual tax amount: $12,289
- Date on market: 9/3/2026
- Ownership type: Fee Simple
Estimated market value
$647,600
$615,000 - $680,000
$3,575/mo
Price history
| Date | Event | Price |
|---|---|---|
| 9/3/2026 | Listed for sale | $649,000 |
Source:  GSMLS #4050420 Report a problem GSMLS #4050420 Report a problem | ||
Public tax history
| Year | Property taxes | Tax assessment |
|---|---|---|
| 2025 | $11,569 +5.1% | $554,600 +5.1% |
| 2024 | $11,008 +9.1% | $527,700 +12.6% |
| 2023 | $10,087 +4.7% | $468,500 +6.3% |
| 2022 | $9,639 | $440,800 +7.4% |
| 2021 | -- | $410,500 +1.5% |
| 2020 | $9,503 +40.8% | $404,400 +2.3% |
| 2019 | $6,748 | $395,300 +6.5% |
| 2018 | $6,748 -24% | $371,100 +0.5% |
| 2017 | $8,881 +5.3% | $369,200 +0.4% |
| 2016 | $8,435 +3.7% | $367,900 +4% |
| 2015 | $8,136 +2.9% | $353,800 +1.5% |
| 2014 | $7,909 +1.7% | $348,600 -0.7% |
| 2013 | $7,779 +1.6% | $351,200 |
| 2012 | $7,660 +0.4% | $351,200 |
| 2011 | $7,628 +2.7% | $351,200 +43.2% |
| 2010 | $7,430 +0.5% | $245,200 |
| 2009 | $7,393 | $245,200 |
| 2008 | -- | $245,200 |
| 2004 | $6,145 | $245,200 |
| 2003 | -- | $245,200 +5.4% |
| 2002 | -- | $232,600 +19.3% |
| 2001 | -- | $194,900 |
Find assessor info on the county website
Monthly payment
Est. payment
Payment breakdown
Explore the cost of this home by adjusting the details. Changes won't be saved.Climate risks
Neighborhood: 08844
Nearby schools
Schools provided by the listing agent
- Elementary: Hillsboro
- Middle: Hillsboro
- High: Hillsboro
Source: GSMLS. This data may not be complete. We recommend contacting the local school district to confirm school assignments for this home.
Similar homes
- $659,0004 bd2 ba1.9k sqft307 S Branch Rd, Hillsborough Twp., NJ 08844For Sale
 MLS ID #4052121, Patrick M Kelly, Re/Max Preferred Professionals. GSMLS
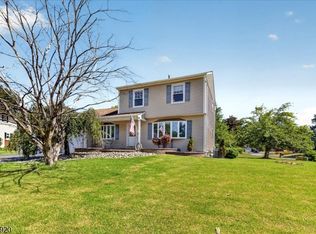
 - $680,0003 bd2 ba-- sqft6 Dumont Round, Hillsborough Twp., NJ 08844For Sale
 MLS ID #4045377, Tracey C. Carfora, Keller Williams Shore Properties. GSMLS
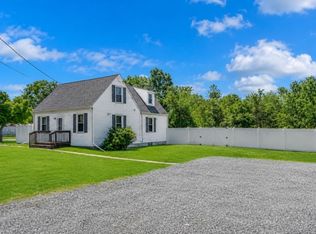
 - $800,0003 bd2 ba-- sqft106 Steinmetz Rd, Hillsborough Twp., NJ 08844For Sale
 MLS ID #4034861, Dorota Chojnacki, Coccia Realty Bhgre. GSMLS
 - $850,0005 bd3 ba2.7k sqft8 Kilmer Dr, Hillsborough Twp., NJ 08844For Sale
 MLS ID #4039070, Holly Lippitt, Weichert Realtors. GSMLS
 - $825,0004 bd3 ba2.6k sqft154 Dutton St, Somerset, NJ 08873For Sale
 MLS ID #2704547R, PRIYANK TRIVEDI. All Jersey MLS
