Welcome to 807 Brooklyn Avenue, where comfortable everyday living meets inviting indoor-outdoor spaces. A bright, spacious living room features hardwood floors, crown molding, abundant natural light, and an open connection to the kitchen and eating areas. The updated kitchen offers painted cabinetry, stainless steel appliances, stone countertops, a subway tile backsplash, and a sunny breakfast area overlooking the backyard. Just beyond, sliding glass doors lead to a beautifully appointed covered deck, creating an exceptional extension of the living space for morning coffee, entertaining, or relaxing in the warmer months. Mature landscaping provides a lush, private backdrop, while the home's neutral palette, hardwood flooring, and thoughtful updates create a warm and move-in-ready feel. Conveniently designed for comfortable living and easy entertaining, 807 Brooklyn Avenue offers a wonderful balance of charm, function, and outdoor enjoyment.
Active
$525,000
807 Brooklyn Ave, Raritan Boro, NJ 08869
3beds
--sqft
Single Family Residence
Built in 1960
10,018 Square Feet Lot
$-- Zestimate®
$--/sqft
$-- HOA
What's special
- 9 days
- 2,131
- 324
Likely to sell faster than
Zillow last checked:
Listing updated:
Listed by:
Devon Lecompte 908-763-2658,
Kl Sotheby's Int'l. Realty
Source: GSMLS,MLS#: 4052302
Facts & features
Interior
Bedrooms & bathrooms
- Bedrooms: 3
- Bathrooms: 2
- Full bathrooms: 1
- 1/2 bathrooms: 1
Bedroom 1
- Level: First
- Area: 176
- Dimensions: 16 x 11
Bedroom 2
- Level: First
- Area: 169
- Dimensions: 13 x 13
Bedroom 3
- Level: First
- Area: 100
- Dimensions: 10 x 10
Family room
- Level: First
- Area: 221
- Dimensions: 17 x 13
Kitchen
- Features: Eat-in Kitchen
- Level: First
- Area: 209
- Dimensions: 19 x 11
Living room
- Level: First
- Area: 221
- Dimensions: 17 x 13
Heating
- 1 Unit, Forced Air, Natural Gas
Cooling
- 1 Unit, Central Air
Appliances
- Included: Carbon Monoxide Detector, Dishwasher, Dryer, Microwave, Range/Oven-Gas, Refrigerator, Washer
Features
- Bathroom, Additional Bathroom
- Basement: Yes,Full,Walk-Out Access
- Has fireplace: No
Property
Parking
- Total spaces: 2
- Parking features: Asphalt, Attached Garage
- Attached garage spaces: 1
- Uncovered spaces: 2
Features
- Patio & porch: Deck
- Exterior features: Curbs
Lot
- Size: 10,018 Square Feet
- Dimensions: 100 x 100
Details
- Additional structures: Workshop
- Parcel number: 2716000200000000020000
Construction
Type & style
- Home type: SingleFamily
- Architectural style: Ranch
- Property subtype: Single Family Residence
Materials
- Wood Siding
- Roof: Asphalt Shingle
Condition
- Year built: 1960
Utilities & green energy
- Gas: Gas-Natural
- Sewer: Public Sewer
- Water: Public
- Utilities for property: Electricity Connected, Natural Gas Connected
Community & HOA
Community
- Security: Carbon Monoxide Detector
Location
- Region: Raritan
Financial & listing details
- Tax assessed value: $264,800
- Annual tax amount: $8,055
- Date on market: 9/19/2026
- Ownership type: Fee Simple
- Electric utility on property: Yes
Estimated market value
Not available
Estimated sales range
Not available
Not available
Price history
| Date | Event | Price |
|---|---|---|
| 9/19/2026 | Listed for sale | $525,000+54% |
Source:  GSMLS #4052302 Report a problem GSMLS #4052302 Report a problem | ||
| 4/8/2016 | Sold | $341,000-1.2% |
Source: GSMLS #3282492 Report a problem | ||
| 2/18/2016 | Listed for sale | $345,000+34.2% |
Source: RE/MAX Preferred Professionals - Bridgewater #3282492 Report a problem | ||
| 6/18/2014 | Sold | $257,000+2.8% |
Source: GSMLS #3102133 Report a problem | ||
| 11/27/2013 | Listing removed | $249,900 |
Source: RE/MAX Preferred Professionals - Bridgewater #3102133 Report a problem | ||
| 11/26/2013 | Listed for sale | $249,900+0% |
Source: RE/MAX Preferred Professionals - Bridgewater #3102133 Report a problem | ||
| 9/17/2011 | Listing removed | $249,890 |
Source: Weidel Realtors #2814518 Report a problem | ||
| 8/19/2011 | Price change | $249,890-15.3% |
Source: Weidel Realtors #2814518 Report a problem | ||
| 5/18/2011 | Price change | $294,989-10.6% |
Source: Weidel Realtors #2814518 Report a problem | ||
| 1/13/2011 | Price change | $329,989-5.7% |
Source: Weidel Realtors #2814518 Report a problem | ||
| 11/5/2010 | Listed for sale | $349,989-10.3% |
Source: Weidel Realtors #2814518 Report a problem | ||
| 7/12/2005 | Sold | $390,000+105.3% |
Source: Public Record Report a problem | ||
| 1/27/2005 | Sold | $190,000 |
Source: Public Record Report a problem | ||
Public tax history
| Year | Property taxes | Tax assessment |
|---|---|---|
| 2025 | $7,907 | $264,800 |
| 2024 | $7,907 +4.9% | $264,800 |
| 2023 | $7,539 +9.5% | $264,800 |
| 2022 | $6,885 | $264,800 |
| 2021 | -- | $264,800 |
| 2020 | $6,752 +4% | $264,800 |
| 2019 | $6,490 | $264,800 |
| 2018 | $6,490 +2.7% | $264,800 |
| 2017 | $6,318 +6.5% | $264,800 |
| 2016 | $5,934 -0.3% | $264,800 |
| 2015 | $5,953 -2% | $264,800 |
| 2014 | $6,077 +0.3% | $264,800 |
| 2013 | $6,056 +0.7% | $264,800 |
| 2012 | $6,014 +1% | $264,800 |
| 2011 | $5,953 +3.8% | $264,800 |
| 2010 | $5,736 +6.1% | $264,800 |
| 2009 | $5,407 | $264,800 |
| 2008 | -- | $264,800 |
| 2007 | -- | $264,800 |
| 2006 | -- | $264,800 |
| 2005 | -- | $264,800 +82.2% |
| 2004 | $4,185 | $145,300 |
| 2003 | -- | $145,300 |
| 2002 | -- | $145,300 |
| 2001 | -- | $145,300 |
Find assessor info on the county website
Monthly payment
Est. payment
Payment breakdown
Explore the cost of this home by adjusting the details. Changes won't be saved.Climate risks
Neighborhood: 08869
Nearby schools
Schools provided by the listing agent
- Elementary: Jf Kennedy
- Middle: Jf Kennedy
- High: Bridg-rar
Source: GSMLS. This data may not be complete. We recommend contacting the local school district to confirm school assignments for this home.
Similar homes
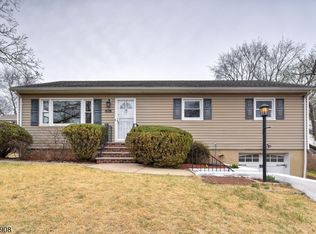
- $729,9003 bd2 ba-- sqft466 Milcrip Rd, Bridgewater Twp., NJ 08807For Sale
 MLS ID #4052395, David Santini, Coldwell Banker Realty. GSMLS
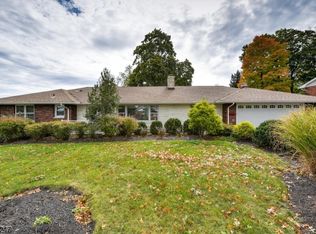
 - $490,0002 bd1 ba-- sqft634 Vosseller Ave, Bridgewater Twp., NJ 08805For Sale
 MLS ID #4052373, Diana Lynn Liedl, Premier Agent Network. GSMLS
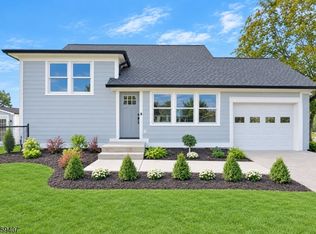
 - $669,0003 bd2 ba-- sqft7 Mastogen Dr, Somerville Boro, NJ 08876For Sale
 MLS ID #4052115, Melissa Reynolds, Keller Williams Towne Square Real. GSMLS
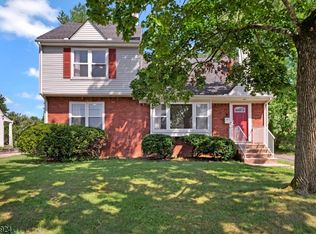
 - $645,0003 bd3 ba1.6k sqft122 Mercer St, Somerville Boro, NJ 08876For Sale
 MLS ID #4045774, Jonathan Minerick, Homecoin.Com. GSMLS
