Welcome home to this beautifully updated 2-3 bedroom townhome that perfectly combines style, comfort, and functionality. Step inside to soaring high ceilings and an inviting open-concept layout centered around a cozy gas fireplace. The stunning, renovated kitchen has been thoughtfully opened up, creating the perfect space for entertaining and everyday living.It boasts a large marble center island with counter seating, custom cabinetry and backsplash and offers a sliding glass door to the back patio for ease of grilling and wonderful natural light. The first floor bedroom can also serve as a spacious office with a private closet. The 2nd level offer 2 spacious ensuites with custom wood accent walls, walk in closets and a magnificent updated spacious primary bath complete with a soaking tub and double vanity. The full finished basement provides exceptional additional living space, ideal for a family room, home office, gym or guest area. A one car garage adds convenience, while numerous updates throughout the home offer modern appeal and peace of mind. Move-in ready and meticulously maintained, this townhome in desirable Loft Farm complete with a community pool and playground is the perfect place to call home. This wonderful community is walking distance to downtown Martinsville which hosts many restaurants and conveniences as well as being a mile away from Chimney Rock Crossing shopping complex with Whole Foods and multiple other retail outlets.
Active
$699,900
120 Loft Dr, Bridgewater Twp., NJ 08836
3beds
--sqft
Townhouse
Built in 1997
-- sqft lot
$-- Zestimate®
$--/sqft
$569/mo HOA
What's special
Cozy gas fireplaceSoaring high ceilingsWonderful natural lightWalk in closetsStunning renovated kitchenDouble vanitySoaking tub
- 37 days |
- 1,465 |
- 95 |
Zillow last checked:
Listing updated:
Listed by:
Cindy S Freund 908-766-0085,
Keller Williams Towne Square Real
Source: GSMLS,MLS#: 4039361
Facts & features
Interior
Bedrooms & bathrooms
- Bedrooms: 3
- Bathrooms: 3
- Full bathrooms: 2
- 1/2 bathrooms: 1
Primary bedroom
- Description: Full Bath, Walk-In Closet
Bedroom 1
- Level: Second
- Area: 210
- Dimensions: 15 x 14
Bedroom 2
- Level: Second
- Area: 154
- Dimensions: 14 x 11
Bedroom 3
- Level: Ground
- Area: 117
- Dimensions: 13 x 9
Primary bathroom
- Features: Soaking Tub, Stall Shower, Stall Shower And Tub
Dining room
- Features: Formal Dining Room
- Level: Ground
- Area: 154
- Dimensions: 14 x 11
Kitchen
- Features: Breakfast Bar, Kitchen Island, Eat-in Kitchen, Separate Dining Area
- Level: Ground
- Area: 169
- Dimensions: 13 x 13
Living room
- Level: Ground
- Area: 216
- Dimensions: 18 x 12
Basement
- Features: GameRoom, RecRoom, Storage, Utility
Heating
- 1 Unit, Forced Air, Natural Gas
Cooling
- 1 Unit, Central Air
Appliances
- Included: Carbon Monoxide Detector, Gas Cooktop, Dishwasher, Range/Oven-Gas, Refrigerator, Gas Water Heater
- Laundry: Laundry Room
Features
- Game Room
- Flooring: Carpet, Wood
- Doors: Storm Door(s)
- Windows: Blinds
- Basement: Yes,Finished,Full
- Number of fireplaces: 1
- Fireplace features: Family Room, Gas
- Common walls with other units/homes: 2+ Common Walls,Townhouse-Interior
Property
Parking
- Total spaces: 1
- Parking features: Additional Parking, Asphalt, Driveway-Exclusive, Off Street, On Street
- Garage spaces: 1
- Uncovered spaces: 1
Features
- Levels: Multi Floor Unit
- Patio & porch: Patio
- Exterior features: Curbs, Sidewalk, Underground Lawn Sprinkler
- Has private pool: Yes
- Pool features: Outdoor Pool, Association
- Has view: Yes
- View description: Mountain(s)
Lot
- Features: Level, Wooded
Details
- Parcel number: 2706008020002000600000
Construction
Type & style
- Home type: Townhouse
- Property subtype: Townhouse
- Attached to another structure: Yes
Materials
- Brick, Vinyl Siding
- Roof: Composition Shingle,See Remarks
Condition
- Year built: 1997
- Major remodel year: 2023
Utilities & green energy
- Gas: Gas-Natural
- Sewer: Public Sewer
- Water: Public
- Utilities for property: Underground Utilities, Natural Gas Connected, Cable Available, Fiber Optic Available, Garbage Included
Community & HOA
Community
- Features: Playground
- Security: Carbon Monoxide Detector
- Subdivision: Loft Farm
HOA
- Has HOA: Yes
- Services included: Maintenance-Common Area, Maintenance Structure, Snow Removal, Trash
- HOA fee: $569 monthly
Location
- Region: Martinsville
Financial & listing details
- Tax assessed value: $631,200
- Annual tax amount: $11,261
- Date on market: 7/16/2026
- Exclusions: Washer/Dryer, Custom shelving unit on left side of smaller owners closet
- Ownership type: Condominium
Estimated market value
Not available
Estimated sales range
Not available
Not available
Price history
| Date | Event | Price |
|---|---|---|
| 7/16/2026 | Listed for sale | $699,900+53.8% |
Source:  GSMLS #4039361 Report a problem GSMLS #4039361 Report a problem | ||
| 1/7/2021 | Sold | $455,000-2.2% |
Source: Public Record Report a problem | ||
| 11/2/2020 | Pending sale | $465,000 |
Source: Owner Report a problem | ||
| 8/26/2020 | Price change | $465,000-2.9% |
Source: Owner Report a problem | ||
| 8/5/2020 | Listed for sale | $479,000+16.8% |
Source: Owner Report a problem | ||
| 1/22/2013 | Sold | $410,000+127.9% |
Source: Public Record Report a problem | ||
| 5/23/1997 | Sold | $179,900 |
Source: Public Record Report a problem | ||
Public tax history
| Year | Property taxes | Tax assessment |
|---|---|---|
| 2025 | $11,250 +0.9% | $584,700 +0.9% |
| 2024 | $11,148 +6.1% | $579,400 +9.4% |
| 2023 | $10,507 +9.5% | $529,600 +11.7% |
| 2022 | $9,597 | $474,200 +4.1% |
| 2021 | -- | $455,500 +0.7% |
| 2020 | $9,496 +4.2% | $452,200 +1.1% |
| 2019 | $9,116 +0.7% | $447,300 +3.9% |
| 2018 | $9,055 +1.7% | $430,400 +0.8% |
| 2017 | $8,899 +2.1% | $427,100 +0.2% |
| 2016 | $8,719 +4% | $426,200 +2% |
| 2015 | $8,385 +2.4% | $417,800 +5.6% |
| 2014 | $8,185 -7.2% | $395,700 +0.4% |
| 2013 | $8,819 +12.7% | $394,100 -1.7% |
| 2012 | $7,824 +0.8% | $401,000 |
| 2011 | $7,758 -0.7% | $401,000 -3.4% |
| 2010 | $7,816 -1.4% | $415,100 -4.5% |
| 2009 | $7,925 | $434,700 -4.4% |
| 2008 | -- | $454,700 -1.4% |
| 2007 | -- | $461,000 +0.9% |
| 2006 | -- | $456,800 +11% |
| 2005 | -- | $411,400 +18.2% |
| 2004 | $6,727 | $348,000 |
| 2003 | -- | $348,000 -2.8% |
| 2002 | -- | $358,100 |
| 2001 | -- | $358,100 |
Find assessor info on the county website
Monthly payment
Est. payment
Payment breakdown
Explore the cost of this home by adjusting the details. Changes won't be saved.Climate risks
Neighborhood: Martinsville
Nearby schools
GreatSchools rating
- 9/10Crim Elementary SchoolGrades: PK-4Distance: 2 mi
- 7/10Bridgewater-Raritan Middle SchoolGrades: 7-8Distance: 1.8 mi
- 7/10Bridgewater Raritan High SchoolGrades: 9-12Distance: 3.9 mi
- $774,1003 bd3 ba2.2k sqft118 Loft Dr, Martinsville, NJ 08836Off Market
- $724,700-- bd-- ba1.8k sqft122 Loft Dr, Martinsville, NJ 08836Off Market
- $636,0003 bd3 ba2.2k sqft116 Loft, Martinsville, NJ 08836Off Market
- $703,4003 bd2 ba2.3k sqft116 Loft Dr, Martinsville, NJ 08836Off Market
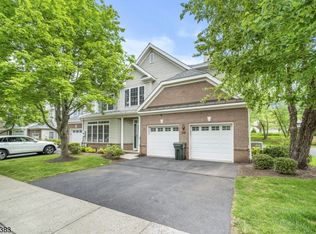
- $795,900-- bd-- ba2.4k sqft126 Loft Dr, Martinsville, NJ 08836Off Market
- $722,3003 bd3 ba2.3k sqft124 Loft Dr, Martinsville, NJ 08836Off Market
- $---- sqft740 Chimney Rock Rd, Martinsville, NJ 08836Off Market
- $794,7003 bd3 ba2.2k sqft114 Loft Dr, Martinsville, NJ 08836Off Market
A local agent can set up tours, give advice and negotiate with sellers.
A local lender can help you make sure your offer is ready when you are.
Similar homes
- $679,9002 bd4 ba-- sqft36 Loft Dr, Bridgewater Twp., NJ 08836For Sale
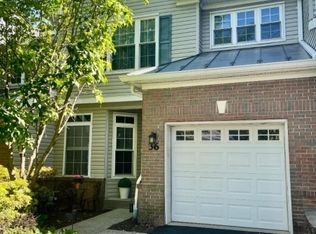 MLS ID #4031799, Brenda Garcia, Re/Max Premier. GSMLS
 - $649,9004 bd2 ba1.6k sqft2007 Washington Valley Rd, Bridgewater Twp., NJ 08836For Sale
 MLS ID #4038532, Brenda Garcia, Re/Max Premier. GSMLS
 - $674,9003 bd4 ba-- sqft44 King George Rd, Green Brook Twp., NJ 08812For Sale
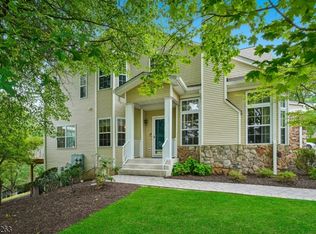 MLS ID #4046550, Ryan Mcgurl, Prominent Properties Sir. GSMLS
 - $675,0003 bd3 ba-- sqft154 Hillside Ave, Bridgewater Twp., NJ 08807For Sale
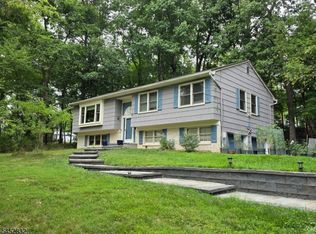 MLS ID #4046098, Ilana Rapp, Weichert Realtors. GSMLS
 - $789,0004 bd3 ba-- sqft1939 Fieldstone Rd, Bridgewater Twp., NJ 08836For SaleMLS ID #4028322, Erica Silvestri, Keller Williams Towne Square Real. GSMLS
- $689,0003 bd4 ba2.4k sqft350 Greenfield Rd, Bridgewater Twp., NJ 08807For SaleMLS ID #4040799, Raveendra Dodda, Fathom Realty Nj. GSMLS
- $749,9004 bd2 ba-- sqft1008 Carteret Rd, Bridgewater Twp., NJ 08807For SaleMLS ID #4046385, Kimberly Scorese, Weichert Realtors. GSMLS
- $700,0005 bd4 ba2.3k sqft731 Kline Pl, Bridgewater, NJ 08807For Sale By Owner
- $635,0003 bd2 ba-- sqft767 Park Ave, Bridgewater Twp., NJ 08805For SaleMLS ID #4046023, Alex Monaco, Re/Max Instyle. GSMLS
- $589,9005 bd2 ba-- sqft260 Nagle St, Bridgewater Twp., NJ 08805For SaleMLS ID #4047050, Roberta Leszczynski, David M Sweeney Realty, Llc. GSMLS
- $650,0003 bd4 ba-- sqft273 Greenfield Rd, Bridgewater Twp., NJ 08807For SaleMLS ID #4043466, Michele Klug, Keller Williams Towne Square Real. GSMLS
- $719,9004 bd3 ba-- sqft8 Crest Dr, Bridgewater Twp., NJ 08805For SaleMLS ID #4044944, Michael Santini, Coldwell Banker Realty. GSMLS
- $579,9003 bd1 ba-- sqft85 Martinsville Rd, Bernards Twp., NJ 07920For SaleMLS ID #4046779, Elizabeth Dias, Bhhs Fox & Roach. GSMLS
- $689,9504 bd2 ba-- sqft1018 Papen Rd, Bridgewater Twp., NJ 08807For SaleMLS ID #4043614, Anthony Nelson, Coldwell Banker Realty. GSMLS
- $699,0003 bd3 ba1.6k sqft15 S Davenport St, Somerville Boro, NJ 08876For SaleMLS ID #4031109, Siu Y. Wong, Kl Sotheby's Int'l. Realty. GSMLS
- $615,0003 bd3 ba1.6k sqft298 Greenfield Rd, Bridgewater Twp., NJ 08807For SaleMLS ID #4041015, Steven Hou, Tang Group Real Estate Llc. GSMLS
- $985,0004 bd3 ba-- sqft1941 Mountain Top Rd, Bridgewater Twp., NJ 08807For SaleMLS ID #4046904, Michele Klug, Keller Williams Towne Square Real. GSMLS
- $675,0004 bd2 ba2k sqft240 Cedar St, South Bound Brook Boro, NJ 08880For SaleMLS ID #4046031, Mildred Correa, Keller Williams Towne Square Real. GSMLS
- $695,0004 bd2 ba2.4k sqft105 Morning Glory Rd, Warren, NJ 07059For Sale
 MLS ID #2613629R, ROBERT DEKANSKI. All Jersey MLS
 - $499,9002 bd1 ba-- sqft815 Miller Ln, Bridgewater Twp., NJ 08836For SaleMLS ID #4039972, Patricia A. Pilat, Bhhs Fox & Roach. GSMLS
