Welcome Home! This inviting bi-level home offers comfortable living spaces and move-in-ready convenience. The main level features the living room, a well-appointed kitchen, and a formal dining area with double glass doors that open to the deck - perfect for morning coffee or simply relaxing outdoors. This level also includes three comfortable bedrooms and a full bathroom. The lower level expands the living space with a comfortable family room, an additional bedroom, a full bathroom with a stand-up shower, a flexible bonus area, a spacious recreation room with a convenient laundry space, and a utility room, providing plenty of room for everyday living. To help visualize this home's floor plan and to highlight its potential, photos are virtually enhanced and/or virtual furnishings may have been added to the photos found in this listing. The property is being sold 'as-is'. There are not any seller disclosures nor representations. The buyer is responsible for obtaining the CCO, smoke cert. and/or all inspections required to close.
Active
Est. $689,950
1018 Papen Rd, Bridgewater Twp., NJ 08807
4beds
--sqft
Single Family Residence
Built in 1965
0.83 Acres Lot
$-- Zestimate®
$--/sqft
$-- HOA
What's special
Spacious recreation roomFlexible bonus areaConvenient laundry spaceAdditional bedroomWell-appointed kitchenComfortable family roomThree comfortable bedrooms
- 49 days
- 1,871
- 106
Zillow last checked:
Listing updated:
Listed by:
Anthony Nelson 973-930-4667,
Coldwell Banker Realty
Source: GSMLS,MLS#: 4043614
Facts & features
Interior
Bedrooms & bathrooms
- Bedrooms: 4
- Bathrooms: 2
- Full bathrooms: 2
Bedroom 1
- Level: First
Bedroom 2
- Level: First
Bedroom 3
- Level: First
Bedroom 4
- Level: Ground
Dining room
- Features: Formal Dining Room
- Level: First
Family room
- Level: Ground
Kitchen
- Features: Eat-in Kitchen
- Level: First
Living room
- Level: First
Heating
- 1 Unit, Forced Air, See Remarks, Natural Gas
Cooling
- Has cooling: Yes
Appliances
- Included: Dishwasher, Range/Oven-Gas, Refrigerator, See Remarks
Features
- Bedroom, Rec Room, Bath(s) Other, Family Room, Utility Room
- Flooring: Tile, Vinyl-Linoleum
- Basement: None
- Has fireplace: No
Property
Parking
- Total spaces: 8
- Parking features: 2 Car Width, Asphalt
- Uncovered spaces: 8
Features
- Levels: Bi-Level
- Patio & porch: Deck
Lot
- Size: 0.83 Acres
- Dimensions: 100 x 360
- Features: Level
Details
- Additional structures: Storage Shed
- Parcel number: 2706006490000000970000
Construction
Type & style
- Home type: SingleFamily
- Property subtype: Single Family Residence
Materials
- Wood Shingle
- Roof: Asphalt Shingle
Condition
- Year built: 1965
Utilities & green energy
- Sewer: Public Sewer, See Remarks
- Water: Public, See Remarks
- Utilities for property: See Remarks
Community & HOA
Location
- Region: Bridgewater
Financial & listing details
- Tax assessed value: $542,000
- Annual tax amount: $9,085
- Date on market: 7/29/2026
- Exclusions: Sold As-Is
- Ownership type: Fee Simple
Foreclosure details
Estimated market value
Not available
Estimated sales range
Not available
$4,312/mo
Price history
| Date | Event | Price |
|---|---|---|
| 7/29/2026 | Listed for sale | $689,950+68895% |
Source:  GSMLS #4043614 Report a problem GSMLS #4043614 Report a problem | ||
| 4/30/2026 | Sold | $1,000 |
Source: Public Record Report a problem | ||
Public tax history
| Year | Property taxes | Tax assessment |
|---|---|---|
| 2025 | $9,076 +1% | $471,700 +1% |
| 2024 | $8,987 +2.8% | $467,100 +6% |
| 2023 | $8,743 +4.3% | $440,700 +5.5% |
| 2022 | $8,382 | $417,900 +2% |
| 2021 | -- | $409,700 +2.1% |
| 2020 | $8,219 +0.9% | $401,400 +0.6% |
| 2019 | $8,144 +2% | $398,900 +0.7% |
| 2018 | $7,984 +1.7% | $396,300 +2% |
| 2017 | $7,851 +0.6% | $388,400 +0.1% |
| 2016 | $7,804 +0.3% | $388,000 +0.5% |
| 2015 | $7,781 +2.3% | $385,900 +1.8% |
| 2014 | $7,603 +2.7% | $379,000 +0.8% |
| 2013 | $7,401 +2.7% | $376,100 -1.6% |
| 2012 | $7,209 -0.7% | $382,300 |
| 2011 | $7,262 +1.8% | $382,300 -4.9% |
| 2010 | $7,133 | $401,900 -2.1% |
| 2009 | -- | $410,600 -4.2% |
| 2008 | -- | $428,600 -6.8% |
| 2007 | -- | $459,700 +0.6% |
| 2006 | -- | $457,100 +3.6% |
| 2005 | -- | $441,400 +52.1% |
| 2004 | $5,360 | $290,200 |
| 2003 | -- | $290,200 |
| 2002 | -- | $290,200 -4.7% |
| 2001 | -- | $304,400 |
Find assessor info on the county website
Monthly payment
Climate risks
Neighborhood: Martinsville
Similar homes
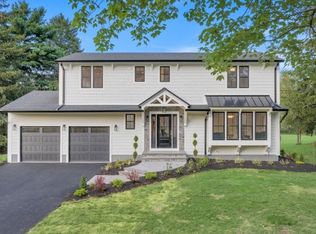
- $649,0003 bd2 ba-- sqft769 Chimney Rock Rd, Bridgewater Twp., NJ 08836For Sale
 MLS ID #4050323, Keesha Chavis, Bhhs Jordan Baris Realty. GSMLS
 - $664,0004 bd3 ba-- sqft6 RACE STREET, Union Twp., NJ 08867For Sale
 MLS ID #4052176, Freeman Smith, Coldwell Banker Realty. GSMLS
 - $649,9003 bd2 ba-- sqft384 Catherine St, Somerville Boro, NJ 08876For Sale
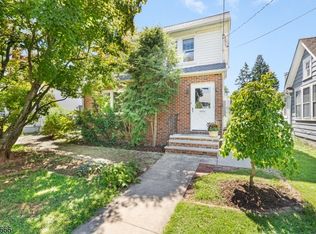 MLS ID #4051848, Zdenka Tichy, Bhhs Fox & Roach. GSMLS
 - $645,0003 bd3 ba1.6k sqft122 Mercer St, Somerville Boro, NJ 08876For Sale
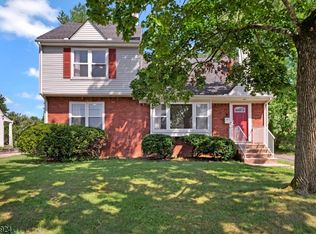 MLS ID #4045774, Jonathan Minerick, Homecoin.Com. GSMLS
