Discover the perfect blend of comfort, value, and opportunity in this charming 4-bedroom, 2-bath Ranch. Thoughtfully maintained and featuring numerous major upgrades, this home is move-in ready while still offering the chance to add your own personal style to the kitchen. Step inside to a bright and inviting living space highlighted by beautiful hardwood floors that add warmth and character throughout. Significant improvements already completed, including a newer roof, replacement windows, a high-efficiency boiler, and a brand-new water heater, Central AC and Furnace. The home offers four generously sized bedrooms and two full bathrooms, providing plenty of space and functionality for everyday living. The kitchen has new floor and baths have been updated. Outside, the spacious backyard offers endless possibilities for entertaining, gardening, or creating your own private outdoor retreat. Conveniently located near schools, shopping, dining, parks, and major commuter routes, this home combines suburban tranquility with everyday convenience. Whether you're a first-time buyer, downsizing, or looking for a property with great potential, this Ranch is a fantastic opportunity. With the major updates already in place, all that's left is to make it your own. Washer & Dryer not included. Don't miss your chance to turn this delightful house into your forever home!
Active
Price cut: $10.1K (9/21)
$499,900
915 Us Highway 202, Raritan Boro, NJ 08869
4beds
--sqft
Single Family Residence
Built in 1956
0.41 Acres Lot
$499,300 Zestimate®
$--/sqft
$-- HOA
What's special
Kitchen has new floorBrand-new water heaterCentral ac and furnaceHigh-efficiency boilerBeautiful hardwood floorsReplacement windowsFour generously sized bedrooms
- 49 days
- 861
- 49
Zillow last checked:
Listing updated:
Listed by:
Francisca Orellana-monge 908-938-1760,
Coldwell Banker Realty
Source: GSMLS,MLS#: 4048476
Facts & features
Interior
Bedrooms & bathrooms
- Bedrooms: 4
- Bathrooms: 2
- Full bathrooms: 2
Primary bedroom
- Description: 1st Floor, Full Bath
Bedroom 1
- Level: First
- Area: 169
- Dimensions: 13 x 13
Bedroom 2
- Level: First
- Area: 132
- Dimensions: 11 x 12
Bedroom 3
- Level: First
- Area: 110
- Dimensions: 10 x 11
Bedroom 4
- Level: Ground
- Area: 143
- Dimensions: 13 x 11
Primary bathroom
- Features: Stall Shower
Dining room
- Features: Dining L
- Level: First
Kitchen
- Features: Eat-in Kitchen
- Level: First
- Area: 240
- Dimensions: 12 x 20
Living room
- Level: First
- Area: 221
- Dimensions: 13 x 17
Heating
- 2 Units, Forced Air, Natural Gas
Cooling
- 1 Unit
Appliances
- Included: Gas Cooktop, Dryer, Kitchen Exhaust Fan, Range/Oven-Gas, Refrigerator, Washer, Water Heater From Furnace
- Laundry: Ground Level
Features
- Utility Room, Walkout
- Flooring: Tile, Wood
- Windows: Thermal Windows/Doors
- Basement: Yes,Full,Unfinished,Walk-Out Access,Sump Pump
- Has fireplace: No
Property
Parking
- Total spaces: 8
- Parking features: 2 Car Width, Additional Parking, Driveway-Exclusive, Paver Block
- Uncovered spaces: 8
Features
- Patio & porch: Deck
- Exterior features: Curbs
Lot
- Size: 0.41 Acres
- Dimensions: 73 x 245
- Features: Irregular Lot
Details
- Additional structures: Storage Shed
- Parcel number: 2716000310000000120000
Construction
Type & style
- Home type: SingleFamily
- Architectural style: Ranch
- Property subtype: Single Family Residence
Materials
- Brick, Vinyl Siding
- Roof: Asphalt Shingle
Condition
- Year built: 1956
- Major remodel year: 2023
Utilities & green energy
- Gas: Gas-Natural
- Sewer: Public Sewer
- Water: Public
- Utilities for property: Natural Gas Connected
Community & HOA
Community
- Security: Carbon Monoxide Detector(s), Smoke Detector(s)
Location
- Region: Raritan
Financial & listing details
- Tax assessed value: $293,500
- Annual tax amount: $8,928
- Date on market: 8/24/2026
- Ownership type: Fee Simple
Estimated market value
$499,300
$474,000 - $524,000
$2,927/mo
Price history
| Date | Event | Price |
|---|---|---|
| 9/21/2026 | Price change | $499,900-2% |
Source:  GSMLS #4048476 Report a problem GSMLS #4048476 Report a problem | ||
| 8/24/2026 | Listed for sale | $510,000 |
Source: GSMLS #4048476 Report a problem | ||
Public tax history
Tax history is unavailable.
Monthly payment
Est. payment
Payment breakdown
Explore the cost of this home by adjusting the details. Changes won't be saved.Climate risks
Neighborhood: 08869

Similar homes
- $475,0004 bd2 ba-- sqft322 CEDAR GROVE LANE, Franklin Twp., NJ 08873For Sale
 MLS ID #4050661, Celeste Amann, Coldwell Banker Realty. GSMLS
 - $499,9003 bd2 ba-- sqft1033 Clinton Ave, South Plainfield, NJ 07080For Sale
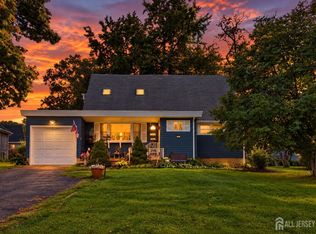
 MLS ID #2705119R, RUSSELL WILLIAMS. All Jersey MLS
 - $450,0003 bd2 ba-- sqft96 Southside Ave, Somerville Boro, NJ 08876For Sale
 MLS ID #4050743, Seri Murdock, Re/Max Our Town. GSMLS
 - $599,0006 bd4 ba-- sqft106-108 W Somerset St, Raritan Boro, NJ 08869For Sale
 MLS ID #4009421, Maulik Amin, Luminance Realty. GSMLS
 - $499,0003 bd2 ba1.4k sqft215 Johnson Ave, Piscataway, NJ 08854For SaleMLS ID #2704387R, JAIRO HERNANDEZ. All Jersey MLS
- $465,0003 bd1 ba-- sqft23 C St, Middlesex, NJ 08846For SaleMLS ID #2702698R, NATALIE MAZZEI. All Jersey MLS
- $449,9003 bd2 ba-- sqft400 W End Ave, North Plainfield, NJ 07063For SaleMLS ID #2705798R, CLAUDIA J. RAWLS. All Jersey MLS
- $520,0004 bd3 ba1.8k sqft420 Church Ln, North Brunswick, NJ 08902For SaleMLS ID #2613714R, I CRISTINA S. LACERDA. All Jersey MLS
- $499,0003 bd1 ba1.4k sqft109 Tompkins Ave, South Plainfield, NJ 07080For SaleMLS ID #2700630R, CHRISTIAN S. GUTIERREZ. All Jersey MLS
- $625,0005 bd2 ba1.7k sqft417 Jefferson Ave, Dunellen, NJ 08812For SaleMLS ID #2700276R, NANA A. APPIAH. All Jersey MLS
- $489,9003 bd2 ba1.1k sqft433 S 8th Ave, Highland Park, NJ 08904For SaleMLS ID #2700758R, YOLANDA FOY. All Jersey MLS
