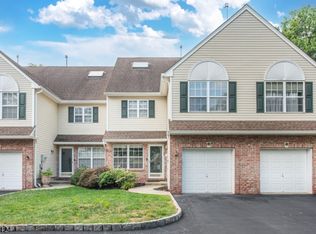
Welcome to this stunning, modern townhouse built in 2022, offering the perfect blend of style, comfort, and convenience. Ideally located just a 5-minute walk to the train station, this home provides effortless access to NYC while enjoying the benefits of a vibrant residential community. Featuring 3 spacious bedroom and 2.5 bathroom, this beautifully designed home showcases hardwood flooring throughout the main floor and an open-concept floor plan filled with abundant natural light. The gourmet kitchen is a true centerpiece, BOAsting sleek quartz countertops, stainless steel appliances, ample cabinetry and a seamless flow into the dining and living areas-perfect for both everyday living & entertaining. Upstairs, the luxurious primary suite offers a private retreat with a generous walk-in closet and a spa-inspired en-suite featuring dual vanities, a soaking tub and a separate stall shower. Two additional bedrooms provide flexibility for guests or a home office. A conveniently located 2nd floor laundry room adds to the home's thoughtful design. Bright, airy, and move-in ready, this exceptional townhouse combines contemporary finishes, modern functionality and a highly desirable commuter-friendly location. Don't miss the opportunity to make this nearly new home your own. BENEFIT from Somerville's 20-year PILOT program-pay 65% of standard property taxes through year 19, then 80% in year 20 before converting to full rate.
Active
$699,000
15 S Davenport St, Somerville Boro, NJ 08876
3beds
1,606sqft
:
Get pre-qualified$4,868/mo
Townhouse
Built in 2022
0.39 Acres Lot
$-- Zestimate®
$435/sqft
$273/mo HOA
What's special
Generous walk-in closetPrivate retreatSeparate stall showerDual vanitiesAmple cabinetrySleek quartz countertopsSoaking tub
- 62 days |
- 491 |
- 12 |
Zillow last checked:
Listing updated:
Listed by:
Siu Y. Wong 908-581-9593,
Kl Sotheby's Int'l. Realty
Source: GSMLS,MLS#: 4031109
Facts & features
Interior
Bedrooms & bathrooms
- Bedrooms: 3
- Bathrooms: 3
- Full bathrooms: 2
- 1/2 bathrooms: 1
Primary bedroom
- Description: Full Bath, Walk-In Closet
Bedroom 1
- Level: Second
- Area: 252
- Dimensions: 21 x 12
Bedroom 2
- Level: Second
- Area: 165
- Dimensions: 15 x 11
Bedroom 3
- Level: Second
- Area: 110
- Dimensions: 11 x 10
Primary bathroom
- Features: Stall Shower And Tub
Dining room
- Features: Living/Dining Combo
- Level: First
Kitchen
- Features: Breakfast Bar, Kitchen Island, Eat-in Kitchen, Pantry
- Level: First
- Area: 110
- Dimensions: 11 x 10
Living room
- Level: First
Heating
- Forced Air, Natural Gas
Cooling
- Central Air
Appliances
- Included: Carbon Monoxide Detector, Dishwasher, Dryer, Range/Oven-Gas, Refrigerator, Washer, Gas Water Heater
- Laundry: Level 2
Features
- Walk-In Closet(s), Living/Dining Room
- Flooring: Carpet, Tile, Wood
- Windows: Thermal Windows/Doors, Window Treatments
- Basement: None
- Has fireplace: No
- Common walls with other units/homes: 2+ Common Walls
Interior area
- Total structure area: 1,606
- Total interior livable area: 1,606 sqft
Property
Parking
- Total spaces: 1
- Parking features: Asphalt, On Street, Attached Garage, Built-In Garage
- Attached garage spaces: 1
- Has uncovered spaces: Yes
Features
- Levels: Multi Floor Unit
- Patio & porch: Deck, Open Porch(es)
- Exterior features: Curbs, Sidewalk
Lot
- Size: 0.39 Acres
- Features: Level
Details
- Parcel number: 2718001230004000020006C0705
- Zoning description: Residential
Construction
Type & style
- Home type: Townhouse
- Property subtype: Townhouse
- Attached to another structure: Yes
Materials
- Brick, Vinyl Siding
- Roof: Asphalt Shingle
Condition
- Year built: 2022
Utilities & green energy
- Gas: Gas-Natural
- Sewer: Public Sewer
- Water: Public
- Utilities for property: Electricity Connected, Natural Gas Connected
Community & HOA
Community
- Security: Carbon Monoxide Detector(s), Smoke Detector(s), Carbon Monoxide Detector
- Subdivision: Somerville Station
HOA
- Has HOA: Yes
- Services included: Maintenance-Common Area, Maintenance Structure, Snow Removal, Trash, Water
- HOA fee: $273 monthly
Location
- Region: Somerville
Financial & listing details
- Price per square foot: $435/sqft
- Tax assessed value: $443,800
- Annual tax amount: $11,394
- Date on market: 5/31/2026
- Ownership type: Condominium
- Electric utility on property: Yes
Estimated market value
Not available
Estimated sales range
Not available
Not available
Price history
| Date | Event | Price |
|---|---|---|
| 5/31/2026 | Listed for sale | $699,000+22.8%$435/sqft |
Source:  GSMLS #4031109 Report a problem GSMLS #4031109 Report a problem | ||
| 11/7/2022 | Listing removed | -- |
Source:  Pulte Report a problem Pulte Report a problem | ||
| 11/3/2022 | Price change | $568,990-2.7%$354/sqft |
Source: Pulte Report a problem | ||
| 10/29/2022 | Price change | $584,660-1.7%$364/sqft |
Source: Pulte Report a problem | ||
| 10/9/2022 | Price change | $594,660+6.2%$370/sqft |
Source: Pulte Report a problem | ||
| 9/30/2022 | Price change | $559,990-5.8%$349/sqft |
Source: Pulte Report a problem | ||
| 9/28/2022 | Price change | $594,660+1.7%$370/sqft |
Source: Pulte Report a problem | ||
| 7/8/2022 | Price change | $584,990-8%$364/sqft |
Source: Pulte Report a problem | ||
| 5/23/2022 | Price change | $635,585+7.2%$396/sqft |
Source:  All Jersey MLS #2211529R Report a problem All Jersey MLS #2211529R Report a problem | ||
| 3/27/2022 | Price change | $592,990+3.5%$369/sqft |
Source: All Jersey MLS #2211529R Report a problem | ||
| 3/11/2022 | Price change | $572,990+3.2%$357/sqft |
Source: Pulte Report a problem | ||
| 3/2/2022 | Listed for sale | $555,490$346/sqft |
Source: Pulte Report a problem | ||
| 1/1/2022 | Listing removed | -- |
Source: Pulte Report a problem | ||
| 12/23/2021 | Listed for sale | $555,490$346/sqft |
Source: Pulte Report a problem | ||
Public tax history
Tax history is unavailable.
Monthly payment
Est. payment
Payment breakdown
Explore the cost of this home by adjusting the details. Changes won't be saved.Climate risks
Neighborhood: 08876
Nearby schools
GreatSchools rating
- 5/10Van Derveer Elementary SchoolGrades: PK-5Distance: 1.2 mi
- 4/10Somerville Middle SchoolGrades: 6-8Distance: 0.5 mi
- 4/10Somerville High SchoolGrades: 9-12Distance: 0.9 mi
Schools provided by the listing agent
- Elementary: Van Deveer
- Middle: Somerville
- High: Somerville
Source: GSMLS. This data may not be complete. We recommend contacting the local school district to confirm school assignments for this home.
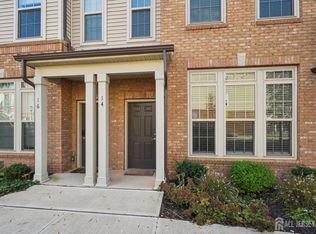
- $535,4002 bd2 ba-- sqft14 S Davenport St, Somerville, NJ 08876Off Market
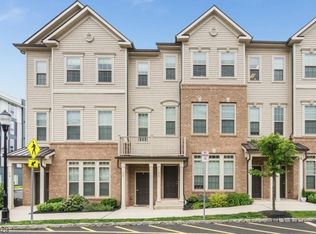
- $615,0003 bd3 ba-- sqft26 S Davenport St, Somerville, NJ 08876Sold
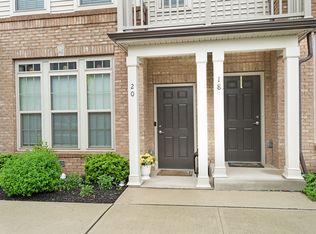
- $614,5002 bd3 ba1.6k sqft20 S Davenport St UNIT 1207, Somerville, NJ 08876Off Market
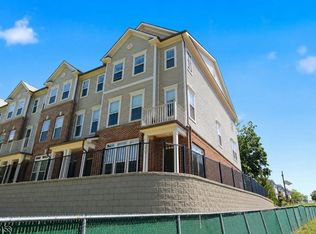
- $700,0003 bd3 ba-- sqft45 S Davenport St, Somerville, NJ 08876Sold

- $515,0002 bd3 ba-- sqft1 Robeson St, Somerville, NJ 08876Sold
- $2,8002 bd2 ba1k sqft101 Robeson St, Somerville, NJ 08876For Rent
- $660,0002 bd3 ba1.6k sqft73 Robeson St, Somerville, NJ 08876For Sale
- $557,2002 bd2 ba-- sqft15 Robeson St, Somerville, NJ 08876Sold
A local agent can set up tours, give advice and negotiate with sellers.
A local lender can help you make sure your offer is ready when you are.
Similar homes
- $550,0002 bd3 ba1.2k sqft1015 Station Rd, Somerville Boro, NJ 08876For Sale
 MLS ID #4042930, Steven Hou, Tang Group Real Estate Llc. GSMLS
 - $675,0003 bd3 ba1.8k sqft11 Cooper Ln, Long Hill Twp., NJ 07946For Sale
 MLS ID #4043792, Lisa Molinari, Weichert Realtors. GSMLS
 - $655,0003 bd3 ba1.8k sqft51 Manor Dr, Montgomery Twp., NJ 08540For Sale
 MLS ID #4043934, Linda Li, Coldwell Banker Realty. GSMLS
 - $619,0004 bd3 ba1.8k sqft321 Ascot Ln, Bridgewater Twp., NJ 08807For Sale
 MLS ID #4043547, Leigh Anne Walker, Keller Williams Real Estate. GSMLS
 - $619,0002 bd4 ba1.8k sqft309 Saratoga Ct, Branchburg Twp., NJ 08876For SaleMLS ID #4035322, Nicole Palmeri, Re/Max Select. GSMLS
- $749,9993 bd3 ba1.9k sqft18 Clark Ct, Bernards Twp., NJ 07920For SaleMLS ID #4039535, Zhe Wang, Premiumone Realty. GSMLS
- $670,0003 bd3 ba1.6k sqft55 Scarlet Oak Dr, Montgomery Twp., NJ 08540For SaleMLS ID #4035301, Xiaoyi Wu, Queenston Realty. GSMLS
- $540,0003 bd3 ba1.5k sqft78 Valerie Dr BLDG 2 #78, Manville Boro, NJ 08835For SaleMLS ID #4038911, Jessenia Gallegos, Realty Of America. GSMLS
- $714,9003 bd3 ba2k sqft73 Castleton Rd, Montgomery Twp., NJ 08540For SaleMLS ID #4040055, Tara Stone, Exp Realty, Llc. GSMLS
- $769,0004 bd3 ba1.9k sqft881 Bordentown Ave, Sayreville Boro, NJ 08879For SaleMLS ID #4043973, Rommel Fanjul, The Agency One Rock. GSMLS
- $498,0002 bd3 ba1.3k sqft53 Dewitt Ln, Hillsborough Twp., NJ 08844For SaleMLS ID #4043353, Marie Decicco, Re/Max Instyle. GSMLS
- $829,0005 bd3 ba2.2k sqft1365 Well Rd, Bridgewater Twp., NJ 08807For SaleMLS ID #4021934, Ivan Bludov, Nj Realty Pros. GSMLS
- $590,0003 bd3 ba2.2k sqft47 Lambiance Ct, Highland Park Boro, NJ 08904For SaleMLS ID #4043317, Nalaka Dias, Keller Williams Greater Brunswick. GSMLS
- $735,0003 bd3 ba2k sqft49 Owen Ct, Franklin Twp., NJ 08873For SaleMLS ID #4040034, Ryan Mcgurl, Prominent Properties Sir. GSMLS
- $799,0004 bd4 ba2.1k sqft16 Ditmars Cir, Hillsborough Twp., NJ 08844For SaleMLS ID #4018570, Michael Moore, Re/Max Instyle. GSMLS
- $539,0003 bd3 ba1.9k sqft100 Valerie Dr, Manville Boro, NJ 08835For SaleMLS ID #4017801, Linda Thell, Exp Realty, Llc. GSMLS
- $627,0002 bd3 ba1.6k sqft75 Truman Ave, Montgomery Twp., NJ 08540For SaleMLS ID #4042958, Xiaoyi Wu, Queenston Realty. GSMLS
- $539,0003 bd3 ba1.8k sqft194 Driscoll Ct, Franklin Twp., NJ 08873For SaleMLS ID #4037845, Ziqi Li, Coldwell Banker Realty. GSMLS
- $829,9003 bd3 ba1.9k sqft115 Constitution Way, Bernards Twp., NJ 07920For SaleMLS ID #4040021, Rekha Chopra, New And Modern Group. GSMLS
- $720,0004 bd3 ba1.9k sqft19 Springdale Rd, South Brunswick Twp., NJ 08824For SaleMLS ID #4032555, Chiquita Pittman, Re/Max First Realty. GSMLS
