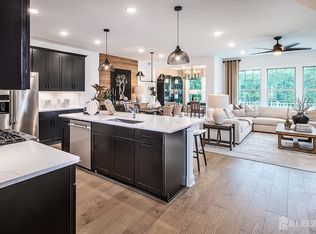
Discover a fantastic opportunity to own this modern, 2024-built gem that perfectly balances style and convenience. This spacious 3-bedroom, 2.5-bath home offers an inviting atmosphere and upscale finishes, making it an ideal fit for anyone looking for contemporary living in a prime location. Enjoy being close to major colleges such as Rutgers and Princeton, while also having easy access to vibrant shopping, dining, and numerous bustling city centers. Step inside to an airy, open-concept layout designed for both relaxing and hosting. The heart of the home is a gourmet kitchen featuring bright white cabinetry, quartz countertops, a premium cooktop, and a large island that overlooks the dining and living spaces perfect for everyday life or entertaining friends and family. The main level is finished with durable, stylish luxury vinyl plank flooring and opens onto a large Trex deck, providing a seamless transition to outdoor relaxation. Upstairs, you'll find a restful retreat with three generously sized bedrooms. The luxurious owner's suite feels like a personal sanctuary with its high ceilings, custom closet system, and a private bath featuring dual vanities. The home is illuminated throughout with recessed lighting, enhancing its bright and welcoming feel. You will also appreciate the thoughtful details like the additional secondary bedrooms and a convenient, well-equipped upstairs laundry room.
Active
$735,000
49 Owen Ct, Franklin Twp., NJ 08873
3beds
2,016sqft
Townhouse
Built in 2024
-- sqft lot
$723,200 Zestimate®
$365/sqft
$417/mo HOA
What's special
High ceilingsInviting atmosphereUpscale finishesAdditional secondary bedroomsGourmet kitchenCustom closet systemPremium cooktop
- 11 days |
- 465 |
- 8 |
Zillow last checked:
Listing updated:
Listed by:
Ryan Mcgurl 908-202-8058,
Prominent Properties Sir,
Priya Baid
Source: GSMLS,MLS#: 4040034
Facts & features
Interior
Bedrooms & bathrooms
- Bedrooms: 3
- Bathrooms: 3
- Full bathrooms: 2
- 1/2 bathrooms: 1
Primary bedroom
- Description: Full Bath, Walk-In Closet
Bedroom 1
- Level: Second
- Area: 255
- Dimensions: 17 x 15
Bedroom 2
- Level: Second
- Area: 165
- Dimensions: 11 x 15
Bedroom 3
- Level: Second
- Area: 154
- Dimensions: 11 x 14
Primary bathroom
- Features: Stall Shower
Dining room
- Level: First
- Area: 135
- Dimensions: 9 x 15
Family room
- Level: First
- Area: 195
- Dimensions: 13 x 15
Kitchen
- Features: Kitchen Island, Eat-in Kitchen, Pantry
- Level: First
- Area: 154
- Dimensions: 11 x 14
Living room
- Level: First
- Area: 143
- Dimensions: 11 x 13
Heating
- 1 Unit, Forced Air, Natural Gas
Cooling
- 1 Unit, Central Air
Appliances
- Included: Carbon Monoxide Detector, Gas Cooktop, Dishwasher, Dryer, Kitchen Exhaust Fan, Microwave, Refrigerator, Washer, Gas Water Heater
- Laundry: Laundry Room, Level 2
Features
- Flooring: Carpet, Tile, Vinyl-Linoleum, Wood
- Windows: Drapes
- Basement: None
- Has fireplace: No
- Common walls with other units/homes: 2+ Common Walls,Townhouse-Interior
Interior area
- Total structure area: 2,016
- Total interior livable area: 2,016 sqft
Property
Parking
- Total spaces: 1
- Parking features: 1 Car Width, Additional Parking, Asphalt, Attached Garage, Built-In Garage
- Attached garage spaces: 1
- Uncovered spaces: 1
Features
- Levels: Multi Floor Unit
- Patio & porch: Deck
Lot
- Features: Level
Details
- Parcel number: 2708004680009000340032
Construction
Type & style
- Home type: Townhouse
- Property subtype: Townhouse
- Attached to another structure: Yes
Materials
- Stone, Vinyl Siding
- Roof: Asphalt Shingle
Condition
- Year built: 2024
Utilities & green energy
- Gas: Gas-Natural
- Sewer: Public Sewer
- Water: Public
- Utilities for property: Electricity Connected, Natural Gas Connected, Cable Connected, Fiber Optic Available
Community & HOA
Community
- Features: Jogging/Biking Path
- Security: Carbon Monoxide Detector
- Subdivision: Promenade At Somerset
HOA
- Has HOA: Yes
- Services included: Maintenance-Common Area, Maintenance Structure, Snow Removal, Trash
- HOA fee: $417 monthly
Location
- Region: Somerset
Financial & listing details
- Price per square foot: $365/sqft
- Tax assessed value: $674,700
- Annual tax amount: $11,211
- Date on market: 7/11/2026
- Ownership type: Condominium
- Electric utility on property: Yes
Estimated market value
$723,200
$687,000 - $759,000
$3,664/mo
Price history
| Date | Event | Price |
|---|---|---|
| 7/11/2026 | Listed for sale | $735,000$365/sqft |
Source:  GSMLS #4040034 Report a problem GSMLS #4040034 Report a problem | ||
| 7/10/2026 | Listing removed | $735,000$365/sqft |
Source: GSMLS #4019250 Report a problem | ||
| 7/6/2026 | Price change | $735,000-0.7%$365/sqft |
Source: GSMLS #4019250 Report a problem | ||
| 5/28/2026 | Price change | $740,000-0.7%$367/sqft |
Source: GSMLS #4019250 Report a problem | ||
| 4/10/2026 | Listed for sale | $745,000+20.2%$370/sqft |
Source: GSMLS #4019250 Report a problem | ||
| 10/25/2024 | Sold | $619,990$308/sqft |
Source: Public Record Report a problem | ||
Public tax history
| Year | Property taxes | Tax assessment |
|---|---|---|
| 2025 | $11,269 +186.5% | $644,700 +186.5% |
| 2024 | $3,933 | $225,000 |
Find assessor info on the county website
Monthly payment
Est. payment
Payment breakdown
Explore the cost of this home by adjusting the details. Changes won't be saved.Climate risks
Neighborhood: Franklin Center
Nearby schools
GreatSchools rating
- 5/10Elizabeth Avenue Elementary SchoolGrades: PK-5Distance: 1.3 mi
- 4/10Franklin Middle SchoolGrades: 6-8Distance: 3.3 mi
- 3/10Franklin Twp High SchoolGrades: 9-12Distance: 2.2 mi
- $770,0003 bd4 ba-- sqft40 Owen Ct, Somerset, NJ 08873Sold

- $710,3303 bd3 ba1.9k sqft75 Owen Ct, Somerset, NJ 08873Sold

- $657,0003 bd3 ba1.9k sqft12 Owen Ct, Somerset, NJ 08873Sold
- $725,0003 bd3 ba-- sqft14 Owen Ct, Somerset, NJ 08873Sold
- $761,0003 bd3 ba2k sqft20 Owen Ct, Somerset, NJ 08873Sold
- $749,0003 bd3 ba2k sqft68 Owen Ct, Somerset, NJ 08873Sold
- $730,4403 bd3 ba2.5k sqft32 Owen Ct, Somerset, NJ 08873Sold
- $705,0003 bd3 ba1.9k sqft54 Owen Ct, Somerset, NJ 08873Sold
A local agent can set up tours, give advice and negotiate with sellers.
Similar homes
- $799,0003 bd3 ba2.5k sqft6 Delaware Crossing, Franklin Twp., NJ 08873For Sale
 MLS ID #4039968, Diane Ormsby, Keller Williams Greater Brunswick. GSMLS
 - $634,5002 bd3 ba1.6k sqft31 S Davenport St, Somerville Boro, NJ 08876For Sale
 MLS ID #4042071, Christina Duncan, Exp Realty, Llc. GSMLS
 - $650,0002 bd2 ba1.9k sqft3 Daulton Dr, Franklin Twp., NJ 08873For Sale
 MLS ID #4033516, Debra Ann Meckbach, Coldwell Banker Realty. GSMLS
 - $782,7103 bd3 ba2.5k sqft5 Ruddick Dr S, Monmouth Junction, NJ 08852For Sale
 MLS ID #2701007R, KRISTINA M. HANLEY. All Jersey MLS
 - $850,0003 bd3 ba2.5k sqft4 Nortwick Ct, Franklin Twp., NJ 08873For SaleMLS ID #4022056, Kathleen Miller, Queenston Realty. GSMLS
- $819,1304 bd4 ba2.3k sqft18 Ruddick Rd S, Brunswick, NJ 08852New ConstructionAll Jersey MLS
- $690,0003 bd3 ba2.2k sqft30 Audley St, North Brunswick, NJ 08902For SaleMLS ID #2617263R, JOSE R. SANCHEZ. All Jersey MLS
- $664,9003 bd3 ba1.7k sqft37 Campbell St, South Plainfield, NJ 07080For SaleMLS ID #2617095R, KAREN R. BROWN. All Jersey MLS
- $749,9993 bd3 ba1.9k sqft18 Clark Ct, Bernards Twp., NJ 07920For SaleMLS ID #4039535, Zhe Wang, Premiumone Realty. GSMLS
- $627,9903 bd3 ba2.2k sqft12 Denarski Dr, Sayreville, NJ 08872New ConstructionAll Jersey MLS
- $759,2563 bd3 ba1.6k sqft909 District Blvd, East Brunswick, NJ 08816New ConstructionPulte
- $652,4453 bd3 ba1.6k sqft39 Tuckman Dr S, Brunswick, NJ 08852New ConstructionAll Jersey MLS
- $628,9903 bd3 ba2.2k sqft16 Denarski Dr, Sayreville, NJ 08872New ConstructionAll Jersey MLS
- from $749,9903 bd3 ba2.3k sqftIsleton Plan, Oakwood Park, South Brunswick, NJ 08852New ConstructionPulte
- $699,0003 bd3 ba1.8k sqft3804 Vroom Dr, Bridgewater Twp., NJ 08807For SaleMLS ID #4035017, Mahmoud H. Hamza, Home Access Realty. GSMLS
- $540,0003 bd3 ba1.5k sqft78 Valerie Dr BLDG 2 #78, Manville Boro, NJ 08835For SaleMLS ID #4038911, Jessenia Gallegos, Realty Of America. GSMLS
- $674,9002 bd3 ba1.2k sqft3 Sadie Cir #3101, Union Twp., NJ 07083For SaleMLS ID #4036321, Sandy Etienne, Keller Williams Realty. GSMLS
- $720,0004 bd3 ba1.9k sqft19 Springdale Rd, South Brunswick Twp., NJ 08824For SaleMLS ID #4032555, Chiquita Pittman, Re/Max First Realty. GSMLS
- from $799,9902 bd3 ba1.9k sqftGreenwich Plan, District Walk, East Brunswick, NJ 08816New ConstructionPulte
- $499,0004 bd3 ba1.8k sqft16 Paulina Pl, Franklin Twp., NJ 08873For SaleMLS ID #4024781, Georgette Williams-mighty, Keller Williams Monmouth Ocean. GSMLS
