Looking for a home in a great location with both space & style? This 3 bed, 2.5 bath luxury townhome at the Heights on Main in North Brunswick checks all the boxes. The ground floor offers a flexible den adjacent to the foyer, plus direct access to the 2-car garage. Solid oak stairs lead to the main living area which features an open layout with stunning wood floors throughout the home. Here you'll find a modern kitchen with a center island, spacious living/dining area, half bath, & balcony for enjoying a morning coffee. The bedroom level boasts the primary suite, 2 large closets & ensuite bath with double sinks. Conveniently located on the same floor are 2 additional bedrooms, a 2nd full bath, & laundry. At the top, you'll find a spacious flexible loft space and access to a private rooftop sundeck. Located minutes from shopping, Route 1, New Brunswick, Princeton, & train stations, this home offers the perfect blend of convenience & luxury living.
For sale
$690,000
30 Audley St, North Brunswick, NJ 08902
3beds
2,240sqft
Townhouse
Built in 2018
-- sqft lot
$683,300 Zestimate®
$308/sqft
$-- HOA
What's special
Spacious flexible loft spaceSolid oak stairsPrivate rooftop sundeckOpen layout
- 27 days
- 708
- 31
Zillow last checked:
Listing updated:
Listed by:
JOSE R. SANCHEZ 732-851-3535,
KELLER WILLIAMS CITY LIFE
Source: All Jersey MLS,MLS#: 2617263R
Facts & features
Interior
Bedrooms & bathrooms
- Bedrooms: 3
- Bathrooms: 3
- Full bathrooms: 2
- 1/2 bathrooms: 1
Primary bedroom
- Features: Full Bath
Bathroom
- Features: Stall Shower, Two Sinks
Dining room
- Features: Living Dining Combo
Kitchen
- Features: Kitchen Island, Pantry, Eat-in Kitchen, Separate Dining Area
Basement
- Area: 0
Heating
- Forced Air
Cooling
- Central Air
Appliances
- Included: Dishwasher, Dryer, Gas Range/Oven, Microwave, Refrigerator, Range, Oven, Washer, Electric Water Heater
Features
- Firealarm, Security System, Entrance Foyer, Library/Office, Storage, Utility Room, Kitchen, Bath Half, Living Room, Dining Room, 3 Bedrooms, Laundry Room, Bath Full, Bath Second, Loft
- Flooring: Wood
- Has basement: No
- Has fireplace: No
Interior area
- Total structure area: 2,240
- Total interior livable area: 2,240 sqft
Video & virtual tour
Property
Parking
- Total spaces: 2
- Parking features: 2 Car Width, Asphalt, Garage, Attached, Garage Door Opener, Driveway, Paved
- Attached garage spaces: 2
- Has uncovered spaces: Yes
Features
- Levels: Ground Floor, Three Or More
- Stories: 3
Lot
- Features: Near Shopping, Near Train
Details
- Parcel number: 1400141000000600
Construction
Type & style
- Home type: Townhouse
- Architectural style: Townhouse
- Property subtype: Townhouse
Materials
- Roof: Asphalt
Condition
- Year built: 2018
Utilities & green energy
- Gas: Natural Gas
- Sewer: Public Sewer
- Water: Public
- Utilities for property: See Remarks
Community & HOA
Community
- Security: Fire Alarm, Security System
HOA
- Has HOA: Yes
- Services included: Common Area Maintenance, Maintenance Grounds
- Additional fee info: Maintenance Expense: $267 Monthly
Location
- Region: North Brunswick
Financial & listing details
- Price per square foot: $308/sqft
- Tax assessed value: $272,000
- Annual tax amount: $17,873
- Date on market: 6/11/2026
- Ownership: Condominium
Estimated market value
$683,300
$649,000 - $717,000
$3,634/mo
Price history
| Date | Event | Price |
|---|---|---|
| 6/11/2026 | Listed for sale | $690,000+27.6%$308/sqft |
Source:  MoreMLS #22617600 Report a problem MoreMLS #22617600 Report a problem | ||
| 12/27/2018 | Sold | $540,605$241/sqft |
Source: Public Record Report a problem | ||
Public tax history
| Year | Property taxes | Tax assessment |
|---|---|---|
| 2025 | $17,234 | $272,000 |
| 2024 | $17,234 +1.8% | $272,000 |
| 2023 | $16,924 +3.5% | $272,000 |
| 2022 | $16,347 +2.4% | $272,000 |
| 2021 | $15,958 +1.4% | $272,000 |
| 2020 | $15,738 +254.3% | $272,000 +240% |
| 2019 | $4,442 | $80,000 |
| 2018 | $4,442 +4% | $80,000 |
| 2017 | $4,272 | $80,000 |
| 2016 | -- | $80,000 |
Find assessor info on the county website
Monthly payment
Est. payment
Payment breakdown
Explore the cost of this home by adjusting the details. Changes won't be saved.Climate risks
Neighborhood: 08902

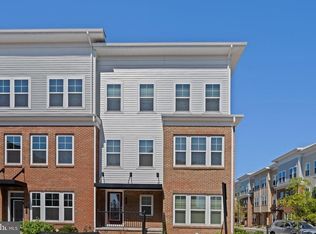
Similar homes
- $615,0004 bd3 ba1.4k sqft43 Jared Dr, North Brunswick, NJ 08902For Sale
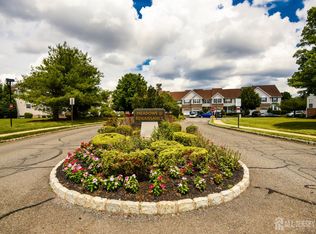
 MLS ID #2702793R, ANUPAMA TADIKONDA. All Jersey MLS
 - $660,0003 bd3 ba1.9k sqft2357 Berkshire Ln, North Brunswick, NJ 08902For Sale
 MLS ID #2701867R, AMIRA ELGONEIMY. All Jersey MLS
 - $779,9003 bd4 ba2.1k sqft23 Morris Ln, Cranbury, NJ 08512For Sale
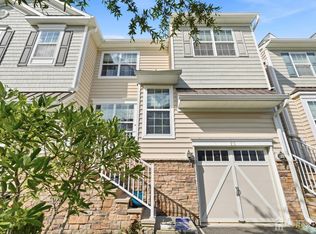 MLS ID #2702625R, HARDIK VEGURU. All Jersey MLS
 - $669,9003 bd4 ba2.2k sqft1607 Swales Ct, Monroe Township, NJ 08831For Sale
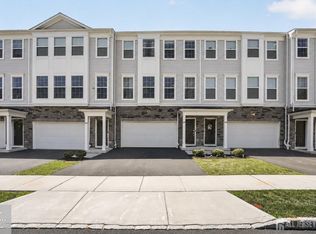 MLS ID #2701473R, NICHOLAS VAUGHAN. All Jersey MLS
 - $715,0003 bd3 ba2.5k sqft55 Lambiance Ct Building 3, Highland Park, NJ 08904For SaleMLS ID #2701679R, JAI LEE. All Jersey MLS
- $745,9003 bd3 ba1.6k sqft119 Sadie Cir, New Brunswick, NJ 08901For SaleMLS ID #2702162R, KUSHAL K. SHAH. All Jersey MLS
- $565,0003 bd3 ba1.5k sqft19 Mindy Dr, Somerset, NJ 08873For SaleMLS ID #2702566R, PRIYANSHI CHOUDHARY. All Jersey MLS
- $789,9003 bd4 ba2.6k sqft26 Wisteria Ct, Monroe Township, NJ 08831For SaleMLS ID #2702421R, RASHI TALWAR. All Jersey MLS
- $619,9003 bd3 ba2k sqft723 Station Rd, Dunellen, NJ 08812For SaleMLS ID #2703491R, ROSE M. VAZQUEZ. All Jersey MLS
- $795,0003 bd4 ba2.5k sqft7 Larkspur Ln, Monroe Township, NJ 08831For SaleMLS ID #2702807R, ANUPAMA TADIKONDA. All Jersey MLS
- $700,0003 bd3 ba1.9k sqft16 Lee Ct #405, Plainsboro, NJ 08536For SaleMLS ID #2700115R, MANISHA MOHITE. All Jersey MLS
- $859,9903 bd3 ba2.3k sqft47 Begonia Ln, Monroe Township, NJ 08831For SaleMLS ID #2702670R, DHRUVENKUMAR PATEL. All Jersey MLS
- $699,9003 bd3 ba1.9k sqft190 Market St, Middlesex, NJ 08846For SaleMLS ID #2702631R, JOHAIRA EXPOSITO. All Jersey MLS
- $655,0004 bd3 ba2.1k sqft14 Luther Ave, Hopelawn, NJ 08861For SaleMLS ID #2703348R, RONNIE GLOMB. All Jersey MLS
- $825,0003 bd4 ba2.4k sqft29 Morris Ln, Cranbury, NJ 08512For SaleMLS ID #2701247R, ROBERT DEKANSKI. All Jersey MLS
- $579,0002 bd3 ba1.9k sqft53 Winthrop Rd #G, Monroe Township, NJ 08831For SaleMLS ID #2702650R, HYUN "HELEN" LIM. All Jersey MLS
- $600,0003 bd3 ba1.6k sqft18 Frost Ln, East Windsor, NJ 08520For SaleMLS ID #2702430R, MARIA JAKUBIK. All Jersey MLS
- $600,0003 bd3 ba1.6k sqft18 Front St, Cranbury, NJ 08512For Sale
 MLS ID #NJME2081968, Maria Jakubik, Keller Williams Realty Ocean Living. Bright MLS
 - $725,0003 bd4 ba2.1k sqft4 Claire Ct, Matawan, NJ 07747For SaleMLS ID #2703544R, RINO MARTINO. All Jersey MLS
- $579,0002 bd3 ba1.6k sqft644 Lorhan Dr, Piscataway, NJ 08854For SaleMLS ID #2702362R, ANTHONY PUZINO. All Jersey MLS
