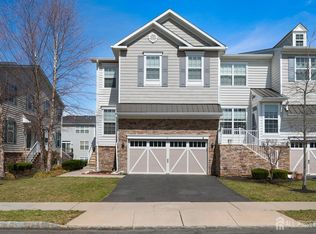
Welcome to this stunning end-unit townhome in the highly sought-after Oaks at Cranbury community, offering 3 bedrooms, 2 full & 2 half baths, finished basement, 2 car garage & a blend of space, style, & modern upgrades. The sun-filled main lvl features beautiful hardwood flrs, crown molding, recessed lights, & an open-concept layout designed for both everyday living & entertaining. The inviting living rm holds a gas fireplace, while the formal dining rm opens to the rear deck through sliding glass doors. The spacious eat-in kitchen is a chef's delight, complete w/SS appliances, granite counters, center island w/seating, mosaic tile backsplash, premium cabinetry, & a large walk-in pantry. Convenient 1/2 Bath completes this lvl. Upstairs, luxury vinyl plank floors flow throughout, complemented by a versatile loft & home office. Two secondary bedrooms feature custom closets & share an updated full bath w/a dual-sink vanity & walk-in shower w/built-in bench. The spacious primary suite offers a walk-in closet & a private ensuite bath w/dual sinks, walk-in shower, & a tranquil soaking tub. The finished basement expands your living space w/a home theater, wet bar, & half bath perfect for entertaining or relaxing. Additional highlights include upgraded LVP floors on 2nd level, upgraded closets throughout, new A/C installed in May 2026, & a low-maintenance composite deck. This home combines comfort, elegance, & thoughtful upgrades. Enjoy all this along w/the many amenities the Oaks at Cranbury offers. Come & see!
For sale
Price cut: $24K (8/12)
$825,000
29 Morris Ln, Cranbury, NJ 08512
3beds
2,428sqft
Townhouse
Built in 2015
1,406 Square Feet Lot
$815,300 Zestimate®
$340/sqft
$-- HOA
What's special
Gas fireplaceSpacious eat-in kitchenVersatile loftFinished basementRecessed lightsPrivate ensuite bathUpgraded closets throughout
- 38 days
- 1,216
- 26
Likely to sell faster than
Zillow last checked:
Listing updated:
Listed by:
ROBERT DEKANSKI,
RE/MAX 1st ADVANTAGE,
RAJAT SETH,
RE/MAX 1st ADVANTAGE
Source: All Jersey MLS,MLS#: 2701247R
Facts & features
Interior
Bedrooms & bathrooms
- Bedrooms: 3
- Bathrooms: 4
- Full bathrooms: 2
- 1/2 bathrooms: 2
Primary bedroom
- Features: Full Bath, Walk-In Closet(s)
- Area: 304
- Dimensions: 19 x 16
Bedroom 2
- Area: 165
- Dimensions: 11 x 15
Bedroom 3
- Area: 144
- Dimensions: 12 x 12
Bathroom
- Features: Stall Shower and Tub, Two Sinks
Dining room
- Features: Formal Dining Room
- Area: 110
- Dimensions: 11 x 10
Kitchen
- Features: Granite/Corian Countertops, Kitchen Exhaust Fan, Kitchen Island, Pantry, Eat-in Kitchen
- Area: 160
- Dimensions: 16 x 10
Living room
- Area: 384
- Dimensions: 24 x 16
Basement
- Area: 0
Heating
- Zoned, Forced Air
Cooling
- Central Air, Ceiling Fan(s), Zoned, Attic Fan
Appliances
- Included: Dishwasher, Disposal, Exhaust Fan, Microwave, See Remarks, Range, Oven, Kitchen Exhaust Fan, Electric Water Heater
Features
- Wet Bar, Kitchen, Bath Half, Living Room, Dining Room, 3 Bedrooms, Library/Office, Loft, Bath Main, Bath Other, Attic
- Flooring: Ceramic Tile, Vinyl-Linoleum, Wood
- Basement: Full, Finished, Bath Half, Recreation Room, Interior Entry, Utility Room
- Number of fireplaces: 1
- Fireplace features: Gas
Interior area
- Total structure area: 2,428
- Total interior livable area: 2,428 sqft
Property
Parking
- Total spaces: 2
- Parking features: 2 Car Width, Asphalt, Garage, Attached, Garage Door Opener, Driveway, On Site
- Attached garage spaces: 2
- Has uncovered spaces: Yes
- Details: Oversized Vehicles Restricted
Accessibility
- Accessibility features: Shower Seat, Stall Shower
Features
- Levels: Two
- Stories: 2
- Patio & porch: Deck, Patio
- Exterior features: Curbs, Deck, Patio, Sidewalk
- Pool features: Outdoor Pool, In Ground
Lot
- Size: 1,406 Square Feet
- Dimensions: 56.00 x 26.00
- Features: Near Shopping, Near Train, Near Public Transit
Details
- Parcel number: 2100011000000221
- Zoning: MF
Construction
Type & style
- Home type: Townhouse
- Architectural style: Townhouse, End Unit
- Property subtype: Townhouse
Materials
- Roof: Asphalt
Condition
- Year built: 2015
Utilities & green energy
- Gas: Natural Gas
- Sewer: Public Sewer
- Water: Public
- Utilities for property: Electricity Connected, Natural Gas Connected
Community & HOA
Community
- Features: Clubhouse, Community Room, Outdoor Pool, Playground, Fitness Center, Curbs, Sidewalks
HOA
- Has HOA: Yes
- Services included: Common Area Maintenance, Maintenance Structure, Snow Removal, Trash, Maintenance Grounds
- Additional fee info: Maintenance Expense: $300 Monthly
Location
- Region: Cranbury
Financial & listing details
- Price per square foot: $340/sqft
- Tax assessed value: $245,900
- Annual tax amount: $13,832
- Date on market: 7/23/2026
- Ownership: Condominium
- Electric utility on property: Yes
Estimated market value
$815,300
$775,000 - $856,000
$4,114/mo
Price history
| Date | Event | Price |
|---|---|---|
| 8/12/2026 | Price change | $825,000-2.8%$340/sqft |
Source: | ||
| 7/23/2026 | Price change | $849,000-2.3%$350/sqft |
Source: | ||
| 7/14/2026 | Listed for sale | $869,000$358/sqft |
Source: Owner Report a problem | ||
Public tax history
| Year | Property taxes | Tax assessment |
|---|---|---|
| 2025 | $13,173 +2% | $245,900 +2% |
| 2024 | $12,916 +3.7% | $241,100 |
| 2023 | $12,453 +3.6% | $241,100 +0.5% |
| 2022 | $12,021 +5.6% | $239,900 +5.2% |
| 2021 | $11,382 | $228,100 |
Find assessor info on the county website
Monthly payment
Est. payment