Welcome home to 130 6th St! This 5-bedroom, 2-bath bi-level is tucked away on 6th St in Middlesex, and it feels like home from the moment you step inside. The heart of the house is the 2025 remodeled kitchen, with a granite island, stainless appliances and a gas range, all bathed in natural light. Hardwood and luxury vinyl floors run throughout, and the vaulted room's two skylights fill the space with warmth. Central heating and air, plus two updated full baths, add everyday comfort. Out back, a three-season room opens onto a composite deck overlooking a fully fenced backyard, a private retreat you'll love coming home to. Two living areas give everyone room to spread out, and two bonus rooms on the first floor can be used for storage or finished as extra living space. You're close to local parks, shopping and dining, with easy access to Routes 22 and 287 and NJ Transit trains nearby. The home is also near the U.S. Army Corps of Engineers' Green Brook Flood Risk Management Project, a federally funded flood protection project now under construction in Middlesex Borough. This is the one you've been waiting for. Come see it before it's gone!
For sale
$619,900
130 6th St, Middlesex, NJ 08846
5beds
2,508sqft
Single Family Residence
Built in 1963
5,998 Square Feet Lot
$626,700 Zestimate®
$247/sqft
$-- HOA
What's special
Three-season roomCentral heating and airGas rangeTwo bonus roomsFully fenced backyardGranite islandNatural light
- 4 days
- 465
- 50
Zillow last checked:
Listing updated:
Listed by:
SALVATORE VOLO 732-710-6201,
REAL
Source: All Jersey MLS,MLS#: 2707560R
Facts & features
Interior
Bedrooms & bathrooms
- Bedrooms: 5
- Bathrooms: 2
- Full bathrooms: 2
Dining room
- Features: Living Dining Combo
Kitchen
- Features: Granite/Corian Countertops, Eat-in Kitchen, Separate Dining Area
Basement
- Area: 0
Heating
- Forced Air
Cooling
- Central Air
Appliances
- Included: Dishwasher, Dryer, Gas Range/Oven, Microwave, Refrigerator, Range, Washer, Electric Water Heater
Features
- Skylight, Vaulted Ceiling(s), 1 Bedroom, Laundry Room, Bath Full, Other Room(s), Storage, Family Room, Utility Room, Kitchen, 4 Bedrooms, Living Room, Dining Room, None
- Flooring: Ceramic Tile, Vinyl-Linoleum, Wood
- Windows: Skylight(s)
- Has basement: No
- Has fireplace: No
Interior area
- Total structure area: 2,508
- Total interior livable area: 2,508 sqft
Video & virtual tour
Property
Parking
- Parking features: 2 Car Width, Paver Blocks
- Has uncovered spaces: Yes
Features
- Levels: Two, Bi-Level
- Stories: 2
- Patio & porch: Deck, Enclosed
- Exterior features: Barbecue, Deck, Enclosed Porch(es)
Lot
- Size: 5,998 Square Feet
- Dimensions: 100.00 x 0.00
- Features: See Remarks
Details
- Parcel number: 1000233000000026
- Zoning: R60A
Construction
Type & style
- Home type: SingleFamily
- Architectural style: Bi-Level, Ranch, Two Story
- Property subtype: Single Family Residence
Materials
- Roof: Asphalt
Condition
- Year built: 1963
Utilities & green energy
- Gas: Natural Gas
- Sewer: Public Sewer
- Water: Public
- Utilities for property: Electricity Connected
Community & HOA
Location
- Region: Middlesex
Financial & listing details
- Price per square foot: $247/sqft
- Tax assessed value: $559,400
- Annual tax amount: $10,589
- Date on market: 11/10/2026
- Ownership: Fee Simple
- Electric utility on property: Yes
Estimated market value
$626,700
$595,000 - $658,000
$3,456/mo
Price history
| Date | Event | Price |
|---|---|---|
| 11/11/2026 | Listed for sale | $619,900-4.6%$247/sqft |
Source:  GSMLS #4064049 Report a problem | ||
| 8/19/2026 | Sold | $650,000$259/sqft |
Source: Public Record Report a problem | ||
| 5/20/2025 | Sold | $650,000+0%$259/sqft |
Source:  All Jersey MLS #2503847R Report a problem | ||
| 12/3/2024 | Contingent | $649,900$259/sqft |
Source: All Jersey MLS #2503847R Report a problem | ||
| 10/20/2024 | Price change | $649,900-3%$259/sqft |
Source: All Jersey MLS #2503847R Report a problem | ||
| 8/6/2024 | Listed for sale | $669,900$267/sqft |
Source: All Jersey MLS #2500312R Report a problem | ||
| 8/3/2024 | Contingent | $669,900$267/sqft |
Source: All Jersey MLS #2500312R Report a problem | ||
| 7/8/2024 | Price change | $669,9000%$267/sqft |
Source: All Jersey MLS #2500312R Report a problem | ||
| 7/6/2024 | Price change | $669,999+3.1%$267/sqft |
Source: Owner Report a problem | ||
| 7/4/2024 | Price change | $649,999-3%$259/sqft |
Source: Owner Report a problem | ||
| 6/20/2024 | Price change | $670,000+3.1%$267/sqft |
Source: All Jersey MLS #2411929R Report a problem | ||
| 5/18/2024 | Price change | $649,900+0.1%$259/sqft |
Source: All Jersey MLS #2411929R Report a problem | ||
| 5/8/2024 | Price change | $649,550+0.1%$259/sqft |
Source: Owner Report a problem | ||
| 4/19/2024 | Price change | $649,050+0%$259/sqft |
Source: Owner Report a problem | ||
| 4/12/2024 | Price change | $649,001+0%$259/sqft |
Source: Owner Report a problem | ||
| 3/7/2024 | Listed for sale | $649,000+3.8%$259/sqft |
Source: Owner Report a problem | ||
| 3/5/2024 | Listing removed | -- |
Source: All Jersey MLS #2405508R Report a problem | ||
| 12/12/2023 | Price change | $625,000-9.3%$249/sqft |
Source: All Jersey MLS #2405508R Report a problem | ||
| 11/15/2023 | Listed for sale | $689,000+66%$275/sqft |
Source: All Jersey MLS #2405508R Report a problem | ||
| 8/29/2023 | Sold | $415,000+19.1%$165/sqft |
Source: All Jersey MLS #2351350M Report a problem | ||
| 8/16/2023 | Pending sale | $348,400$139/sqft |
Source: All Jersey MLS #2351350M Report a problem | ||
| 7/30/2023 | Contingent | $348,400$139/sqft |
Source: All Jersey MLS #2351350M Report a problem | ||
| 6/29/2023 | Listed for sale | $348,400+111.2%$139/sqft |
Source: All Jersey MLS #2351350M Report a problem | ||
| 10/16/2000 | Sold | $165,000$66/sqft |
Source: Public Record Report a problem | ||
Public tax history
| Year | Property taxes | Tax assessment |
|---|---|---|
| 2026 | $11,859 +2.6% | $559,400 +12% |
| 2025 | $11,558 +10.7% | $499,500 +10.7% |
| 2024 | $10,443 +5% | $451,300 |
| 2023 | $9,942 -0.8% | $451,300 +345.5% |
| 2022 | $10,020 +2.6% | $101,300 |
| 2021 | $9,764 +2.3% | $101,300 |
| 2020 | $9,544 +6% | $101,300 |
| 2019 | $9,005 | $101,300 |
| 2018 | $9,005 +6.3% | $101,300 |
| 2017 | $8,468 +2.2% | $101,300 |
| 2016 | $8,288 +1.9% | $101,300 |
| 2015 | $8,130 +2.8% | $101,300 |
| 2014 | $7,905 +1.4% | $101,300 |
| 2013 | $7,800 +1.9% | $101,300 |
| 2012 | $7,657 +3.7% | $101,300 |
| 2011 | $7,385 +0.6% | $101,300 |
| 2010 | $7,342 +13.9% | $101,300 |
| 2009 | $6,446 | $101,300 +6.9% |
| 2008 | -- | $94,800 |
| 2007 | -- | $94,800 |
| 2005 | -- | $94,800 |
| 2004 | $5,077 | $94,800 +3.3% |
| 2003 | -- | $91,800 |
| 2002 | -- | $91,800 |
| 2001 | -- | $91,800 |
Find assessor info on the county website
Monthly payment
Est. payment
Payment breakdown
Explore the cost of this home by adjusting the details. Changes won't be saved.Climate risks
Neighborhood: 08846
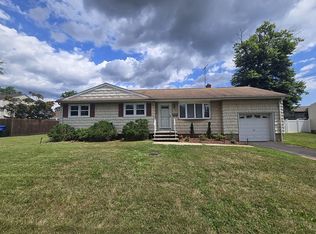
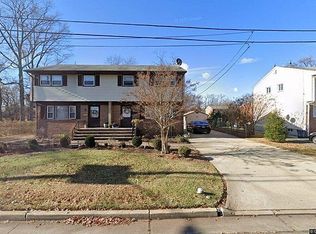
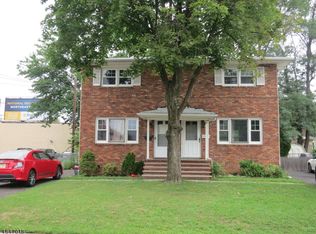
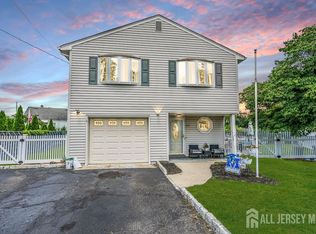
Similar homes
- $669,9004 bd3 ba1.8k sqft105 Berger St, Somerset, NJ 08873For Sale

 MLS ID #2707416R, CHIQUITA PITTMAN. All Jersey MLS
- $565,0004 bd3 ba2k sqft1738 W 3rd St, Piscataway, NJ 08854For Sale
 MLS ID #2707319R, SEBASTIAN A. DIAZ MARTES. All Jersey MLS
- $650,0003 bd2 ba1.5k sqft20 Claremont Dr, Hillsborough, NJ 08844For Sale
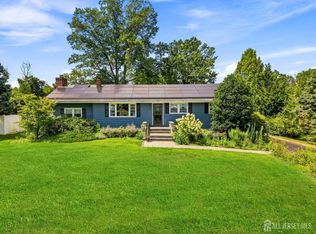 MLS ID #2707463R, MATTHEW ROWACK. All Jersey MLS
- $649,9005 bd3 ba2.2k sqft484 E Main St, Somerville Boro, NJ 08876For Sale
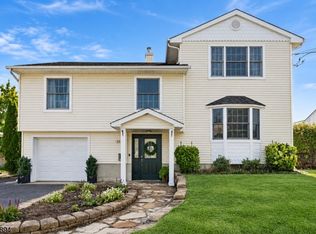 MLS ID #4060980, Marie Decicco, Re/Max Instyle. GSMLS
- $685,0005 bd3 ba1.9k sqft341 Mountainview Ter, Dunellen, NJ 08812For SaleMLS ID #2700343R, JUAN C. JIJON REZA. All Jersey MLS
- $600,0003 bd2 ba1.7k sqft160 Stratton St S, Piscataway, NJ 08854For SaleMLS ID #2706445R, JENNEFFER CASTILLO. All Jersey MLS
- $449,0003 bd3 ba1.2k sqft303 Stephenson Ave, Middlesex, NJ 08846For SaleMLS ID #2616590R, RHEA B. GOLDSMITH. All Jersey MLS
- $900,0004 bd5 ba3.3k sqft52 Richard Rd, Edison, NJ 08820For SaleMLS ID #2707382R, JASMINE TSUI. All Jersey MLS
- $694,5003 bd2 ba1.8k sqft321 Libourel Rd, South Plainfield, NJ 07080For SaleMLS ID #2707243R, JANICE HAUS. All Jersey MLS
- $625,0004 bd2 ba1.5k sqft62 Pinetree Dr, Parlin, NJ 08859For SaleMLS ID #2707495R, TANYA CLEARY. All Jersey MLS
- $695,0004 bd2 ba1.6k sqft1865 Oak Rd, North Brunswick, NJ 08902For SaleMLS ID #2707271R, UMANG BAID. All Jersey MLS
- $555,0003 bd3 ba1.2k sqft1746 Elk St, Piscataway, NJ 08854For SaleMLS ID #2706693R, CHARLES T. FACCIPONTI. All Jersey MLS
- $649,9004 bd2 ba1.9k sqft6 E 2nd St, Port Reading, NJ 07064For SaleMLS ID #2706356R, SUSAN MARCRIE. All Jersey MLS
- $699,9004 bd2 ba2k sqft83 Mountain Blvd, Watchung, NJ 07069For SaleMLS ID #2706504R, TONY LEE. All Jersey MLS
- $789,9004 bd3 ba2.2k sqft17 Meredith Rd, Edison, NJ 08817For SaleMLS ID #2707510R, JACOB KHODAKOV. All Jersey MLS
- $637,0004 bd2 ba1.8k sqft110 W Warren St, Iselin, NJ 08830For SaleMLS ID #2705450R, KUNAL SODHI. All Jersey MLS
- $583,0005 bd2 ba2k sqft901 Milton Blvd, Rahway, NJ 07065For SaleMLS ID #2706601R, DARYA TINKOV. All Jersey MLS
- $629,9004 bd3 ba1.7k sqft21 S Heathcote Ave, Edison, NJ 08817For SaleMLS ID #2702095R, JASMINE TSUI. All Jersey MLS
- $614,9003 bd3 ba1.7k sqft101 Stillwell Rd, Kendall Park, NJ 08824For SaleMLS ID #2707065R, VIVEK KUMAR. All Jersey MLS
- $669,0005 bd4 ba1.6k sqft19 Kiva St, Iselin, NJ 08830For SaleMLS ID #2701449R, NEELAM MAKKER. All Jersey MLS
