A fantastic opportunity awaits! This fully renovated, spacious bi-level home offers 4 bedrooms & 2 full bathrooms, hardwood floor through out. Spacious living room/ many recess lights, formal dining room. New kitchen, Quartz counter top, all Stainless Steel Appliances, Exhaust fan good size of center island with bright lights, back splash title. Two New Bathrooms. New blacktop two cars driveway. New paving walkway on the front yard. Beautiful back & front yard. Easy access to Rutgers University, Shopping, Highway and New Brunswick Train/Bus Station. Enjoy peace of mind with this beautiful house call your home, all thoughtfully designed for modern living. Move-in ready and refreshed from top to bottom. This home shines in a desirable Somerset neighborhood and is perfect for buyers seeking space, style, and convenience. Don't miss it!
Active
$640,000
7 Winthrop Rd, Franklin Twp., NJ 08873
4beds
--sqft
Single Family Residence
Built in 1962
0.37 Acres Lot
$-- Zestimate®
$--/sqft
$-- HOA
What's special
- 16 days
- 1,009
- 106
Zillow last checked:
Listing updated:
Listed by:
Linda Chang 908-392-0688,
Optimum Realty, Inc.
Source: GSMLS,MLS#: 4059652
Facts & features
Interior
Bedrooms & bathrooms
- Bedrooms: 4
- Bathrooms: 2
- Full bathrooms: 2
Bedroom 1
- Level: Third
- Area: 165
- Dimensions: 11 x 15
Bedroom 2
- Level: Third
- Area: 130
- Dimensions: 10 x 13
Bedroom 3
- Level: Third
- Area: 100
- Dimensions: 10 x 10
Bedroom 4
- Level: First
- Area: 117
- Dimensions: 9 x 13
Dining room
- Features: Formal Dining Room
- Level: Second
- Area: 108
- Dimensions: 9 x 12
Family room
- Level: First
- Area: 260
- Dimensions: 13 x 20
Kitchen
- Features: Kitchen Island, Eat-in Kitchen, Separate Dining Area
- Level: Second
- Area: 120
- Dimensions: 10 x 12
Living room
- Level: Second
- Area: 221
- Dimensions: 13 x 17
Heating
- Forced Air, Natural Gas
Cooling
- Central Air
Appliances
- Included: Carbon Monoxide Detector, Dishwasher, Dryer, Kitchen Exhaust Fan, Microwave, Range/Oven-Gas, Washer, Gas Water Heater
- Laundry: Level 1
Features
- Flooring: Laminate, Tile, Wood
- Basement: None
- Has fireplace: No
Property
Parking
- Total spaces: 2
- Parking features: 2 Car Width, Asphalt, Attached Garage, Garage
- Attached garage spaces: 1
- Uncovered spaces: 2
Features
- Levels: Multi/Split,Split Level
- Patio & porch: Patio
- Exterior features: Sidewalk
Lot
- Size: 0.37 Acres
- Dimensions: 103 x 157 AVG
- Features: Level
Details
- Parcel number: 2708003230000000280000
- Zoning description: Residential
Construction
Type & style
- Home type: SingleFamily
- Property subtype: Single Family Residence
Materials
- Vinyl Siding
- Foundation: Slab
- Roof: Asphalt Shingle
Condition
- Year built: 1962
- Major remodel year: 2026
Utilities & green energy
- Gas: Gas-Natural
- Sewer: Public Sewer
- Water: Public
- Utilities for property: Underground Utilities, Electricity Connected, Natural Gas Connected, Cable Available
Community & HOA
Community
- Security: Carbon Monoxide Detector
Location
- Region: Somerset
Financial & listing details
- Tax assessed value: $575,200
- Annual tax amount: $9,777
- Date on market: 10/20/2026
- Ownership type: Fee Simple
- Electric utility on property: Yes
Estimated market value
Not available
Estimated sales range
Not available
Not available
Price history
| Date | Event | Price |
|---|---|---|
| 10/20/2026 | Listed for sale | $640,000+124.6% |
Source:  GSMLS #4059652 Report a problem | ||
| 6/6/2020 | Listing removed | $2,600 |
Source: OPTIMUM REALTY, INC. #3636177 Report a problem | ||
| 5/30/2020 | Listed for rent | $2,600 |
Source: OPTIMUM REALTY, INC. #3636177 Report a problem | ||
| 6/14/2019 | Listing removed | $2,600 |
Source: OPTIMUM REALTY, INC. #3550500 Report a problem | ||
| 4/24/2019 | Listed for rent | $2,600 |
Source: OPTIMUM REALTY, INC. #3550500 Report a problem | ||
| 9/1/2018 | Listing removed | $2,600 |
Source: OPTIMUM REALTY, INC. #3491128 Report a problem | ||
| 7/31/2018 | Listed for rent | $2,600 |
Source: OPTIMUM REALTY, INC. #3491128 Report a problem | ||
| 9/13/2004 | Sold | $285,000 |
Source: Public Record Report a problem | ||
Public tax history
| Year | Property taxes | Tax assessment |
|---|---|---|
| 2026 | $9,777 +0.7% | $575,200 +3.6% |
| 2025 | $9,705 +14.5% | $555,200 +14.5% |
| 2024 | $8,474 -2.6% | $484,800 +8% |
| 2023 | $8,705 +16.9% | $448,700 +9.8% |
| 2022 | $7,447 | $408,700 +22.3% |
| 2021 | -- | $334,100 +3.1% |
| 2020 | $7,281 +3.9% | $324,100 +3.2% |
| 2019 | $7,005 | $314,100 +5% |
| 2018 | $7,005 +7.8% | $299,100 +5.3% |
| 2017 | $6,499 +6.5% | $284,100 +3.6% |
| 2016 | $6,102 +3.5% | $274,100 +5.8% |
| 2015 | $5,895 +5.6% | $259,100 +2% |
| 2014 | $5,585 -8% | $254,100 +4.1% |
| 2013 | $6,069 -1.2% | $244,100 -10.9% |
| 2012 | $6,140 +4.5% | $274,100 -5.2% |
| 2011 | $5,874 -3.9% | $289,100 -0.2% |
| 2010 | $6,115 +2.2% | $289,800 -11% |
| 2009 | $5,985 | $325,600 +7.4% |
| 2008 | -- | $303,200 -12.1% |
| 2007 | -- | $345,000 |
| 2006 | -- | $345,000 +10.1% |
| 2005 | -- | $313,300 +15.1% |
| 2004 | $2,429 | $272,200 +6.1% |
| 2003 | -- | $256,600 +22.6% |
| 2002 | -- | $209,300 +18.9% |
| 2001 | -- | $176,100 |
Find assessor info on the county website
Monthly payment
Est. payment
Payment breakdown
Explore the cost of this home by adjusting the details. Changes won't be saved.Climate risks
Neighborhood: 08873

Similar homes
- $479,9003 bd1 ba1.1k sqft33 Sumner Ave, Somerset, NJ 08873For Sale
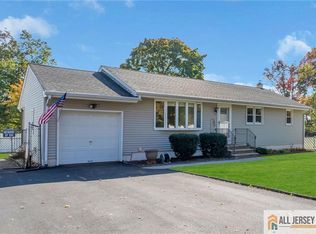
 MLS ID #2770869M, RANA BERNHARD. All Jersey MLS
- $799,0005 bd3 ba2.1k sqft62 Macafee Rd, Somerset, NJ 08873For Sale
 MLS ID #2704910R, PETER MANFREDO. All Jersey MLS
- $580,0003 bd2 ba-- sqft1637 Amwell Rd, Franklin Twp., NJ 08873For Sale
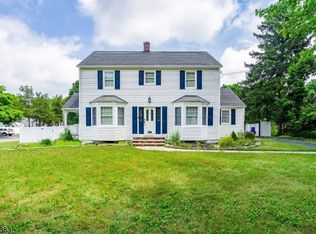 MLS ID #4048185, Shawn Wilkins, Hi-Level Real Estate. GSMLS
- $649,9004 bd3 ba1.8k sqft111 Balch Ave, Piscataway, NJ 08854For Sale
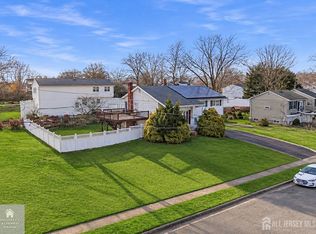 MLS ID #2704647R, SIMI KAPOOR. All Jersey MLS
- $649,9994 bd3 ba1.6k sqft113 Stony Rd, Edison, NJ 08817For SaleMLS ID #2704880R, HUGO ALVES. All Jersey MLS
- $759,9005 bd3 ba2.5k sqft1636 Arthur Ave, North Brunswick, NJ 08902For SaleMLS ID #2702318R, LAUREN ADAMS. All Jersey MLS
- $599,9994 bd3 ba-- sqft520 W Grand Ave, Rahway, NJ 07065For SaleMLS ID #2706437R, JOSEPH ONEAL. All Jersey MLS
- $569,0003 bd2 ba1.5k sqft2697 Woodbridge Ave, Edison, NJ 08817For SaleMLS ID #2705078R, PRATIK SHAH. All Jersey MLS
- $499,0003 bd1 ba1.3k sqft747 3rd St, Dunellen, NJ 08812For SaleMLS ID #2705979R, MARK MATTHEISS. All Jersey MLS
- $649,0004 bd2 ba2k sqft17 Wedgewood Dr, Carteret, NJ 07008For SaleMLS ID #2702476R, JANET O. SANTORO. All Jersey MLS
- $559,0003 bd2 ba-- sqft1113 McDonough St, South Plainfield, NJ 07080For SaleMLS ID #2705736R, ANAHI GOMEZ. All Jersey MLS
