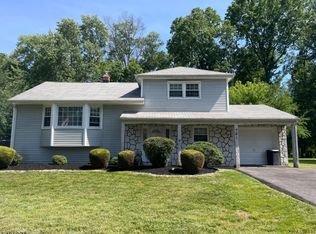
This hidden gem is nestled in the well-sought-after Cedarbrook Area. Bring your vision to this one.. A few strategic upgrades can turn this home into an even greater find. Bask in the summer breeze under the beautiful cherry blossom tree that greets you as you saunter into the living room. The living room room has hardwood floors and a fireplace yearning to be restored to its awesomeness... A lovely archway leads into the dining room, as the hardwood floors continue. The dining room leads to the hallway, where the main bath separates two generously sized bedrooms. The second floor features two additional amply appointed bedrooms. This home surprises you with such spaciousness. This home features a plethora of conversion options. The basement is large enough to create a great room, home gym, play room, game room, or media room; the possibilities are numerous. Easy access to major highways, shopping areas, and county parks,
Active
$499,900
901 Sherman Ave, Plainfield City, NJ 07063
4beds
--sqft
:
Get pre-qualified$3,661/mo
Single Family Residence
Built in ----
0.31 Acres Lot
$504,300 Zestimate®
$--/sqft
$-- HOA
What's special
Generously sized bedroomsBeautiful cherry blossom tree
- 231 days |
- 568 |
- 25 |
Zillow last checked:
Listing updated:
Listed by:
Wilma Gilbert-campbell 908-753-2212,
John Campbell Realty
Source: GSMLS,MLS#: 4000499
Facts & features
Interior
Bedrooms & bathrooms
- Bedrooms: 4
- Bathrooms: 2
- Full bathrooms: 2
Primary bedroom
- Description: 1st Floor
Bedroom 1
- Level: Second
- Area: 221
- Dimensions: 17 x 13
Bedroom 2
- Level: Ground
- Area: 182
- Dimensions: 13 x 14
Bedroom 3
- Level: Second
- Area: 156
- Dimensions: 13 x 12
Bedroom 4
- Level: Ground
- Area: 330
- Dimensions: 22 x 15
Primary bathroom
- Features: Soaking Tub, Tub Shower
Kitchen
- Features: Galley Type
- Level: Ground
- Area: 120
- Dimensions: 10 x 12
Living room
- Level: Ground
- Area: 286
- Dimensions: 22 x 13
Basement
- Features: Laundry Room
Heating
- 1 Unit, Natural Gas
Appliances
- Included: Range/Oven-Electric, Gas Water Heater
- Laundry: In Basement
Features
- Utility Room
- Doors: Storm Door(s)
- Windows: Storm Window(s)
- Basement: Yes,Full
- Number of fireplaces: 1
- Fireplace features: Living Room
Property
Parking
- Total spaces: 6
- Parking features: 2 Car Width, Additional Parking, Driveway-Exclusive, Off Street, Attached Garage, Detached Garage, Garage
- Attached garage spaces: 4
- Uncovered spaces: 6
Accessibility
- Accessibility features: Handicap Modified
Features
- Patio & porch: Enclosed Porch(es), Patio
Lot
- Size: 0.31 Acres
- Dimensions: 89 x 150 IRR
- Features: Corner Lot, Level
Details
- Additional structures: Storage Shed
- Parcel number: 2912005230000000070000
Construction
Type & style
- Home type: SingleFamily
- Architectural style: Cape Cod
- Property subtype: Single Family Residence
Materials
- Stucco
- Roof: Asphalt Shingle
Utilities & green energy
- Gas: Gas-Natural
- Sewer: Public Sewer
- Water: Public
- Utilities for property: Underground Utilities, Natural Gas Connected, Cable Available, Garbage Extra Charge
Community & HOA
Location
- Region: Plainfield
Financial & listing details
- Tax assessed value: $130,900
- Annual tax amount: $11,430
- Date on market: 12/5/2025
- Exclusions: Personal Property
- Ownership type: Fee Simple
Estimated market value
$504,300
$479,000 - $530,000
$3,841/mo
Price history
| Date | Event | Price |
|---|---|---|
| 12/6/2025 | Price change | $499,900+11.3% |
Source:  GSMLS #4000499 Report a problem GSMLS #4000499 Report a problem | ||
| 12/5/2025 | Listed for sale | $449,000 |
Source: GSMLS #4000499 Report a problem | ||
Public tax history
Tax history is unavailable.
Monthly payment
Est. payment
Payment breakdown
Explore the cost of this home by adjusting the details. Changes won't be saved.Climate risks
Neighborhood: 07063
Nearby schools
GreatSchools rating
- 4/10Cedarbrook Elementary SchoolGrades: K-8Distance: 0.6 mi
- 1/10Plainfield High SchoolGrades: 9-12Distance: 1.1 mi
- 4/10Hubbard Middle SchoolGrades: 6-8Distance: 0.4 mi
Schools provided by the listing agent
- Elementary: Cedarbrook
- Middle: Hubbard
- High: Plainfield
Source: GSMLS. This data may not be complete. We recommend contacting the local school district to confirm school assignments for this home.
- $640,0004 bd3 ba-- sqft916 Sherman Ave, Plainfield, NJ 07063Sold
- $503,000-- bd-- ba1.1k sqft901-11 Sherman Ave, Plainfield, NJ 07063Off Market
- $464,6004 bd1 ba-- sqft919 Sherman Ave, Plainfield, NJ 07063Off Market
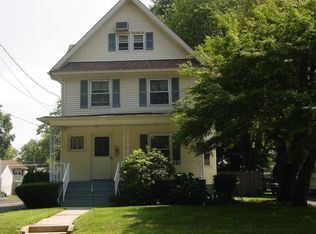
- $514,800-- bd-- ba1.1k sqft908-10 Sherman Ave, Plainfield, NJ 07063Off Market
- $479,700-- bd-- ba978 sqft913-15 Sherman Ave, Plainfield, NJ 07063Off Market
- $525,3004 bd2 ba1.9k sqft924 Sherman Ave, Plainfield, NJ 07063Off Market
- $640,000-- bd-- ba1.7k sqft912-16 Sherman Ave, Plainfield, NJ 07063Sold
- $522,900-- bd-- ba1k sqft1005-07 Sherman Ave, Plainfield, NJ 07063Off Market
A local agent can set up tours, give advice and negotiate with sellers.
Similar homes
- $508,6004 bd2 ba1.7k sqft1208 Woodbine Ave, Plainfield City, NJ 07060For Sale
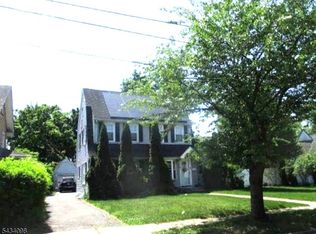 MLS ID #4029426, Christopher A. Rose, Realhome Services & Solutions Inc. GSMLS
 - $474,9003 bd2 ba1.1k sqft400 W End Ave, North Plainfield Boro, NJ 07063For Sale
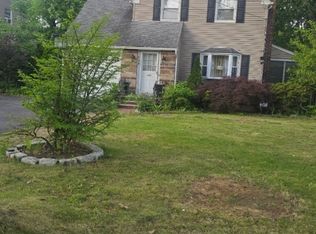 MLS ID #4031466, Claudia Jean Rawls, Century 21 Jrs Realty. GSMLS
 - $529,0004 bd3 ba-- sqft1202 E 7Th St, Plainfield City, NJ 07062For Sale
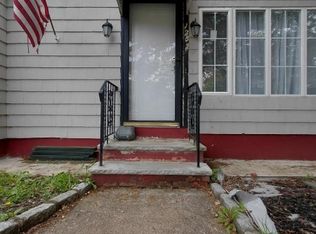 MLS ID #4020725, Leonardo Garzon, Premier Homes. GSMLS
 - $578,0004 bd3 ba-- sqft721 Taft Ave, North Plainfield Boro, NJ 07063For Sale
 MLS ID #4031371, Melissa Johnson, Realtyline. GSMLS
 - $545,0003 bd1 ba1.4k sqft109 Tompkins Ave, South Plainfield, NJ 07080For Sale
 MLS ID #2700630R, CHRISTIAN S. GUTIERREZ. All Jersey MLS
 - $300,0004 bd1 ba-- sqft711 W 4Th St, Plainfield City, NJ 07060For SaleMLS ID #4041670, Robert Milton, The Agency One Rock. GSMLS
- $579,0004 bd2 ba-- sqft544 Mountain Ave, North Plainfield Boro, NJ 07062For SaleMLS ID #4027064, Mary C. Tafur, Jack Pedersen Realty. GSMLS
- $330,0004 bd1 ba1.4k sqft635 Rockview Ave, North Plainfield Boro, NJ 07063For SaleMLS ID #4037689, Amity Morales, Weichert Realtors. GSMLS
- $699,9004 bd4 ba-- sqft1425 Prospect Ave, Plainfield City, NJ 07060For SaleMLS ID #4037657, William C Collins, Era Queen City Realty. GSMLS
- $--4 bd3 ba2k sqft323 Carteret Ave, Carteret, NJ 07008AuctionAuction.com 2
- $--3 bd2 ba1.8k sqft334 Fairview Ave, Middlesex, NJ 08846AuctionAuction.com 2
- $--3 bd1 ba1.3k sqft432 Green St, Woodbridge, NJ 07095AuctionAuction.com 2
- $569,0003 bd2 ba-- sqft37 W Colfax Ave, Roselle Park Boro, NJ 07204For SaleMLS ID #4042728, Oscar Nunez-paz, Keller Williams City Views Realty. GSMLS
- $--4 bd2 ba1.6k sqft573 Berlant Ave, Roselle, NJ 07203AuctionAuction.com 2
- $499,9003 bd1 ba-- sqft429 Wheatsheaf Rd, Roselle Boro, NJ 07203For SaleMLS ID #4040584, Johnny Nunez, Realty Mark Central. GSMLS
- $--3 bd3 ba1.6k sqft57 Rosalie St, Manville, NJ 08835AuctionAuction.com 2
- $499,9995 bd2 ba1.7k sqft17 Birch St, Carteret, NJ 07008For SaleMLS ID #2616808R, PUNEETPAL SINGH. All Jersey MLS
- $--3 bd1 ba764 sqft12 Cherokee St, Staten Island, NY 10305AuctionAuction.com 2
- $540,0003 bd2 ba-- sqft264 Walters St, Rahway City, NJ 07065For SaleMLS ID #4035140, Cynthia Cartagena, Coldwell Banker Realty. GSMLS
- $510,0003 bd2 ba-- sqft31 Pacific St, Edison, NJ 08817For SaleMLS ID #2616286R, MANISH M. PATEL. All Jersey MLS
