Welcome to this beautifully updated 4-bedroom Sugar Maple Split-Level in the heart of North Plainfield. Freshly painted and well maintained, it blends modern upgrades with comfortable living.The ground level features a fully renovated kitchen with new cabinetry, opening to a spacious family room, dining room, and powder room with hardwood floors. A flexible bedroom on this level works perfectly as a home office. New sliding doors lead to a paved backyard patio with a storage shed.The second level offers an elevated, open-plan living room filled with natural light. Upstairs, the primary bedroom includes a private half bath, along with two additional bedrooms and a full bathroom. Major updates include a new furnace and hot water heater. A finished partial basement adds storage and a dedicated laundry area, and the long paved driveway provides parking for three cars.Located in a prime Somerset County neighborhood, this home offers quick access to Green Brook Park, Bridgewater Commons, and major routes 22, 78, and 287, plus convenient public transit to NYC. Enjoy modern living with quality finishes and small-town charm. Flood insurance required.
Active
Price cut: $29K (7/24)
$549,000
721 Taft Ave, North Plainfield Boro, NJ 07063
4beds
--sqft
:
Get pre-qualified$3,983/mo
Single Family Residence
Built in 1957
9,583 Square Feet Lot
$557,600 Zestimate®
$--/sqft
$-- HOA
What's special
Paved backyard patioSpacious family roomNew sliding doorsStorage shed
- 68 days |
- 760 |
- 27 |
Zillow last checked:
Listing updated:
Listed by:
Melissa Johnson 201-833-9300,
Realtyline
Source: GSMLS,MLS#: 4031371
Facts & features
Interior
Bedrooms & bathrooms
- Bedrooms: 4
- Bathrooms: 3
- Full bathrooms: 1
- 1/2 bathrooms: 2
Bedroom 1
- Level: Second
Bedroom 2
- Level: Second
Bedroom 3
- Level: Second
Bedroom 4
- Level: First
Dining room
- Features: Formal Dining Room
- Level: Ground
Family room
- Level: Ground
Kitchen
- Features: Eat-in Kitchen
- Level: Ground
Living room
- Level: First
Basement
- Features: Laundry Room
Heating
- Radiant - Hot Water, Natural Gas
Cooling
- Central Air
Appliances
- Included: Carbon Monoxide Detector, Range/Oven-Gas, Refrigerator
- Laundry: Laundry Room, In Basement
Features
- Kitchen
- Flooring: Wood
- Basement: Yes,Partial
- Has fireplace: No
Property
Parking
- Total spaces: 3
- Parking features: Asphalt, Attached Garage, Finished Garage, Garage
- Attached garage spaces: 1
- Uncovered spaces: 3
Features
- Levels: Multi/Split,Split Level
Lot
- Size: 9,583 Square Feet
- Dimensions: 70 x 135
- Features: Wooded
Details
- Additional structures: Storage Shed
- Parcel number: 2714001890000000100000
Construction
Type & style
- Home type: SingleFamily
- Property subtype: Single Family Residence
Materials
- Brick, Vinyl Siding
- Roof: Asphalt Shingle
Condition
- Year built: 1957
Utilities & green energy
- Gas: Gas-Natural
- Sewer: Public Sewer
- Water: Public
- Utilities for property: Electricity Connected, Natural Gas Connected
Community & HOA
Community
- Security: Carbon Monoxide Detector
Location
- Region: North Plainfield
Financial & listing details
- Tax assessed value: $250,000
- Annual tax amount: $11,357
- Date on market: 6/8/2026
- Ownership type: Fee Simple
- Electric utility on property: Yes
Estimated market value
$557,600
$530,000 - $585,000
$3,919/mo
Price history
| Date | Event | Price |
|---|---|---|
| 7/24/2026 | Price change | $549,000-5% |
Source:  NJMLS #26020177 Report a problem NJMLS #26020177 Report a problem | ||
| 6/3/2026 | Listed for sale | $578,000+331.3% |
Source: NJMLS #26020177 Report a problem | ||
| 4/13/1998 | Sold | $134,000 |
Source: Public Record Report a problem | ||
Public tax history
| Year | Property taxes | Tax assessment |
|---|---|---|
| 2025 | $10,895 | $250,000 |
| 2024 | $10,895 +2.6% | $250,000 |
| 2023 | $10,623 +5.5% | $250,000 |
| 2022 | $10,073 | $250,000 |
| 2021 | -- | $250,000 |
| 2020 | $9,520 +2.2% | $250,000 |
| 2019 | $9,318 | $250,000 |
| 2018 | $9,318 +27.3% | $250,000 |
| 2017 | $7,317 -26.5% | $250,000 -13.7% |
| 2016 | $9,954 +4.8% | $289,600 |
| 2015 | $9,496 +5.1% | $289,600 |
| 2014 | $9,033 +7.1% | $289,600 |
| 2012 | $8,433 +5% | $289,600 |
| 2011 | $8,031 +3.8% | $289,600 |
| 2010 | $7,735 +0.7% | $289,600 |
| 2009 | $7,678 | $289,600 +114% |
| 2008 | -- | $135,300 |
| 2007 | -- | $135,300 |
| 2006 | -- | $135,300 |
| 2005 | -- | $135,300 |
| 2004 | $5,304 | $135,300 |
| 2003 | -- | $135,300 |
| 2002 | -- | $135,300 |
| 2001 | -- | $135,300 |
Find assessor info on the county website
Monthly payment
Est. payment
Payment breakdown
Explore the cost of this home by adjusting the details. Changes won't be saved.Climate risks
Neighborhood: 07063
Nearby schools
GreatSchools rating
- 3/10West End Elementary SchoolGrades: PK-4Distance: 0.7 mi
- 4/10North Plainfield Middle SchoolGrades: 7-8Distance: 1.5 mi
- 2/10North Plainfield High SchoolGrades: 9-12Distance: 1.5 mi
Schools provided by the listing agent
- Elementary: Somerset
- Middle: N Plainfld
- High: N Plainfld
Source: GSMLS. This data may not be complete. We recommend contacting the local school district to confirm school assignments for this home.
- $445,500-- bd-- ba1.8k sqft722 Taft Ave, North Plainfield, NJ 07063Off Market
- $451,900-- bd-- ba1.6k sqft716 Taft Ave, North Plainfield, NJ 07063Off Market
- $539,9003 bd3 ba-- sqft728 Taft Ave, North Plainfield, NJ 07063For Sale
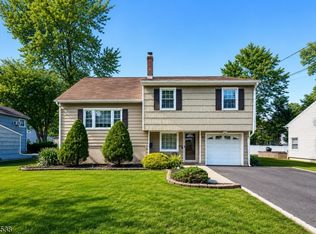
- $511,5004 bd3 ba1.7k sqft727 Taft Ave, North Plainfield, NJ 07063Off Market
- $558,2004 bd3 ba1.7k sqft717 Taft Ave, North Plainfield, NJ 07063Off Market
- $515,7003 bd3 ba-- sqft733 733 Taft Ave, North Plainfield Boro, NJ 07063Off Market
- $515,3004 bd3 ba1.7k sqft711 Taft Ave, North Plainfield, NJ 07063Off Market
- $565,4003 bd3 ba1.8k sqft733 Taft Ave, North Plainfield, NJ 07063Off Market
A local agent can set up tours, give advice and negotiate with sellers.
Similar homes
- $474,9003 bd2 ba1.1k sqft400 W End Ave, North Plainfield Boro, NJ 07063For Sale
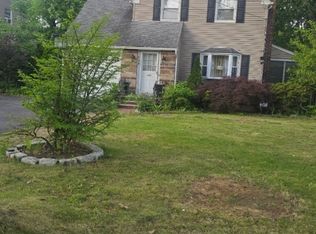 MLS ID #4031466, Claudia Jean Rawls, Century 21 Jrs Realty. GSMLS
 - $499,9004 bd2 ba-- sqft901 Sherman Ave, Plainfield City, NJ 07063For Sale
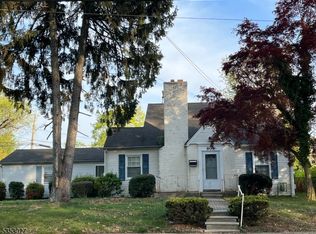 MLS ID #4000499, Wilma Gilbert-campbell, John Campbell Realty. GSMLS
 - $525,0004 bd2 ba1.5k sqft360 New Market Rd, Dunellen, NJ 08812For Sale
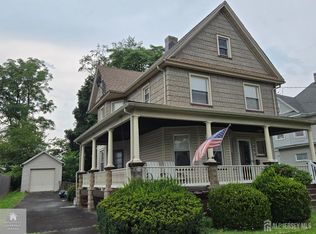
 MLS ID #2701693R, JOSEPH T. KOZOH. All Jersey MLS
 - $459,9003 bd2 ba-- sqft1037 W 5Th St, Plainfield City, NJ 07063For Sale
 MLS ID #4042783, Claudia Jean Rawls, Century 21 Jrs Realty. GSMLS
 - $449,0004 bd3 ba-- sqft414 Wadsworth Ave, Plainfield City, NJ 07060For SaleMLS ID #4044166, Ramon Ramos, Gild Realty. GSMLS
- $529,9004 bd2 ba-- sqft674 Cedar St, Colonia, NJ 07067For SaleMLS ID #2701673R, JEFFREY KAGAN. All Jersey MLS
- $525,0004 bd2 ba1.5k sqft774 Webster Pl, Plainfield City, NJ 07060For SaleMLS ID #3988787, Joseph M Lipscomb, M L Realty Group, Inc. GSMLS
- $599,9003 bd2 ba-- sqft305 William St, Scotch Plains Twp., NJ 07076For SaleMLS ID #4045677, Maria Ackerman, Coldwell Banker Realty. GSMLS
- $--4 bd2 ba1.4k sqft656 County Road 518, Skillman, NJ 08558AuctionXome
- $529,0004 bd1 ba1.7k sqft3 Lois Ave, East Brunswick, NJ 08816For SaleMLS ID #2702126R, TAMARA PHELPS. All Jersey MLS
- $650,0005 bd3 ba-- sqft137 Westervelt Ave, North Plainfield Boro, NJ 07060For SaleMLS ID #4043630, Fredrica Williams, Fredrica Williams Realty, Inc.. GSMLS
- $469,0003 bd3 ba1.2k sqft303 Stephenson Ave, Middlesex, NJ 08846For SaleMLS ID #2616590R, RHEA B. GOLDSMITH. All Jersey MLS
- $649,9004 bd2 ba1.6k sqft2007 Washington Valley Rd, Bridgewater Twp., NJ 08836For SaleMLS ID #4038532, Brenda Garcia, Re/Max Premier. GSMLS
- $--3 bd2 ba1.8k sqft334 Fairview Ave, Middlesex, NJ 08846AuctionAuction.com 2
- $629,0003 bd2 ba-- sqft44 Old Smalleytown Rd, Warren Twp., NJ 07059For SaleMLS ID #4044205, Maira Bissio, Premier Homes. GSMLS
- $--4 bd3 ba2k sqft323 Carteret Ave, Carteret, NJ 07008AuctionAuction.com 2
- $549,9003 bd2 ba-- sqft34 Como Dr, Franklin Twp., NJ 08873For SaleMLS ID #4024180, James C. Finkel, Millennium 21 Realty. GSMLS
- $540,0003 bd2 ba-- sqft264 Walters St, Rahway City, NJ 07065For SaleMLS ID #4035140, Cynthia Cartagena, Coldwell Banker Realty. GSMLS
- $789,0004 bd3 ba-- sqft929 Franklin Ave, South Plainfield, NJ 07080For SaleMLS ID #2613704R, CARLOS A. HERNANDEZ. All Jersey MLS
- $629,0005 bd3 ba1.9k sqft7 Cortland Dr, Somerset, NJ 08873For SaleMLS ID #2701653R, MICHAEL MATTHEWS. All Jersey MLS
