This beautifully maintained 3-bedroom, 2.5-bath home is truly move-in ready! Offering a versatile bonus room that can easily serve as a 4th bedroom, home office, gym, playroom, or whatever best suits your needs, this home offers plenty of flexibility. Inside, you'll find beautiful hardwood floors, tastefully updated bathrooms, and a warm, inviting layout with a wonderful flow. The dining area features sliders that open to a spacious deck, creating the perfect setting for entertaining or enjoying a quiet morning outdoors. The backyard also offers a patio and plenty of space to enjoy. Lovingly cared for and nestled in a beautiful, established neighborhood, this home combines comfort, charm, and functionality. Additional features include a whole-house water softener. There's truly nothing left to do but unpack, settle in, and make this wonderful house your home!
Active
$539,900
728 TAFT AVE, North Plainfield Boro, NJ 07063
3beds
--sqft
:
Get pre-qualified$3,954/mo
Single Family Residence
Built in 1957
7,405 Square Feet Lot
$-- Zestimate®
$--/sqft
$-- HOA
What's special
Versatile bonus roomTastefully updated bathroomsBeautiful hardwood floorsSpacious deck
- 2 days |
- 402 |
- 16 |
Zillow last checked:
Listing updated:
Listed by:
Denise Greer 732-968-0700,
Era Boniakowski Real Estate
Source: GSMLS,MLS#: 4043874
Facts & features
Interior
Bedrooms & bathrooms
- Bedrooms: 3
- Bathrooms: 3
- Full bathrooms: 2
- 1/2 bathrooms: 1
Bedroom 1
- Level: Second
- Area: 168
- Dimensions: 14 x 12
Bedroom 2
- Level: Second
- Area: 120
- Dimensions: 12 x 10
Bedroom 3
- Level: Second
- Area: 130
- Dimensions: 13 x 10
Dining room
- Features: Formal Dining Room
- Level: First
- Area: 108
- Dimensions: 12 x 9
Family room
- Level: Basement
- Area: 240
- Dimensions: 20 x 12
Kitchen
- Features: Eat-in Kitchen
- Level: First
- Area: 108
- Dimensions: 12 x 9
Living room
- Level: First
- Area: 247
- Dimensions: 19 x 13
Basement
- Features: Family Room, Laundry Room, Storage Room
Heating
- 1 Unit, Forced Air, Natural Gas
Cooling
- 1 Unit, Central Air
Appliances
- Included: Dishwasher, Dryer, Range/Oven-Gas, Refrigerator, Washer, Gas Water Heater
- Laundry: Laundry Room, In Basement
Features
- Office, Foyer, Bath(s) Other, Storage Room
- Flooring: Carpet, Tile, Wood
- Basement: Yes,Partially Finished
- Number of fireplaces: 1
- Fireplace features: Ventless
Property
Parking
- Total spaces: 1
- Parking features: 2 Car Width, Attached Garage
- Attached garage spaces: 1
Features
- Levels: Multi/Split,Split Level
- Patio & porch: Deck
Lot
- Size: 7,405 Square Feet
- Dimensions: 75 x 100
- Features: Level
Details
- Parcel number: 2714001900000000170000
- Zoning description: Residential
Construction
Type & style
- Home type: SingleFamily
- Property subtype: Single Family Residence
Materials
- Composition Siding, Wood Shingle
- Roof: Asphalt Shingle
Condition
- Year built: 1957
Utilities & green energy
- Gas: Gas-Natural
- Sewer: Public Sewer
- Water: Public
- Utilities for property: Natural Gas Connected, Cable Available
Community & HOA
Location
- Region: North Plainfield
Financial & listing details
- Tax assessed value: $230,000
- Annual tax amount: $10,448
- Date on market: 7/30/2026
- Ownership type: Fee Simple
Estimated market value
Not available
Estimated sales range
Not available
Not available
Price history
| Date | Event | Price |
|---|---|---|
| 7/30/2026 | Listed for sale | $539,900+277.6% |
Source:  GSMLS #4043874 Report a problem GSMLS #4043874 Report a problem | ||
| 4/8/1999 | Sold | $143,000 |
Source: Agent Provided Report a problem | ||
Public tax history
| Year | Property taxes | Tax assessment |
|---|---|---|
| 2025 | $10,023 | $230,000 |
| 2024 | $10,023 +2.6% | $230,000 |
| 2023 | $9,773 +5.5% | $230,000 |
| 2022 | $9,267 | $230,000 |
| 2021 | -- | $230,000 |
| 2020 | $8,758 +2.2% | $230,000 |
| 2019 | $8,572 | $230,000 |
| 2018 | $8,572 +26.6% | $230,000 |
| 2017 | $6,769 -27.2% | $230,000 -15% |
| 2016 | $9,301 +4.8% | $270,600 |
| 2015 | $8,873 +5.1% | $270,600 |
| 2014 | $8,440 +7.1% | $270,600 |
| 2012 | $7,880 +5% | $270,600 |
| 2011 | $7,504 +3.8% | $270,600 |
| 2010 | $7,228 -7.4% | $270,600 |
| 2009 | $7,803 | $270,600 +96.8% |
| 2008 | -- | $137,500 |
| 2007 | -- | $137,500 |
| 2006 | -- | $137,500 |
| 2005 | -- | $137,500 |
| 2004 | $5,390 | $137,500 |
| 2003 | -- | $137,500 |
| 2002 | -- | $137,500 |
| 2001 | -- | $137,500 |
Find assessor info on the county website
Monthly payment
Est. payment
Payment breakdown
Explore the cost of this home by adjusting the details. Changes won't be saved.Climate risks
Neighborhood: 07063
Nearby schools
GreatSchools rating
- 3/10West End Elementary SchoolGrades: PK-4Distance: 0.7 mi
- 4/10North Plainfield Middle SchoolGrades: 7-8Distance: 1.6 mi
- 2/10North Plainfield High SchoolGrades: 9-12Distance: 1.6 mi
Schools provided by the listing agent
- Elementary: West End
- Middle: N Plainfld
- High: N Plainfld
Source: GSMLS. This data may not be complete. We recommend contacting the local school district to confirm school assignments for this home.
- $473,000-- bd-- ba1.8k sqft734 Taft Ave, North Plainfield, NJ 07063Off Market
- $482,500-- bd-- ba1.8k sqft722 Taft Ave, North Plainfield, NJ 07063Off Market
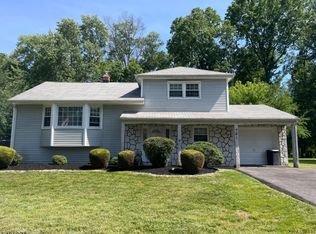
- $549,0004 bd3 ba-- sqft721 Taft Ave, North Plainfield, NJ 07063For Sale
- $470,600-- bd-- ba1.5k sqft729 Anna Pl, North Plainfield, NJ 07063Off Market
- $497,700-- bd-- ba2k sqft735 Anna Pl, North Plainfield, NJ 07063Off Market
- $480,7003 bd3 ba-- sqft733 733 Taft Ave, North Plainfield Boro, NJ 07063Off Market
- $513,5004 bd3 ba1.8k sqft740 Taft Ave, North Plainfield, NJ 07063Off Market
- $511,5004 bd3 ba1.7k sqft727 Taft Ave, North Plainfield, NJ 07063Off Market
A local agent can set up tours, give advice and negotiate with sellers.
Similar homes
- $565,0005 bd2 ba8.4k sqft981 Carnegie Ave, Plainfield City, NJ 07060For Sale
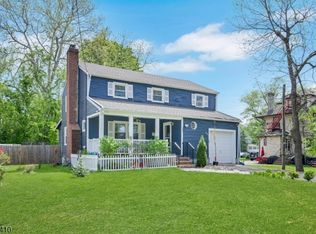 MLS ID #4042180, Dora Omana, Coldwell Banker Realty. GSMLS
 - $519,9993 bd2 ba-- sqft2119 Prospect St, Rahway City, NJ 07065For Sale
 MLS ID #4043788, Alessandro Falcao, Real. GSMLS
 - $530,0003 bd3 ba-- sqft958 Leland Ave, Plainfield City, NJ 07062For Sale
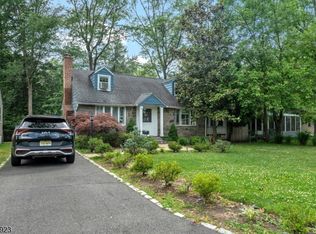 MLS ID #4039193, Elena Nicolas, Addison Real Estate. GSMLS
 - $534,0003 bd2 ba-- sqft1436 Coolidge St, Plainfield City, NJ 07062For Sale
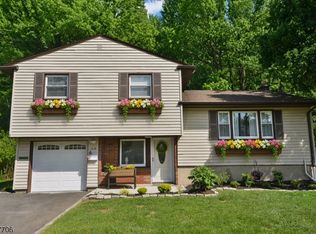 MLS ID #4039634, Anita Horton, Coldwell Banker Realty. GSMLS
 - $529,0004 bd3 ba1.5k sqft122 Greenbrook Rd, Green Brook Twp., NJ 08812For SaleMLS ID #4012908, David Rosenbaum, Ellen Rosenbaum Real Estate. GSMLS
- $640,0004 bd3 ba-- sqft121 Mountain Ave, North Plainfield Boro, NJ 07060For SaleMLS ID #4028319, Dayse Jacome-vasquez, Realty Of America. GSMLS
- $799,9005 bd3 ba1.8k sqft737 W 8Th St, Plainfield City, NJ 07060For SaleMLS ID #4042916, Jonathan Minerick, Homecoin.Com. GSMLS
- $639,0003 bd2 ba-- sqft4 Prospect Pl, Springfield Twp., NJ 07081For SaleMLS ID #4043674, Scott Shuman, Keller Williams Realty. GSMLS
- $629,0003 bd3 ba-- sqft25 Gillette Rd, Long Hill Twp., NJ 07933For SaleMLS ID #4042628, Kelly Ann Peterpaul, Coldwell Banker Realty. GSMLS
- $649,9994 bd2 ba-- sqft1 Edgar Ave, Green Brook Twp., NJ 08812For SaleMLS ID #4028943, Aaron P. Collins, Re/Max Classic Group. GSMLS
- $565,0003 bd3 ba-- sqft67 Jaime Ct, Parsippany-Troy Hills Twp., NJ 07950For SaleMLS ID #4043711, Sabrina Ali, Weichert Realtors. GSMLS
- $440,0003 bd2 ba1.2k sqft46 Harmony St, North Plainfield Boro, NJ 07060For SaleMLS ID #4009653, Patric Santo Pietro, Re/Max First Realty Ii. GSMLS
- $635,0004 bd2 ba-- sqft1801 Long Hill Rd, Long Hill Twp., NJ 07946For SaleMLS ID #4043025, Clare Morcella, Keller Williams - Nj Metro Group. GSMLS
- $549,9004 bd2 ba2.6k sqft41-43 Dakota St, Manville Boro, NJ 08835For SaleMLS ID #4043350, Cory Fandel, Coldwell Banker Realty. GSMLS
- $565,0003 bd2 ba1.8k sqft1030 Westfield Ave, Rahway City, NJ 07065For SaleMLS ID #4035631, Alexia Bost, Howard Hanna Rand Realty. GSMLS
- $319,0003 bd2 ba-- sqft614-34 W 8Th St #4, Plainfield City, NJ 07060For SaleMLS ID #4042220, Christopher Byrne, Re/Max Revolution. GSMLS
- $630,0003 bd2 ba-- sqft175 Colonial Rdwest, Union Twp., NJ 07083For SaleMLS ID #4043976, Pedro Mota, New Direction Realty. GSMLS
- $599,0003 bd2 ba-- sqft745 Mclaughlin Pl, City Of Orange Twp., NJ 07050For SaleMLS ID #4043584, Lisa Danbrot, Compass New Jersey Llc. GSMLS
- $575,0003 bd2 ba-- sqft404 Czaplicki St, Manville Boro, NJ 08835For SaleMLS ID #4029900, Stephanie Rucereto, Re/Max Town & Valley. GSMLS
- $579,9004 bd3 ba2.2k sqft17 Talmage Ave, Bound Brook Boro, NJ 08805For SaleMLS ID #4030212, Edward P Nugent Iii, Red Door Real Estate. GSMLS
