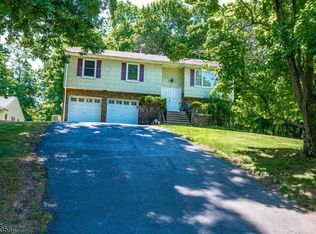
Private and pristine, nestled on a quiet picturesque cul-de-sac, this well cared for 3 Bedroom, 2 Full Bath home combines a serene setting w/ a list of meaningful updates. Over recent years, the owners have invested in a new roof, new plumbing, sewer line replacement, attic insulation, hot water heater, garage floor, and more interior improvements. Inside, the layout strikes the perfect balance between togetherness and personal space. The Living Room flows into the Dining Room, creating an easy backdrop for holidays, game nights, and everyday life. The updated Kitchen features granite countertops, new tile backsplash, breakfast bar seating, and newer appliances. A space designed as much for conversation as it is for cooking. Downstairs, the Family Room offers a full bath and sliding glass doors leading out to the covered patio, perfect for outdoor activities. Beyond it, the backyard backs to a woodland area, offering peaceful green serenity. New flooring on the ground & 1st floors and refinished hardwood floors upstairs. An attached garage & backyard shed provide extra storage every household appreciates. Plainfield offers 2 NJ Transit train stations & Cedar Brook Park's trails, sports fields, and historic Shakespeare Garden are close by for weekend mornings outside. Cook Elementary School is only a 3 minute drive away. Beautifully maintained, thoughtfully updated, & ready for its next chapter. It's the kind of home that feels right the moment you pull into the driveway!
Active
Price cut: $25K (7/30)
$534,000
1436 Coolidge St, Plainfield City, NJ 07062
3beds
--sqft
Single Family Residence
Built in 1961
6,969 Square Feet Lot
$540,200 Zestimate®
$--/sqft
$-- HOA
What's special
- 50 days
- 663
- 49
Zillow last checked:
Listing updated:
Listed by:
Anita Horton 908-912-6462,
Coldwell Banker Realty
Source: GSMLS,MLS#: 4039634
Facts & features
Interior
Bedrooms & bathrooms
- Bedrooms: 3
- Bathrooms: 2
- Full bathrooms: 2
Bedroom 1
- Level: Second
- Area: 154
- Dimensions: 14 x 11
Bedroom 2
- Level: Second
- Area: 160
- Dimensions: 16 x 10
Bedroom 3
- Level: Second
- Area: 108
- Dimensions: 12 x 9
Primary bathroom
- Features: Tub Shower
Dining room
- Features: Formal Dining Room
- Level: First
- Area: 108
- Dimensions: 12 x 9
Family room
- Level: Ground
- Area: 240
- Dimensions: 24 x 10
Kitchen
- Features: Breakfast Bar
- Level: First
- Area: 110
- Dimensions: 11 x 10
Living room
- Level: First
- Area: 247
- Dimensions: 19 x 13
Basement
- Features: Storage Room, Utility Room
Heating
- 1 Unit, Forced Air, Natural Gas
Cooling
- 1 Unit, Central Air
Appliances
- Included: Carbon Monoxide Detector, Dishwasher, Dryer, Kitchen Exhaust Fan, Range/Oven-Gas, Refrigerator, Washer, Gas Water Heater
- Laundry: Ground Level
Features
- Bathroom, Storage Room, Bath(s) Other, Family Room
- Flooring: Laminate, Tile, Wood
- Basement: Yes,Unfinished,Sump Pump
- Has fireplace: No
Property
Parking
- Total spaces: 2
- Parking features: 1 Car Width, Attached Garage
- Attached garage spaces: 1
- Uncovered spaces: 2
Features
- Levels: Multi/Split,Split Level
- Patio & porch: Patio
Lot
- Size: 6,969 Square Feet
- Dimensions: 70 x 100
- Features: Cul-De-Sac
Details
- Additional structures: Storage Shed
- Parcel number: 2912009210000000840000
Construction
Type & style
- Home type: SingleFamily
- Property subtype: Single Family Residence
Materials
- Brick, Vinyl Siding
- Roof: Asphalt Shingle
Condition
- Year built: 1961
Utilities & green energy
- Gas: Gas-Natural
- Sewer: Public Sewer
- Water: Public
- Utilities for property: Electricity Connected, Natural Gas Connected
Community & HOA
Community
- Security: Carbon Monoxide Detector
Location
- Region: Plainfield
Financial & listing details
- Tax assessed value: $122,300
- Annual tax amount: $10,916
- Date on market: 7/11/2026
- Ownership type: Fee Simple
- Electric utility on property: Yes
Estimated market value
$540,200
$513,000 - $567,000
$3,447/mo
Price history
| Date | Event | Price |
|---|---|---|
| 7/30/2026 | Price change | $534,000-4.5% |
Source:  GSMLS #4039634 Report a problem GSMLS #4039634 Report a problem | ||
| 7/11/2026 | Listed for sale | $559,000 |
Source: GSMLS #4039634 Report a problem | ||
Public tax history
Tax history is unavailable.
Monthly payment
Est. payment
Payment breakdown
Explore the cost of this home by adjusting the details. Changes won't be saved.Climate risks
Neighborhood: 07062
Nearby schools
Schools provided by the listing agent
- Elementary: Woodland
- Middle: Maxson
- High: Plainfield
Source: GSMLS. This data may not be complete. We recommend contacting the local school district to confirm school assignments for this home.
- $530,200-- bd-- ba1.4k sqft1436-40 Coolidge St, Plainfield, NJ 07062Off Market
- $569,0003 bd2 ba1.4k sqft1437-41 Coolidge St, Plainfield, NJ 07062Off Market
- $573,7003 bd-- ba1.4k sqft1437 Coolidge St, Plainfield, NJ 07062Off Market
- $567,2003 bd2 ba1.5k sqft1442-46 Coolidge St, Plainfield, NJ 07062Off Market

Similar homes
- $624,9004 bd3 ba1.3k sqft812-818 Sterling St, Plainfield City, NJ 07062For Sale
 MLS ID #4038542, Yira Demorizi, Prominent Properties Sir. GSMLS
 - $570,0004 bd2 ba2k sqft150 Barbara Dr, North Plainfield Boro, NJ 07062For Sale
 MLS ID #4047672, Jayana Torres, United Real Estate. GSMLS
 - $649,9004 bd2 ba-- sqft741 Belvidere Ave, Plainfield City, NJ 07062For Sale
 MLS ID #4034064, William C Collins, Era Queen City Realty. GSMLS
 - $650,0003 bd3 ba1.9k sqft100 Mali Dr, North Plainfield Boro, NJ 07062For Sale
 MLS ID #4046495, Eileen Burlinson, Coldwell Banker Realty. GSMLS
 - $720,0004 bd3 ba2.8k sqft1328 Yurgel Dr, South Plainfield, NJ 07080For Sale
 MLS ID #2703276R, MAHBUBUL KARIM. All Jersey MLS
